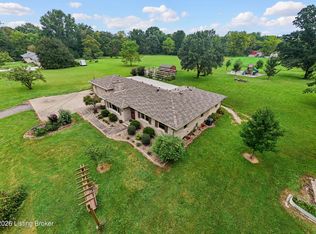
Beautifully appointed and meticulously maintained, this 4-bedroom, 2.5-bath home offers refined style and thoughtful upgrades throughout. Stunning trim work, elevated finishes, and tasteful improvements in every room create a warm yet sophisticated feel. Outside, enjoy a private backyard retreat complete with a pergola and inviting fire pit, perfect for entertaining or unwinding. Tucked away on a quiet dead-end street, this exceptional home combines timeless design, exceptional care, and effortless livability.
New construction
Price cut: $5.1K (10/12)
$479,900
9201 Harvester Pl, Louisville, KY 40291
4beds
2,215sqft
Single Family Residence
Built in 2023
9,147 Square Feet Lot
$475,700 Zestimate®
$217/sqft
$25/mo HOA
What's special
Refined styleTimeless designStunning trim workThoughtful upgrades throughoutQuiet dead-end streetElevated finishesInviting fire pit
- 34 days
- 384
- 29
Zillow last checked:
Listing updated:
Listed by:
Andrew Parker,
EXP Realty LLC
Source: Metro Search Inc. LLC DBA Apex MLS,MLS#: 1729666
Facts & features
Interior
Bedrooms & bathrooms
- Bedrooms: 4
- Bathrooms: 3
- Full bathrooms: 2
- 1/2 bathrooms: 1
Primary bedroom
- Level: First
Bedroom
- Level: Second
Bedroom
- Level: Second
Bedroom
- Level: Second
Half bathroom
- Level: First
Full bathroom
- Level: Second
Dining room
- Level: First
Great room
- Level: First
Great room
- Level: Second
Kitchen
- Level: First
Laundry
- Level: First
Loft
- Level: Second
Heating
- Forced Air, Natural Gas
Cooling
- Central Air
Features
- Basement: None
- Has fireplace: No
Interior area
- Total structure area: 2,215
- Total interior livable area: 2,215 sqft
- Finished area above ground: 2,215
- Finished area below ground: 0
Property
Parking
- Total spaces: 2
- Parking features: Attached, Entry Front, Driveway
- Attached garage spaces: 2
- Has uncovered spaces: Yes
Features
- Stories: 2
- Patio & porch: Patio, Porch
- Fencing: Partial
Lot
- Size: 9,147 Square Feet
- Dimensions: 99.37' x `50'
- Features: Irregular Lot, Covt/Restr, Sidewalk, Cleared, Dead End, Level, Storm Sewer, Wooded
Details
- Additional structures: Pergola
- Parcel number: 23409100210000
Construction
Type & style
- Home type: SingleFamily
- Architectural style: Traditional
- Property subtype: Single Family Residence
Materials
- Vinyl Siding, Wood Frame, Aluminum Siding, Brick, Stone
- Foundation: Concrete Blk, Slab, Concrete Perimeter
- Roof: Shingle
Condition
- New construction: Yes
- Year built: 2023
Utilities & green energy
- Sewer: Public Sewer
- Water: Public
- Utilities for property: Electricity Connected, Natural Gas Connected
Community & HOA
Community
- Subdivision: Moore Farms
HOA
- Has HOA: Yes
- HOA fee: $300 annually
Location
- Region: Louisville
Financial & listing details
- Price per square foot: $217/sqft
- Tax assessed value: $399,900
- Annual tax amount: $4,483
- Date on market: 9/21/2026
- Electric utility on property: Yes
Estimated market value
$475,700
$452,000 - $499,000
$2,552/mo
Price history
| Date | Event | Price |
|---|---|---|
| 10/12/2026 | Price change | $479,900-1.1%$217/sqft |
Source:  Metro Search Inc. LLC DBA Apex MLS #1729666 Report a problem | ||
| 9/21/2026 | Listed for sale | $485,000+21.3%$219/sqft |
Source: Metro Search Inc. LLC DBA Apex MLS #1729666 Report a problem | ||
| 7/16/2024 | Sold | $399,900$181/sqft |
Source: Metro Search Inc. LLC DBA Apex MLS #1651303 Report a problem | ||
| 6/23/2024 | Pending sale | $399,900$181/sqft |
Source: Metro Search Inc. LLC DBA Apex MLS #1651303 Report a problem | ||
| 12/13/2023 | Listed for sale | $399,900-3.6%$181/sqft |
Source: Metro Search Inc. LLC DBA Apex MLS #1651303 Report a problem | ||
| 12/11/2023 | Listing removed | $415,000$187/sqft |
Source: Metro Search Inc. LLC DBA Apex MLS #1648551 Report a problem | ||
| 10/27/2023 | Price change | $415,000-1.2%$187/sqft |
Source: Metro Search Inc. LLC DBA Apex MLS #1648551 Report a problem | ||
| 6/28/2023 | Listed for sale | $420,000$190/sqft |
Source: Metro Search Inc. LLC DBA Apex MLS #1639794 Report a problem | ||
Public tax history
| Year | Property taxes | Tax assessment |
|---|---|---|
| 2025 | $4,483 +26.5% | $399,900 +29.2% |
| 2024 | $3,545 +82.2% | $309,600 +87.4% |
| 2023 | $1,946 | $165,170 |
Find assessor info on the county website
Monthly payment
Est. payment
Payment breakdown
Explore the cost of this home by adjusting the details. Changes won't be saved.Climate risks
Neighborhood: Fern Creek
- $432,700-- bd-- ba-- sqft9203 Harvester Pl, Louisville, KY 40291Off Market
- $266,3002 bd2 ba1.2k sqft8507 Beulah Church Rd, Louisville, KY 40291Off Market
- $424,100-- bd-- ba-- sqft9205 Harvester Pl, Louisville, KY 40291Off Market
- $275,800-- bd1 ba1.3k sqft8505 Beulah Church Rd, Louisville, KY 40291Off Market
Similar homes
- $385,0003 bd2 ba1.6k sqft7911 Cultivator Ct, Louisville, KY 40291For Sale

 MLS ID #1732225, Ben J Bass, THRIVE Realty. Metro Search Inc. LLC DBA Apex MLS
- $499,9005 bd3 ba2.9k sqft7913 Emma Ct, Louisville, KY 40291For Sale
 MLS ID #1729514, Michael Sutton, Integrity Group REALTORS. Metro Search Inc. LLC DBA Apex MLS
- $438,0004 bd2 ba1.9k sqft9601 Fern Creek Rd, Louisville, KY 40291For Sale
 MLS ID #1727523, Rhonda S Roberts, Keller Williams Collective. Metro Search Inc. LLC DBA Apex MLS
- $419,9004 bd3 ba2.9k sqft5903 Mercury Dr, Louisville, KY 40291For Sale
 MLS ID #1728625, Tim Wolf, Ruby Realty. Metro Search Inc. LLC DBA Apex MLS
- $349,9003 bd3 ba2.4k sqft7006 Ridge Farm Ct, Louisville, KY 40291For SaleMLS ID #1732631, Joseph N Cochran, Joe Cochran Real Estate 2000. Metro Search Inc. LLC DBA Apex MLS
- $343,9994 bd3 ba2.9k sqft8200 Farmwood Way, Louisville, KY 40291For SaleMLS ID #1728872, Jenney Martin Perez, Americus Realty Group. Metro Search Inc. LLC DBA Apex MLS
- $424,9604 bd3 ba3k sqft8504 Long Bow Ln, Louisville, KY 40291For SaleMLS ID #1730339, Cyndi J Riddle, Riddle Realty. Metro Search Inc. LLC DBA Apex MLS
- $335,0003 bd2 ba1.3k sqft7812 Annalisa Dr, Louisville, KY 40291For SaleMLS ID #1731985, Mary Ann Ritsch, 85W Real Estate. Metro Search Inc. LLC DBA Apex MLS
- $389,0004 bd3 ba2.5k sqft10501 Providence Dr, Louisville, KY 40291For SaleMLS ID #1728991, Susan T Gullett, Family Realty LLC. Metro Search Inc. LLC DBA Apex MLS
- $399,9004 bd3 ba2.3k sqft8703 Sanctuary Ln, Louisville, KY 40291For SaleMLS ID #1731406, Scott Radcliff, RE/MAX Premier Properties. Metro Search Inc. LLC DBA Apex MLS
- $299,9004 bd2 ba2.1k sqft8100 Huntsman Trl, Louisville, KY 40291For SaleMLS ID #1731589, George Green, Green Team Real Estate Services. Metro Search Inc. LLC DBA Apex MLS
- $324,8103 bd4 ba2.8k sqft10200 Landwood Dr, Louisville, KY 40291For SaleMLS ID #1732762, Scott J Boehnlein, Family Realty LLC. Metro Search Inc. LLC DBA Apex MLS
- $289,9003 bd3 ba2.3k sqft7001 Elysean Ct, Louisville, KY 40291For SaleMLS ID #1731055, Jamie M Spaulding, United Real Estate Louisville. Metro Search Inc. LLC DBA Apex MLS
- $449,0002 bd3 ba3.2k sqft8209 Parker Grant Ct, Louisville, KY 40291For SaleMLS ID #1730844, Danny L Boehnlein, Gant Hill & Associates, LLC. Metro Search Inc. LLC DBA Apex MLS
- $399,0003 bd2 ba2.1k sqft9523 Fern Creek Rd, Louisville, KY 40291For SaleMLS ID #1727645, Michael Faurest, Gant Hill & Associates, LLC. Metro Search Inc. LLC DBA Apex MLS
- $349,9004 bd3 ba2.8k sqft6425 Labor Ln, Louisville, KY 40291For SaleMLS ID #1726308, Shawna Smith, Real Broker, LLC. Metro Search Inc. LLC DBA Apex MLS
- $319,0003 bd2 ba2.2k sqft8010 Ferndale Rd, Louisville, KY 40291For SaleMLS ID #1729745, Daryl A Hibbs, Real Estate Pros of Kentucky. Metro Search Inc. LLC DBA Apex MLS
- $275,0003 bd2 ba1.7k sqft6518 Bilsim Ln, Louisville, KY 40291For SaleMLS ID #1732562, Margot Lipinski, Semonin Realtors. Metro Search Inc. LLC DBA Apex MLS
- $375,0003 bd2 ba2.2k sqft6807 Brighton Springs Ln, Louisville, KY 40291For SaleMLS ID #1732147, Rita Prada, Keller Williams Louisville. Metro Search Inc. LLC DBA Apex MLS
- $329,5003 bd2 ba2.9k sqft8307 Happiness Way, Louisville, KY 40291For SaleMLS ID #1729195, Erin Voll, One Key Realty. Metro Search Inc. LLC DBA Apex MLS
