SPACE, SPACE & MORE SPACE! Welcome to this quad-style home in the heart of Fern Creek, where incredible indoor and outdoor space gives you room to spread out and make yourself at home! With FOUR large bedrooms, TWO full baths, and not one, not two, but THREE separate living areas, there's room for everyone and every occasion. Fresh updates include NEW CARPET, NEW PAINT, and HVAC REPLACED IN 2024! The quad-level design maximizes square footage while offering flexibility for relaxing, entertaining, working, or play. The formal dining area is perfect for gatherings, while the updated kitchen overlooks the den, keeping everyone connected. Two bedrooms feature double closets, and the storage possibilities continue with a surprisingly large attic space accessed through a bedroom closet - ideal for seasonal decorations, extra storage, or a fun hideaway! Outside, enjoy the extra-large, tree-lined yard complete with a storage shed and pergola, offering plenty of room to entertain or unwind. An attached garage adds everyday convenience. Nestled in a quiet, established neighborhood near shopping, restaurants, schools, and expressway access, this home offers an incredible combination of space, updates, and location. Come see just how much this home has to offer!
For sale
$299,900
8100 Huntsman Trl, Louisville, KY 40291
4beds
2,144sqft
Single Family Residence
Built in 1972
0.26 Acres Lot
$295,100 Zestimate®
$140/sqft
$17/mo HOA
What's special
Storage shedExtra-large tree-lined yardFour large bedrooms
- 3 days
- 748
- 102
Likely to sell faster than
Zillow last checked:
Listing updated:
Listed by:
George Green 502-439-7596,
Green Team Real Estate Services,
Julie Green 502-806-3948
Source: Metro Search Inc. LLC DBA Apex MLS,MLS#: 1731589
Facts & features
Interior
Bedrooms & bathrooms
- Bedrooms: 4
- Bathrooms: 2
- Full bathrooms: 2
Bedroom
- Level: Third
Bedroom
- Level: Third
Bedroom
- Level: Third
Bedroom
- Level: First
Full bathroom
- Level: Third
Full bathroom
- Level: First
Den
- Level: Basement
Dining room
- Level: Second
Family room
- Level: First
Foyer
- Level: Second
Kitchen
- Level: Second
Laundry
- Level: Basement
Living room
- Level: Second
Heating
- Forced Air, Natural Gas
Cooling
- Central Air
Features
- Basement: Partially Finished
- Number of fireplaces: 1
Interior area
- Total structure area: 1,694
- Total interior livable area: 2,144 sqft
- Finished area above ground: 1,694
- Finished area below ground: 450
Property
Parking
- Total spaces: 1
- Parking features: Attached, Entry Rear
- Attached garage spaces: 1
Features
- Stories: 3
- Patio & porch: Patio, Porch
- Fencing: Partial
Lot
- Size: 0.26 Acres
- Features: Covt/Restr, Level
Details
- Additional structures: Outbuilding
- Parcel number: 23204700700000
Construction
Type & style
- Home type: SingleFamily
- Property subtype: Single Family Residence
Materials
- Vinyl Siding, Brick Veneer
- Foundation: Concrete Perimeter
- Roof: Shingle
Condition
- Year built: 1972
Utilities & green energy
- Sewer: Public Sewer
- Water: Public
- Utilities for property: Electricity Connected, Natural Gas Connected
Community & HOA
Community
- Subdivision: Farmgate
HOA
- Has HOA: Yes
- HOA fee: $200 annually
Location
- Region: Louisville
Financial & listing details
- Price per square foot: $140/sqft
- Tax assessed value: $273,550
- Annual tax amount: $3,066
- Date on market: 10/12/2026
- Electric utility on property: Yes
Estimated market value
$295,100
$280,000 - $310,000
$2,220/mo
Price history
| Date | Event | Price |
|---|---|---|
| 10/12/2026 | Listed for sale | $299,900+17.6%$140/sqft |
Source:  Metro Search Inc. LLC DBA Apex MLS #1731589 Report a problem Metro Search Inc. LLC DBA Apex MLS #1731589 Report a problem | ||
| 11/10/2021 | Sold | $255,000+4.1%$119/sqft |
Source: Metro Search Inc. LLC DBA Apex MLS #1598526 Report a problem | ||
| 10/18/2021 | Pending sale | $244,900$114/sqft |
Source: Metro Search Inc. LLC DBA Apex MLS #1598526 Report a problem | ||
| 10/14/2021 | Listed for sale | $244,900+109.3%$114/sqft |
Source: Metro Search Inc. LLC DBA Apex MLS #1598526 Report a problem | ||
| 6/26/1996 | Sold | $117,000$55/sqft |
Source: Agent Provided Report a problem | ||
Public tax history
| Year | Property taxes | Tax assessment |
|---|---|---|
| 2025 | $3,066 +5% | $273,550 +7.3% |
| 2024 | $2,920 -2.8% | $255,000 |
| 2023 | $3,004 -0.3% | $255,000 |
| 2022 | $3,014 +77.3% | $255,000 +46.7% |
| 2021 | $1,700 +6.5% | $173,810 |
| 2020 | $1,597 | $173,810 |
| 2019 | $1,597 +9.5% | $173,810 |
| 2018 | $1,458 | $173,810 |
| 2017 | $1,458 -8.5% | $173,810 +9.1% |
| 2013 | $1,593 | $159,330 |
| 2011 | $1,593 | $159,330 |
| 2010 | $1,593 | $159,330 |
| 2009 | $1,593 | $159,330 |
| 2007 | -- | $159,330 |
| 2006 | -- | $159,330 +15.8% |
| 2005 | -- | $137,650 |
| 2004 | -- | $137,650 |
Find assessor info on the county website
Monthly payment
Est. payment
Payment breakdown
Explore the cost of this home by adjusting the details. Changes won't be saved.Climate risks
Neighborhood: Fern Creek
Similar homes
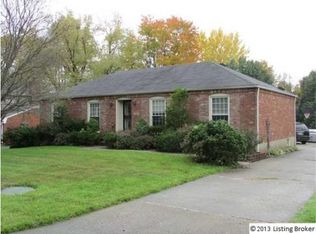
- $339,5003 bd2 ba1.3k sqft7812 Annalisa Dr, Louisville, KY 40291For Sale

 MLS ID #1731985, Mary Ann Ritsch, 85W Real Estate. Metro Search Inc. LLC DBA Apex MLS
 - $290,0004 bd2 ba1.6k sqft7502 Winesap Way, Louisville, KY 40228For Sale
 MLS ID #1732028, Cindy Webb, Red Edge Realty. Metro Search Inc. LLC DBA Apex MLS
 - $289,9003 bd3 ba2.3k sqft7001 Elysean Ct, Louisville, KY 40291For Sale
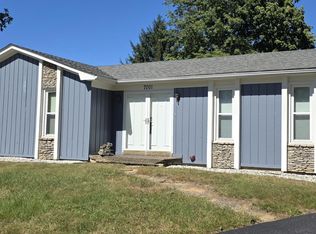 MLS ID #1731055, Jamie M Spaulding, United Real Estate Louisville. Metro Search Inc. LLC DBA Apex MLS
 - $299,0003 bd2 ba1.7k sqft7206 Tangelo Dr, Louisville, KY 40228For Sale
 MLS ID #1731580, Althea Otis, simpler.realestate. Metro Search Inc. LLC DBA Apex MLS
 - $344,9994 bd3 ba2.9k sqft8200 Farmwood Way, Louisville, KY 40291For SaleMLS ID #1728872, Jenney Martin Perez, Americus Realty Group. Metro Search Inc. LLC DBA Apex MLS
- $329,5003 bd2 ba2.9k sqft8307 Happiness Way, Louisville, KY 40291For SaleMLS ID #1729195, Erin Voll, One Key Realty. Metro Search Inc. LLC DBA Apex MLS
- $319,0003 bd2 ba2.2k sqft8010 Ferndale Rd, Louisville, KY 40291For SaleMLS ID #1729745, Daryl A Hibbs, Real Estate Pros of Kentucky. Metro Search Inc. LLC DBA Apex MLS
- $249,0003 bd2 ba1.4k sqft6805 Holly Lake Dr, Louisville, KY 40291For SaleMLS ID #1731902, Elaine Prince, Metts Group, LLC. Metro Search Inc. LLC DBA Apex MLS
- $274,0004 bd2 ba2k sqft8014 Broadfern Dr, Louisville, KY 40291For SaleMLS ID #1727468, Judy L Magruder, Semonin Realtors. Metro Search Inc. LLC DBA Apex MLS
- $210,0002 bd1 ba1.1k sqft8004 Glaser Ln, Louisville, KY 40291For SaleMLS ID #1732038, Norman Armstrong, Real-Strong Properties. Metro Search Inc. LLC DBA Apex MLS
- $285,0003 bd2 ba1.7k sqft6518 Bilsim Ln, Louisville, KY 40291For SaleMLS ID #1730655, Margot Lipinski, Semonin Realtors. Metro Search Inc. LLC DBA Apex MLS
- $275,0004 bd2 ba2k sqft6807 Wunderly Ct, Louisville, KY 40291For SaleMLS ID #1722879, Mark G Hall, Parklands Realty. Metro Search Inc. LLC DBA Apex MLS
- $315,0003 bd2 ba2.3k sqft6306 S Watterson Trl, Louisville, KY 40291For SaleMLS ID #1729291, Mark Naber, Redfin. Metro Search Inc. LLC DBA Apex MLS
- $315,0003 bd2 ba2k sqft7008 S Watterson Trl, Louisville, KY 40291For SaleMLS ID #1719349, Michael McWhorter, simpler.realestate. Metro Search Inc. LLC DBA Apex MLS
- $245,0003 bd1 ba1.2k sqft6109 Fern Ct, Louisville, KY 40291For SaleMLS ID #1732053, Jennifer R Edelen, RE/MAX Premier Properties. Metro Search Inc. LLC DBA Apex MLS
- $240,0004 bd2 ba1.7k sqft7909 Mary Sue Dr, Louisville, KY 40291For SaleMLS ID #1729751, Jason M Collins, Finish Line Realty LLC. Metro Search Inc. LLC DBA Apex MLS
- $274,9004 bd2 ba1.3k sqft8636 Running Fox Cir, Louisville, KY 40291For SaleMLS ID #1726433, Neisis Blanco Benitez, G. Starks Realty Co.. Metro Search Inc. LLC DBA Apex MLS
- $259,0003 bd2 ba1.5k sqft8601 Gainsborough Dr, Louisville, KY 40291For SaleMLS ID #1729454, Casey A Perkins, Real Estate Go To. Metro Search Inc. LLC DBA Apex MLS
- $360,0004 bd2 ba2.1k sqft6406 Watch Hill Rd, Hollow Creek, KY 40228For SaleMLS ID #1731426, Josh Arthurs, Semonin Realtors. Metro Search Inc. LLC DBA Apex MLS
- $349,9004 bd3 ba2.8k sqft6425 Labor Ln, Louisville, KY 40291For SaleMLS ID #1726308, Shawna Smith, Real Broker, LLC. Metro Search Inc. LLC DBA Apex MLS
