Welcome to the Cedar Creek neighborhood! Seller offering a 1% Buy Down Rate to the buyer along with a 1 year "Ultimate" Choice home warranty. With over 2000 square feet of living area, this well-designed quad-level home offers versatility, space, and functionality and a layout that provides distinct living areas to suit a variety of lifestyles. It separates living, entertaining, and private spaces, offering flexibility throughout the home. The kitchen features a new gas stove, granite counter tops, and breakfast nook, adding modern convenience and making meal preparation a pleasure. The lower level features a spacious family room, bedroom and full bath all with walkout access (poss. in-law). Step up to the 3rd level for 2 more bedrooms including the large Primary Bedroom. The partially finished basement expands your living possibilities, providing valuable bonus space ideal for recreation, hobbies, a media area, home office, or additional gathering space. Outside, the detached 2-car garage offers practical storage and parking solutions while complementing the property's functional appeal. With its spacious multi-level layout, thoughtful features, and desirable Cedar Creek location, this home presents an exciting opportunity you won't want to miss. Schedule your private showing today! Seller is motivated and ready to sell!
For sale
Price cut: $3.5K (9/20)
$315,000
7008 S Watterson Trl, Louisville, KY 40291
3beds
2,088sqft
Single Family Residence
Built in 1971
9,147 Square Feet Lot
$-- Zestimate®
$151/sqft
$-- HOA
What's special
Spacious family roomSpacious multi-level layoutWell-designed quad-level homeGranite counter topsBreakfast nookLarge primary bedroom
- 133 days
- 331
- 34
Zillow last checked:
Listing updated:
Listed by:
Michael McWhorter 502-536-0902,
simpler.realestate
Source: Metro Search Inc. LLC DBA Apex MLS,MLS#: 1719349
Facts & features
Interior
Bedrooms & bathrooms
- Bedrooms: 3
- Bathrooms: 2
- Full bathrooms: 2
Primary bedroom
- Level: Third
Bedroom
- Level: Third
Bedroom
- Level: First
Dining area
- Level: Second
Family room
- Level: First
Kitchen
- Level: Second
Laundry
- Level: Basement
Living room
- Level: Second
Media room
- Level: Basement
Heating
- Forced Air, Natural Gas
Cooling
- Central Air
Features
- Basement: Walkout Part Fin
- Number of fireplaces: 1
Interior area
- Total structure area: 1,201
- Total interior livable area: 2,088 sqft
- Finished area above ground: 1,201
- Finished area below ground: 887
Property
Parking
- Total spaces: 2
- Parking features: Detached
- Garage spaces: 2
Features
- Stories: 2
- Patio & porch: Patio
- Exterior features: None
- Fencing: Chain Link
Lot
- Size: 9,147 Square Feet
Details
- Additional structures: Garage(s)
- Parcel number: 23096801010000
Construction
Type & style
- Home type: SingleFamily
- Property subtype: Single Family Residence
Materials
- Vinyl Siding, Wood Frame, Brick Veneer
- Foundation: Concrete Perimeter
- Roof: Shingle
Condition
- Year built: 1971
Utilities & green energy
- Sewer: Public Sewer
- Water: Public
- Utilities for property: Electricity Connected, Natural Gas Connected
Community & HOA
Community
- Subdivision: Cedar Creek
HOA
- Has HOA: No
Location
- Region: Louisville
Financial & listing details
- Price per square foot: $151/sqft
- Tax assessed value: $278,000
- Annual tax amount: $3,116
- Date on market: 6/15/2026
- Electric utility on property: Yes
Estimated market value
Not available
Estimated sales range
Not available
$2,043/mo
Price history
| Date | Event | Price |
|---|---|---|
| 9/20/2026 | Price change | $315,000-1.1%$151/sqft |
Source:  Metro Search Inc. LLC DBA Apex MLS #1719349 Report a problem Metro Search Inc. LLC DBA Apex MLS #1719349 Report a problem | ||
| 8/25/2026 | Price change | $318,4990%$153/sqft |
Source: Metro Search Inc. LLC DBA Apex MLS #1719349 Report a problem | ||
| 7/30/2026 | Price change | $318,500-0.5%$153/sqft |
Source: Metro Search Inc. LLC DBA Apex MLS #1719349 Report a problem | ||
| 7/2/2026 | Price change | $320,000-1.5%$153/sqft |
Source: Metro Search Inc. LLC DBA Apex MLS #1719349 Report a problem | ||
| 6/15/2026 | Listed for sale | $324,900+16.9%$156/sqft |
Source: Metro Search Inc. LLC DBA Apex MLS #1719349 Report a problem | ||
| 3/25/2024 | Sold | $278,000+3%$133/sqft |
Source: Metro Search Inc. LLC DBA Apex MLS #1652608 Report a problem | ||
| 1/15/2024 | Pending sale | $270,000$129/sqft |
Source: Metro Search Inc. LLC DBA Apex MLS #1652608 Report a problem | ||
| 1/11/2024 | Listed for sale | $270,000+22.7%$129/sqft |
Source: Metro Search Inc. LLC DBA Apex MLS #1652608 Report a problem | ||
| 9/23/2019 | Sold | $220,000-2.2%$105/sqft |
Source: Metro Search Inc. LLC DBA Apex MLS #1539476 Report a problem | ||
| 8/19/2019 | Pending sale | $225,000$108/sqft |
Source: Homepage Realty #1539476 Report a problem | ||
| 8/5/2019 | Listed for sale | $225,000+17.2%$108/sqft |
Source: Homepage Realty #1539476 Report a problem | ||
| 3/13/2017 | Sold | $192,000$92/sqft |
Source: Public Record Report a problem | ||
| 1/12/2017 | Price change | $192,000-3%$92/sqft |
Source: Owner Report a problem | ||
| 1/5/2017 | Listed for sale | $197,900+65.1%$95/sqft |
Source: Owner Report a problem | ||
| 10/19/2016 | Listing removed | $119,900$57/sqft |
Source: Compass Realtors, LLC #1459650 Report a problem | ||
| 10/11/2016 | Price change | $119,900-7.7%$57/sqft |
Source: Compass Realtors, LLC #1459650 Report a problem | ||
| 10/4/2016 | Price change | $129,900+0.7%$62/sqft |
Source: Compass Realtors, LLC #1459650 Report a problem | ||
| 9/14/2016 | Listed for sale | $129,000+40.2%$62/sqft |
Source: Owner Report a problem | ||
| 5/30/2012 | Sold | $92,000+0.1%$44/sqft |
Source: Public Record Report a problem | ||
| 3/20/2012 | Price change | $91,900-3.2%$44/sqft |
Source: Compass Realtors, LLC #1324964 Report a problem | ||
| 2/24/2012 | Listed for sale | $94,900+10.3%$45/sqft |
Source: Compass Realtors, LLC #1324964 Report a problem | ||
| 1/26/2012 | Sold | $86,000$41/sqft |
Source: Public Record Report a problem | ||
Public tax history
| Year | Property taxes | Tax assessment |
|---|---|---|
| 2025 | $3,116 +18.2% | $278,000 +20.7% |
| 2024 | $2,637 -2.8% | $230,330 |
| 2023 | $2,713 -0.3% | $230,330 |
| 2022 | $2,723 -2.9% | $230,330 +4.7% |
| 2021 | $2,805 +7.4% | $220,000 |
| 2020 | $2,611 | $220,000 +14.6% |
| 2019 | $2,611 +27.1% | $192,000 |
| 2018 | $2,055 | $192,000 +78.4% |
| 2017 | $2,055 +123.4% | $107,630 +17% |
| 2013 | $920 -34.1% | $92,000 -34.1% |
| 2011 | $1,395 | $139,500 |
| 2010 | $1,395 | $139,500 |
| 2009 | $1,395 | $139,500 |
| 2007 | -- | $139,500 |
| 2006 | -- | $139,500 |
| 2005 | -- | $139,500 +8.5% |
| 2004 | -- | $128,600 |
Find assessor info on the county website
Monthly payment
Est. payment
Payment breakdown
Explore the cost of this home by adjusting the details. Changes won't be saved.Climate risks
Neighborhood: Highview
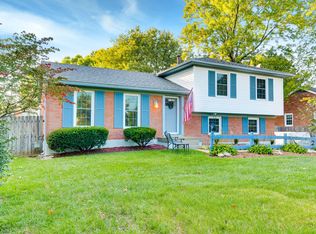
- $309,6004 bd2 ba2.1k sqft7006 S Watterson Trl, Louisville, KY 40291Off Market
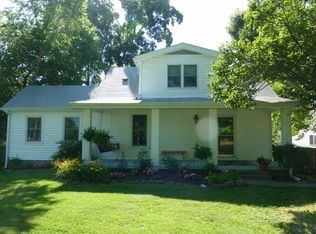
- $306,2002 bd2 ba2.1k sqft7718 Cedar Hollow Dr, Louisville, KY 40291Off Market
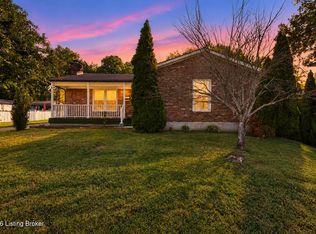
- $285,5003 bd2 ba1.9k sqft7012 S Watterson Trl, Louisville, KY 40291Off Market
- $262,500-- bd1 ba1.4k sqft7004 S Watterson Trl, Louisville, KY 40291Off Market
Similar homes
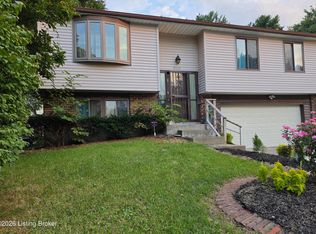
- $305,0003 bd3 ba3k sqft3707 Montclair Ave, Louisville, KY 40218For Sale
 MLS ID #1731628, Jasmin Ahmed, EXP Realty LLC. Metro Search Inc. LLC DBA Apex MLS
 - $274,9004 bd2 ba1.3k sqft8636 Running Fox Cir, Louisville, KY 40291For Sale
 MLS ID #1726433, Neisis Blanco Benitez, G. Starks Realty Co.. Metro Search Inc. LLC DBA Apex MLS
 - $289,9004 bd2 ba1.8k sqft3301 Stony Brook Dr, Jeffersontown, KY 40299For Sale
 MLS ID #1727830, Christy Webster, United Real Estate Louisville. Metro Search Inc. LLC DBA Apex MLS
 - $259,0002 bd3 ba1.6k sqft8104 Hudson Ln, Louisville, KY 40291For Sale
 MLS ID #1730772, Debra Ann Haddad, simpler.realestate. Metro Search Inc. LLC DBA Apex MLS
 - $264,9503 bd2 ba1.3k sqft5902 Bucks Ln, Louisville, KY 40291For SaleMLS ID #1725004, Daryl A Hibbs, Real Estate Pros of Kentucky. Metro Search Inc. LLC DBA Apex MLS
- $330,0003 bd3 ba2k sqft7001 Woodhaven Place Dr, Louisville, KY 40228For SaleMLS ID #1716139, Maria D Cruz, EXP Realty LLC. Metro Search Inc. LLC DBA Apex MLS
- $344,9003 bd2 ba1.4k sqft4403 Phelps Ct, Jeffersontown, KY 40299For SaleMLS ID #1728932, Kendy Darling, Metro Realty & Management Inc.. Metro Search Inc. LLC DBA Apex MLS
- $299,9003 bd2 ba2.3k sqft8203 Flicker Pl, Louisville, KY 40214For SaleMLS ID #1726950, Amy H Pruitt, Real Broker, LLC. Metro Search Inc. LLC DBA Apex MLS
- $259,9003 bd1 ba1.6k sqft8020 Judge Blvd, Louisville, KY 40219For SaleMLS ID #1729349, Tara L Carnes, DREAM J P Pirtle REALTORS. Metro Search Inc. LLC DBA Apex MLS
- $347,7003 bd3 ba1.9k sqft8403 Gateway Run Rd, Louisville, KY 40229For SaleMLS ID #1730910, Darlene K Hirth, Exit Realty Crutcher. Metro Search Inc. LLC DBA Apex MLS
- $345,0003 bd2 ba1.7k sqft12009 Brookmoor Dr, Middletown, KY 40243For SaleMLS ID #1726108, Martin L Shuck, MLSCO Realty. Metro Search Inc. LLC DBA Apex MLS
- $395,0005 bd3 ba2.5k sqft6107 Ledgerock Cove Pl, Louisville, KY 40219For SaleMLS ID #1728963, Amy Zeitz F Bailey, Action First Realty, Inc.. Metro Search Inc. LLC DBA Apex MLS
- $325,0003 bd2 ba1.6k sqft6603 Everton Dr, Louisville, KY 40258For SaleMLS ID #1729093, Ty'Shawn G Brooks, United Real Estate Louisville. Metro Search Inc. LLC DBA Apex MLS
- $315,0004 bd3 ba2.1k sqft1014 Goose Creek Rd, Taylorsville, KY 40071For SaleMLS ID #1725814, ReRe Nicholson, Demaree & Hubbard. Metro Search Inc. LLC DBA Apex MLS
- $319,0003 bd2 ba1.4k sqft2644 Drayton Dr, Louisville, KY 40205For SaleMLS ID #1722864, Chuck McIntire, Caperton Realty. Metro Search Inc. LLC DBA Apex MLS
- $349,9004 bd3 ba1.9k sqft615 Rymer Way, Louisville, KY 40223For SaleMLS ID #1720498, Heather Irish, simpler.realestate. Metro Search Inc. LLC DBA Apex MLS
- $298,0003 bd2 ba1.5k sqft2510 Cambridge Dr, Shepherdsville, KY 40165For SaleMLS ID #1724662, Cindy Lacey, EXP Realty LLC. Metro Search Inc. LLC DBA Apex MLS
- $279,0003 bd3 ba1.8k sqft2414 High Pine Dr, Louisville, KY 40214For SaleMLS ID #1719695, Daryl A Hibbs, Real Estate Pros of Kentucky. Metro Search Inc. LLC DBA Apex MLS
- $445,0004 bd3 ba2.4k sqft4109 Samoset Ct, Jeffersontown, KY 40299For SaleMLS ID #1728807, Sandra Ceballos, Kentucky Life Realty. Metro Search Inc. LLC DBA Apex MLS
- $329,0004 bd3 ba2k sqft3805 N Preston Hwy, Shepherdsville, KY 40165For SaleMLS ID #1719365, Lou Ann Moore, Century 21 Advantage Plus. Metro Search Inc. LLC DBA Apex MLS
