Get the bang for your buck in this 1.5 story home with several updates! Beautifully updated kitchen with lots of storage! Fully remodeled bathroom with spacious walk-in shower! The big eat-in kitchen offers lots of natural light from sliding doors leading out to deck. Recessed lighting throughout the 1st floor. Classic archways connect the living room & kitchen to hallway. The upstairs offers a half bath & finished bedroom area with built-in bed & drawers — this space could double as a home office with its MCM built-in shelves & desk! Spacious, unfinished basement with 2 large storage closets - glass block windows make it a very brightly lit basement. The two-car garage is less than 15 years old! Close to Seneca Park, the Highlands and easy access to I-264!
For sale
$319,000
2644 Drayton Dr, Louisville, KY 40205
3beds
1,418sqft
Single Family Residence
Built in 1941
6,534 Square Feet Lot
$307,700 Zestimate®
$225/sqft
$-- HOA
What's special
- 41 days |
- 676 |
- 35 |
Likely to sell faster than
Zillow last checked:
Listing updated:
Listed by:
Chuck McIntire 502-819-6928,
Caperton Realty,
Bryce Cariel 502-836-3035
Source: Metro Search Inc. LLC DBA Apex MLS,MLS#: 1722864
Facts & features
Interior
Bedrooms & bathrooms
- Bedrooms: 3
- Bathrooms: 2
- Full bathrooms: 1
- 1/2 bathrooms: 1
Primary bedroom
- Level: First
- Area: 132
- Dimensions: 11.00 x 12.00
Bedroom
- Level: First
- Area: 120
- Dimensions: 10.00 x 12.00
Bedroom
- Level: Second
Primary bathroom
- Level: First
Half bathroom
- Level: Second
Dining area
- Level: First
Kitchen
- Level: First
Living room
- Level: First
- Area: 204.8
- Dimensions: 16.00 x 12.80
Heating
- Forced Air, Natural Gas
Cooling
- Wall/Window Unit(s), Central Air
Features
- Basement: Unfinished
- Number of fireplaces: 1
Interior area
- Total structure area: 1,388
- Total interior livable area: 1,418 sqft
- Finished area above ground: 1,388
- Finished area below ground: 0
Property
Parking
- Total spaces: 2
- Parking features: Detached
- Garage spaces: 2
Features
- Stories: 2
- Patio & porch: Deck, Porch
- Fencing: None
Lot
- Size: 6,534 Square Feet
- Features: Level
Details
- Additional structures: Garage(s)
- Parcel number: 14078L00620000
Construction
Type & style
- Home type: SingleFamily
- Architectural style: Cape Cod
- Property subtype: Single Family Residence
Materials
- Brick
- Foundation: Concrete Perimeter
- Roof: Shingle
Condition
- Year built: 1941
Utilities & green energy
- Sewer: Public Sewer
- Water: Public
- Utilities for property: Electricity Connected, Natural Gas Connected
Community & HOA
Community
- Subdivision: Seneca Vista
HOA
- Has HOA: No
Location
- Region: Louisville
Financial & listing details
- Price per square foot: $225/sqft
- Tax assessed value: $269,550
- Annual tax amount: $3,396
- Date on market: 7/9/2026
- Electric utility on property: Yes
Estimated market value
$307,700
$292,000 - $323,000
$2,150/mo
Price history
| Date | Event | Price |
|---|---|---|
| 7/9/2026 | Listed for sale | $319,000+136.3%$225/sqft |
Source:  Metro Search Inc. LLC DBA Apex MLS #1722864 Report a problem Metro Search Inc. LLC DBA Apex MLS #1722864 Report a problem | ||
| 6/19/2002 | Sold | $135,000$95/sqft |
Source: Public Record Report a problem | ||
Public tax history
| Year | Property taxes | Tax assessment |
|---|---|---|
| 2025 | $3,396 -1.9% | $269,550 |
| 2024 | $3,461 +6.8% | $269,550 +11.6% |
| 2023 | $3,242 -1.3% | $241,570 |
| 2022 | $3,285 -5.9% | $241,570 |
| 2021 | $3,493 +13% | $241,570 +7.4% |
| 2020 | $3,091 | $224,960 |
| 2019 | $3,091 +3.8% | $224,960 |
| 2018 | $2,979 | $224,960 |
| 2017 | $2,979 +105.2% | $224,960 +54.9% |
| 2013 | $1,452 | $145,200 |
| 2011 | $1,452 | $145,200 |
| 2010 | $1,452 | $145,200 |
| 2009 | $1,452 | $145,200 |
| 2007 | -- | $145,200 +7.6% |
| 2006 | -- | $135,000 |
| 2005 | -- | $135,000 |
| 2004 | -- | $135,000 |
Find assessor info on the county website
Monthly payment
Est. payment
Payment breakdown
Explore the cost of this home by adjusting the details. Changes won't be saved.Climate risks
Neighborhood: Bowman
Nearby schools
GreatSchools rating
- 8/10Hawthorne Elementary SchoolGrades: PK-5Distance: 0.4 mi
- 5/10Highland Middle SchoolGrades: 6-8Distance: 2 mi
- 8/10Atherton High SchoolGrades: 9-12Distance: 1.2 mi
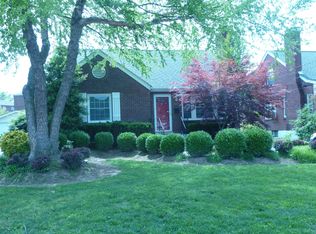
- $383,1003 bd2 ba1.6k sqft2642 Drayton Dr, Louisville, KY 40205Off Market
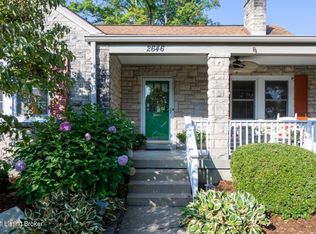
- $360,9002 bd1 ba1.7k sqft2646 Drayton Dr, Louisville, KY 40205Off Market
- $276,5001 bd1 ba1.4k sqft2640 Drayton Dr, Louisville, KY 40205Off Market
- $369,0003 bd2 ba1.7k sqft2648 Drayton Dr, Louisville, KY 40205Off Market
- $112,9001 bd1 ba700 sqft2637 Landor Ave UNIT 3G, Louisville, KY 40205Off Market
- $109,6001 bd1 ba650 sqft2637 Landor Ave UNIT 3H, Louisville, KY 40205Off Market
- $100,700-- bd1 ba612 sqft2637 Landor Ave UNIT 3E, Louisville, KY 40205Off Market
- $104,9001 bd1 ba612 sqft2637 Landor Ave UNIT 3F, Louisville, KY 40205Off Market
A local agent can set up tours, give advice and negotiate with sellers.
Similar homes
- $325,0003 bd2 ba1.7k sqft1844 Roanoke Ave, Louisville, KY 40205For Sale

 MLS ID #1726354, Melissa Pawley, simpler.realestate. Metro Search Inc. LLC DBA Apex MLS
 - $295,0003 bd1 ba1.2k sqft2616 Wendell Ave, Louisville, KY 40205For Sale
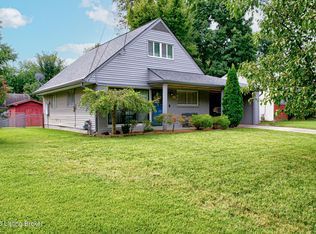 MLS ID #1726424, Kenley L Mattingly, Semonin Realtors. Metro Search Inc. LLC DBA Apex MLS
 - $316,9004 bd2 ba1.6k sqft2417 Wallace Ave, Louisville, KY 40205For Sale
 MLS ID #1722992, Cameron Schanie, Premier Homes Realty. Metro Search Inc. LLC DBA Apex MLS
 - $300,0004 bd2 ba1.9k sqft2625 Drayton Dr, Louisville, KY 40205For Sale
 MLS ID #1724137, Lindsay Vallandingham, Keller Williams Collective. Metro Search Inc. LLC DBA Apex MLS
 - $319,0004 bd2 ba1.8k sqft3112 Tremont Dr, Louisville, KY 40205For SaleMLS ID #1724599, Mary K Chandler, EnVesta. Metro Search Inc. LLC DBA Apex MLS
- $385,0004 bd2 ba1.8k sqft2213 Manchester Rd, Louisville, KY 40205For SaleMLS ID #1726792, Kellie Burton, Homepage Realty. Metro Search Inc. LLC DBA Apex MLS
- $299,0004 bd1 ba1.4k sqft3016 Carson Way, Louisville, KY 40205For SaleMLS ID #1722648, Rebecca L Brown, Exit Realty Home Front. Metro Search Inc. LLC DBA Apex MLS
- $379,9003 bd2 ba1.6k sqft2311 Tyler Ln, Louisville, KY 40205For SaleMLS ID #1726148, Janice M Alvey, JAG Realty, Inc.. Metro Search Inc. LLC DBA Apex MLS
- $344,0002 bd2 ba1.6k sqft2020 Emerson Ave, Louisville, KY 40205For SaleMLS ID #1722560, Chandler Dale, GreenTree Real Estate Services. Metro Search Inc. LLC DBA Apex MLS
- $315,0003 bd1 ba1.2k sqft1926 Wrocklage Ave, Louisville, KY 40205For SaleMLS ID #1715390, Marci Wilson - Bates, Kentucky Select Properties. Metro Search Inc. LLC DBA Apex MLS
- $390,0003 bd2 ba1.5k sqft2230 Wadsworth Ave, Louisville, KY 40205For SaleMLS ID #1725553, Barbara E Jones, United Real Estate Louisville. Metro Search Inc. LLC DBA Apex MLS
- $330,0003 bd2 ba1.4k sqft2325 Broadmeade Rd #2, Seneca Gardens, KY 40205For SaleMLS ID #1724875, Kristin D Lally, simpler.realestate. Metro Search Inc. LLC DBA Apex MLS
- $319,0003 bd2 ba1.8k sqft3827 Chatham Rd, Louisville, KY 40218For SaleMLS ID #1726235, Kathy C Kimbel, Integrity Real Estate. Metro Search Inc. LLC DBA Apex MLS
- $365,0003 bd1 ba1k sqft2110 Lancashire Ave, Louisville, KY 40205For SaleMLS ID #1725475, Laurie D Archer, Housing Associates. Metro Search Inc. LLC DBA Apex MLS
- $280,0002 bd1 ba2k sqft2228 Gladstone Ave, Strathmoor Village, KY 40205For SaleMLS ID #1722782, Sal Rubino, Gant Hill & Associates, LLC. Metro Search Inc. LLC DBA Apex MLS
- $339,9003 bd1 ba1.7k sqft1603 Bonnycastle Ave, Louisville, KY 40205For SaleMLS ID #1723040, Dave Gambol, simpler.realestate. Metro Search Inc. LLC DBA Apex MLS
- $329,9002 bd2 ba1.4k sqft2140 Bonnycastle Ave APT 9A, Louisville, KY 40205For SaleMLS ID #1719923, Jan Scholtz, Jan Scholtz REALTORS. Metro Search Inc. LLC DBA Apex MLS
- $275,0004 bd2 ba2.1k sqft3732 Glenmeade Rd, Louisville, KY 40218For SaleMLS ID #1726431, Larry Gatti, 85W Real Estate. Metro Search Inc. LLC DBA Apex MLS
- $375,0004 bd2 ba1.6k sqft4031 Springhill Rd, Saint Matthews, KY 40207For SaleMLS ID #1726632, Jay Pitts, RE/MAX Premier Properties. Metro Search Inc. LLC DBA Apex MLS
- $315,0003 bd1 ba1.4k sqft227 Blackburn Ave, Louisville, KY 40206For SaleMLS ID #1725578, Erica Hargis, Weichert Realtors-ABG. Metro Search Inc. LLC DBA Apex MLS
