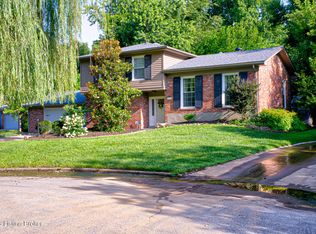
This charming Cape Cod-style home features 4 bedrooms and 2 full baths with a beautifully symmetrical interior layout. Highlighted by two bay windows and warm, inviting rooms, the home has been freshly painted in bright, sunny tones that beautifully complement the living room's fireplace, now upgraded with a new gas ventless insert. The updated kitchen boasts new stone countertops paired with crisp white cabinetry. The dining room, with its own bay window, flows naturally to the second floor, which includes two bedrooms and a versatile bonus room—perfect for a home office, craft room, or additional living space. The laundry room is conveniently located in the walkout basement, which opens to a spacious deck and a single-car garage and a carport.
For sale
Price cut: $5K (7/31)
$395,000
2230 Wadsworth Ave, Louisville, KY 40205
3beds
1,579sqft
:
Get pre-qualified$2,616/mo
Single Family Residence
Built in 1940
6,534 Square Feet Lot
$391,900 Zestimate®
$250/sqft
$-- HOA
What's special
- 3 days |
- 561 |
- 26 |
Zillow last checked:
Listing updated:
Listed by:
Barbara E Jones 502-544-5749,
United Real Estate Louisville
Source: Metro Search Inc. LLC DBA Apex MLS,MLS#: 1724990
Facts & features
Interior
Bedrooms & bathrooms
- Bedrooms: 3
- Bathrooms: 2
- Full bathrooms: 2
Bedroom
- Level: First
Bedroom
- Level: Second
Bedroom
- Level: Second
Full bathroom
- Level: First
Full bathroom
- Level: Second
Other
- Level: Second
Dining room
- Description: Walkout
- Level: First
Kitchen
- Level: First
Laundry
- Level: Basement
Living room
- Description: No closet
- Level: First
Sun room
- Description: Outside porch
- Level: First
Heating
- Forced Air, Natural Gas
Cooling
- Central Air
Features
- Basement: Exterior Entry,Walkout Unfinished
- Number of fireplaces: 1
Interior area
- Total structure area: 1,579
- Total interior livable area: 1,579 sqft
- Finished area above ground: 1,579
- Finished area below ground: 0
Property
Parking
- Total spaces: 2
- Parking features: Off Street, Detached, Entry Rear, Driveway
- Garage spaces: 1
- Carport spaces: 1
- Covered spaces: 2
- Has uncovered spaces: Yes
Features
- Stories: 2
- Patio & porch: Deck, Porch
- Fencing: Partial
Lot
- Size: 6,534 Square Feet
- Features: Corner Lot, Level
Details
- Parcel number: 046200150000
Construction
Type & style
- Home type: SingleFamily
- Architectural style: Cape Cod
- Property subtype: Single Family Residence
Materials
- Vinyl Siding, Wood Frame, Stone Veneer
- Foundation: Concrete Perimeter
- Roof: Shingle
Condition
- Year built: 1940
Utilities & green energy
- Sewer: Public Sewer
- Water: Public
- Utilities for property: Electricity Connected, Natural Gas Connected
Community & HOA
Community
- Subdivision: Wellington
HOA
- Has HOA: No
Location
- Region: Louisville
Financial & listing details
- Price per square foot: $250/sqft
- Tax assessed value: $277,370
- Annual tax amount: $2,677
- Date on market: 7/31/2026
- Electric utility on property: Yes
Estimated market value
$391,900
$372,000 - $411,000
$2,108/mo
Price history
| Date | Event | Price |
|---|---|---|
| 7/31/2026 | Price change | $395,000-1.3%$250/sqft |
Source:  Metro Search Inc. LLC DBA Apex MLS #1724990 Report a problem Metro Search Inc. LLC DBA Apex MLS #1724990 Report a problem | ||
| 7/13/2026 | Price change | $400,000-2.4%$253/sqft |
Source: Metro Search Inc. LLC DBA Apex MLS #1723100 Report a problem | ||
| 6/14/2026 | Price change | $410,000+13.9%$260/sqft |
Source: Metro Search Inc. LLC DBA Apex MLS #1719994 Report a problem | ||
| 8/10/2024 | Pending sale | $359,900+2.2%$228/sqft |
Source: Metro Search Inc. LLC DBA Apex MLS #1664871 Report a problem | ||
| 8/9/2024 | Sold | $352,000-2.2%$223/sqft |
Source: Metro Search Inc. LLC DBA Apex MLS #1664871 Report a problem | ||
| 7/25/2024 | Listed for sale | $359,900$228/sqft |
Source: Metro Search Inc. LLC DBA Apex MLS #1664871 Report a problem | ||
| 7/15/2024 | Pending sale | $359,900$228/sqft |
Source: Metro Search Inc. LLC DBA Apex MLS #1664871 Report a problem | ||
| 7/5/2024 | Listed for sale | $359,900+41.1%$228/sqft |
Source: Metro Search Inc. LLC DBA Apex MLS #1664871 Report a problem | ||
| 6/13/2013 | Sold | $255,000+41.7%$161/sqft |
Source: Metro Search Inc. LLC DBA Apex MLS #1360169 Report a problem | ||
| 3/16/2006 | Sold | $180,000+33.3%$114/sqft |
Source: Public Record Report a problem | ||
| 10/17/2005 | Sold | $135,000$85/sqft |
Source: Public Record Report a problem | ||
Public tax history
| Year | Property taxes | Tax assessment |
|---|---|---|
| 2024 | $2,677 +15% | $277,370 +19% |
| 2023 | $2,327 -0.4% | $233,160 |
| 2022 | $2,336 -8.5% | $233,160 |
| 2021 | $2,554 +7.5% | $233,160 -1.2% |
| 2020 | $2,377 | $236,070 |
| 2019 | $2,377 +3.8% | $236,070 |
| 2018 | $2,291 | $236,070 |
| 2017 | $2,291 +27.3% | $236,070 +31.1% |
| 2013 | $1,800 | $180,000 |
| 2011 | $1,800 | $180,000 |
| 2010 | $1,800 | $180,000 |
| 2009 | $1,800 | $180,000 |
| 2007 | -- | $180,000 +33.3% |
| 2006 | -- | $135,000 +5.8% |
| 2005 | -- | $127,620 |
| 2004 | -- | $127,620 |
Find assessor info on the county website
Monthly payment
Est. payment
Payment breakdown
Explore the cost of this home by adjusting the details. Changes won't be saved.Climate risks
Neighborhood: Wellington
Nearby schools
GreatSchools rating
- 8/10Hawthorne Elementary SchoolGrades: PK-5Distance: 0.1 mi
- 5/10Highland Middle SchoolGrades: 6-8Distance: 2 mi
- 8/10Atherton High SchoolGrades: 9-12Distance: 0.9 mi
- $430,0004 bd3 ba2.3k sqft2226 Wadsworth Ave, Louisville, KY 40205Sold

- $434,5003 bd2 ba2.2k sqft2224 Wadsworth Ave, Louisville, KY 40205Off Market

- $370,0003 bd2 ba1.8k sqft2231 Brighton Dr, Louisville, KY 40205Sold
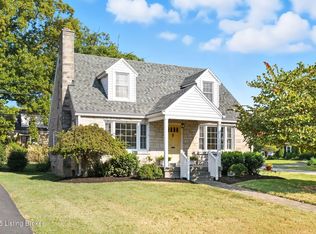
- $341,0002 bd1 ba1.9k sqft2229 Brighton Dr, Louisville, KY 40205Off Market
- $249,6001 bd1 ba1.1k sqft3011 Lowell Ave, Louisville, KY 40205Off Market
- $333,7002 bd1 ba1.8k sqft2227 Brighton Dr, Louisville, KY 40205Off Market
- $385,4003 bd2 ba1.6k sqft3015 Lowell Ave, Louisville, KY 40205Off Market
- $366,0002 bd1 ba1.7k sqft2222 Wadsworth Ave, Louisville, KY 40205Off Market
A local agent can set up tours, give advice and negotiate with sellers.
Similar homes
- $439,5003 bd2 ba1.9k sqft2354 Tyler Ln, Kingsley, KY 40205For Sale
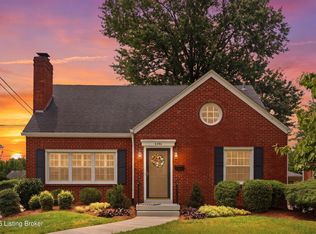
 MLS ID #1724201, Melissa VanMeter, Semonin Realtors. Metro Search Inc. LLC DBA Apex MLS
 - $320,0004 bd2 ba1.8k sqft3112 Tremont Dr, Louisville, KY 40205For Sale
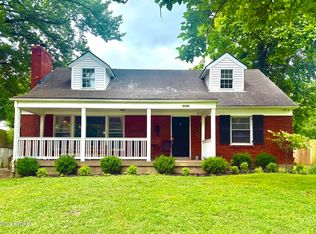 MLS ID #1724599, Mary K Chandler, EnVesta. Metro Search Inc. LLC DBA Apex MLS
 - $399,9003 bd2 ba2k sqft2716 Victor Pl, Louisville, KY 40206For Sale
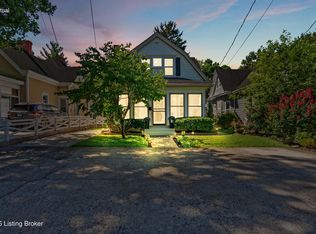 MLS ID #1724828, Jane Rose Zupetz, Semonin Realtors. Metro Search Inc. LLC DBA Apex MLS
 - $450,0004 bd2 ba2.1k sqft1707 Calder Ct, Louisville, KY 40205For Sale
 MLS ID #1724272, Melissa R Jones, United Real Estate Louisville. Metro Search Inc. LLC DBA Apex MLS
 - $469,0003 bd2 ba2.1k sqft2140 Emerson Ave, Strathmoor Manor, KY 40205For SaleMLS ID #1723920, Dave L Parks, BERKSHIRE HATHAWAY HomeServices, Parks & Weisberg Realtors. Metro Search Inc. LLC DBA Apex MLS
- $325,0004 bd2 ba1.9k sqft2625 Drayton Dr, Louisville, KY 40205For SaleMLS ID #1724137, Lindsay Vallandingham, Keller Williams Collective. Metro Search Inc. LLC DBA Apex MLS
- $499,5004 bd2 ba2.3k sqft2332 Brighton Dr, Louisville, KY 40205For SaleMLS ID #1723557, Rick A Wurzel, Semonin Realtors. Metro Search Inc. LLC DBA Apex MLS
- $344,0002 bd2 ba1.6k sqft2020 Emerson Ave, Louisville, KY 40205For SaleMLS ID #1722560, Chandler Dale, GreenTree Real Estate Services. Metro Search Inc. LLC DBA Apex MLS
- $485,0004 bd2 ba1.7k sqft110 Brown Ave, Saint Matthews, KY 40207For SaleMLS ID #1724833, Daniel Wolf, Semonin Realtors. Metro Search Inc. LLC DBA Apex MLS
- $316,9004 bd2 ba1.6k sqft2417 Wallace Ave, Louisville, KY 40205For SaleMLS ID #1722992, Cameron Schanie, Premier Homes Realty. Metro Search Inc. LLC DBA Apex MLS
- $425,0003 bd2 ba1.5k sqft422 Fairlawn Rd, Saint Matthews, KY 40207For SaleMLS ID #1723480, Melanie Jones, Keller Williams Collective. Metro Search Inc. LLC DBA Apex MLS
- $412,5003 bd2 ba2k sqft4209 Alton Rd, Saint Matthews, KY 40207For SaleMLS ID #1722995, Shaun S Wallace, 1 Percent Lists Purple Door. Metro Search Inc. LLC DBA Apex MLS
- $385,0004 bd2 ba1.6k sqft3944 Massie Ave, Saint Matthews, KY 40207For SaleMLS ID #1721350, John Brace, Redfin. Metro Search Inc. LLC DBA Apex MLS
- $339,9003 bd1 ba1.7k sqft1603 Bonnycastle Ave, Louisville, KY 40205For SaleMLS ID #1723040, Dave Gambol, simpler.realestate. Metro Search Inc. LLC DBA Apex MLS
- $415,0003 bd3 ba2.1k sqft634 Rubel Ave, Louisville, KY 40204For SaleMLS ID #1724363, Michael Mawood, RE/MAX Results. Metro Search Inc. LLC DBA Apex MLS
- $300,0002 bd1 ba1.4k sqft227 Fairfax Ave, Saint Matthews, KY 40207For SaleMLS ID #1724955, Paula Burch, White Picket Real Estate. Metro Search Inc. LLC DBA Apex MLS
- $299,9003 bd1 ba1.8k sqft3008 Louisa Ave, Louisville, KY 40217For SaleMLS ID #1724969, Craig Mayer, Mayer REALTORS. Metro Search Inc. LLC DBA Apex MLS
- $325,0003 bd3 ba2k sqft3329 Goldsmith Ln, Louisville, KY 40220For SaleMLS ID #1724027, Cody Stiff, First Saturday Real Estate. Metro Search Inc. LLC DBA Apex MLS
- $350,0004 bd2 ba1.9k sqft1908 Bonnycastle Ave, Louisville, KY 40205For SaleMLS ID #1724157, Tiffany Stewart, Coldwell Banker McMahan. Metro Search Inc. LLC DBA Apex MLS
- $380,0004 bd2 ba1.5k sqft4224 Churchill Rd, Saint Matthews, KY 40207For SaleMLS ID #1721492, Samantha Walace-Corbin, Semonin Realtors. Metro Search Inc. LLC DBA Apex MLS
