The Laurel Square, part of the Trend Collection by Ball Homes, is a beautifully maintained 3-year-old, 2-story home offering a bright, open first-floor layout. The kitchen features a spacious island with both breakfast seating & countertop dining, granite countertops, a full-wall backsplash, stainless steel appliances including a smooth-top electric range and side-by-side refrigerator, & a large pantry. The generous breakfast area includes an atrium door that opens to the deck and backyard. The kitchen flows seamlessly into the family room, highlighted by a corner gas fireplace at the rear of the home, perfect for everyday living & entertaining. Upstairs, you'll find the primary bedroom suite, two additional bedrooms, a hall bath, & a spacious loft. The primary suite offers a vaulted ceiling, large walk-in closet, & a well-appointed bath with a garden tub, separate shower, & picture window. This move-in-ready home combines modern finishes with functional living space & is available now.
For sale
$347,700
8403 Gateway Run Rd, Louisville, KY 40229
3beds
1,997sqft
Single Family Residence
Built in 2023
5,662 Square Feet Lot
$346,500 Zestimate®
$174/sqft
$46/mo HOA
What's special
Large pantryLarge walk-in closetStainless steel appliancesFull-wall backsplashSmooth-top electric rangeSpacious loftBright open first-floor layout
- 2 days
- 81
- 10
Zillow last checked:
Listing updated:
Listed by:
Darlene K Hirth 502-817-5361,
Exit Realty Crutcher,
Travis Strobl 502-664-2403
Source: Metro Search Inc. LLC DBA Apex MLS,MLS#: 1730910
Facts & features
Interior
Bedrooms & bathrooms
- Bedrooms: 3
- Bathrooms: 3
- Full bathrooms: 2
- 1/2 bathrooms: 1
Primary bedroom
- Level: Second
Bedroom
- Level: Second
Bedroom
- Level: Second
Primary bathroom
- Level: Second
Half bathroom
- Level: First
Full bathroom
- Level: Second
Dining area
- Level: First
Family room
- Level: First
Kitchen
- Level: First
Laundry
- Level: Second
Loft
- Level: Second
Heating
- Forced Air, Natural Gas
Cooling
- Central Air
Features
- Basement: None
- Number of fireplaces: 1
Interior area
- Total structure area: 1,997
- Total interior livable area: 1,997 sqft
- Finished area above ground: 1,997
- Finished area below ground: 0
Property
Parking
- Total spaces: 2
- Parking features: Attached, Entry Front, Driveway
- Attached garage spaces: 2
- Has uncovered spaces: Yes
Features
- Stories: 2
- Patio & porch: Patio
- Fencing: Privacy,Full,Wood
Lot
- Size: 5,662 Square Feet
- Features: Covt/Restr, Sidewalk, Level
Details
- Parcel number: 23405901260000
Construction
Type & style
- Home type: SingleFamily
- Architectural style: Traditional
- Property subtype: Single Family Residence
Materials
- Vinyl Siding, Wood Frame, Brick Veneer
- Foundation: Slab
- Roof: Shingle
Condition
- Year built: 2023
Utilities & green energy
- Sewer: Public Sewer
- Water: Public
- Utilities for property: Electricity Connected, Natural Gas Connected
Community & HOA
Community
- Subdivision: Parkside At Mt Washington
HOA
- Has HOA: Yes
- HOA fee: $550 annually
Location
- Region: Louisville
Financial & listing details
- Price per square foot: $174/sqft
- Tax assessed value: $323,370
- Annual tax amount: $3,625
- Date on market: 10/4/2026
- Electric utility on property: Yes
Estimated market value
$346,500
$329,000 - $364,000
$2,183/mo
Price history
| Date | Event | Price |
|---|---|---|
| 10/4/2026 | Listed for sale | $347,700-2.6%$174/sqft |
Source:  Metro Search Inc. LLC DBA Apex MLS #1730910 Report a problem Metro Search Inc. LLC DBA Apex MLS #1730910 Report a problem | ||
| 9/4/2026 | Listing removed | $357,000$179/sqft |
Source: EXIT Realty broker feed #1716115 Report a problem | ||
| 8/6/2026 | Price change | $357,000-1.9%$179/sqft |
Source: Metro Search Inc. LLC DBA Apex MLS #1716115 Report a problem | ||
| 5/2/2026 | Listed for sale | $364,000$182/sqft |
Source: Metro Search Inc. LLC DBA Apex MLS #1716115 Report a problem | ||
| 2/7/2026 | Listing removed | $364,000$182/sqft |
Source: EXIT Realty broker feed #1706788 Report a problem | ||
| 1/11/2026 | Listed for sale | $364,000+12.9%$182/sqft |
Source: Metro Search Inc. LLC DBA Apex MLS #1706788 Report a problem | ||
| 8/4/2023 | Sold | $322,370+1.2%$161/sqft |
Source: Metro Search Inc. LLC DBA Apex MLS #1635159 Report a problem | ||
| 5/30/2023 | Pending sale | $318,460$159/sqft |
Source: Metro Search Inc. LLC DBA Apex MLS #1635159 Report a problem | ||
| 4/26/2023 | Listed for sale | $318,460$159/sqft |
Source: Metro Search Inc. LLC DBA Apex MLS #1635159 Report a problem | ||
Public tax history
| Year | Property taxes | Tax assessment |
|---|---|---|
| 2025 | $3,625 -2.1% | $323,370 |
| 2024 | $3,703 +913.9% | $323,370 +943.1% |
| 2023 | $365 | $31,000 |
Find assessor info on the county website
Monthly payment
Est. payment
Payment breakdown
Explore the cost of this home by adjusting the details. Changes won't be saved.Climate risks
Neighborhood: Highview
- $333,800-- bd-- ba-- sqft8407 Gateway Run Rd, Louisville, KY 40229Off Market
- $393,000-- bd-- ba-- sqft8406 Gateway Run Rd, Louisville, KY 40229Off Market
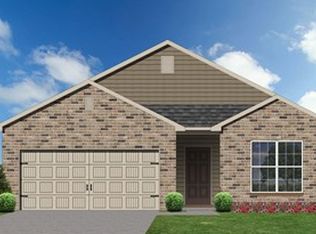
- from $295,750-- sqft8307 Gateway Run Rd, Louisville, KY 40229New Construction
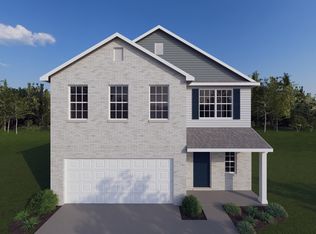
- from $306,050-- sqft8310 Gateway Run Rd, Louisville, KY 40229New Construction
Similar homes
- $419,9004 bd3 ba2.6k sqft11925 Parkside Vista Ln, Louisville, KY 40229For Sale

 MLS ID #1727457, Yazbel Diaz, New Era Real Estate. Metro Search Inc. LLC DBA Apex MLS
 - $321,0004 bd2 ba2.3k sqft8907 Bobrader Ct, Jeffersontown, KY 40299For Sale
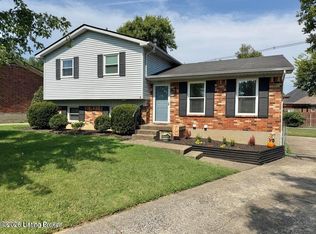 MLS ID #1730840, Bowin Tichenor, Semonin Realtors. Metro Search Inc. LLC DBA Apex MLS
 - $330,0003 bd3 ba2k sqft7001 Woodhaven Place Dr, Louisville, KY 40228For Sale
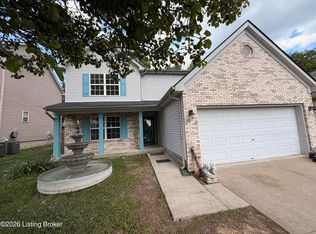 MLS ID #1716139, Maria D Cruz, EXP Realty LLC. Metro Search Inc. LLC DBA Apex MLS
 - $359,9003 bd3 ba2.6k sqft6314 Winding Stream Dr, Louisville, KY 40272For Sale
 MLS ID #1730601, Van Tran, Home Link Realtor. Metro Search Inc. LLC DBA Apex MLS
 - $340,0004 bd3 ba2.1k sqft158 Elder Glen Ct, Mount Washington, KY 40047For SaleMLS ID #1721790, Michelle Hart, Exit Realty Home Front. Metro Search Inc. LLC DBA Apex MLS
- $395,0005 bd3 ba2.5k sqft6107 Ledgerock Cove Pl, Louisville, KY 40219For SaleMLS ID #1728963, Amy Zeitz F Bailey, Action First Realty, Inc.. Metro Search Inc. LLC DBA Apex MLS
- $265,0004 bd2 ba1.9k sqft9212 Vevey Rd, Louisville, KY 40291For SaleMLS ID #1730927, Dave M Halpern, Dave Halpern Real Estate Agent. Metro Search Inc. LLC DBA Apex MLS
- $315,0003 bd2 ba2k sqft7008 S Watterson Trl, Louisville, KY 40291For SaleMLS ID #1719349, Michael McWhorter, simpler.realestate. Metro Search Inc. LLC DBA Apex MLS
- $244,9003 bd2 ba1k sqft322 Gentry Ln, Mount Washington, KY 40047For SaleMLS ID #1730744, Cindy Broskey, Thurman Real Estate & Development LLC. Metro Search Inc. LLC DBA Apex MLS
- $344,9003 bd2 ba1.4k sqft4403 Phelps Ct, Jeffersontown, KY 40299For SaleMLS ID #1728932, Kendy Darling, Metro Realty & Management Inc.. Metro Search Inc. LLC DBA Apex MLS
- $229,5003 bd2 ba1k sqft10911 Oreland Mill Rd, Louisville, KY 40229For SaleMLS ID #1728638, Justin M Clifford, Realty ONE Group River Valley. Metro Search Inc. LLC DBA Apex MLS
- $259,0002 bd3 ba1.6k sqft8104 Hudson Ln, Louisville, KY 40291For SaleMLS ID #1730772, Debra Ann Haddad, simpler.realestate. Metro Search Inc. LLC DBA Apex MLS
- $315,0004 bd3 ba2.1k sqft1014 Goose Creek Rd, Taylorsville, KY 40071For SaleMLS ID #1725814, ReRe Nicholson, Demaree & Hubbard. Metro Search Inc. LLC DBA Apex MLS
- $259,9003 bd1 ba1.6k sqft8020 Judge Blvd, Louisville, KY 40219For SaleMLS ID #1729349, Tara L Carnes, DREAM J P Pirtle REALTORS. Metro Search Inc. LLC DBA Apex MLS
- $289,9003 bd2 ba1.8k sqft3608 Nellie Bly Dr, Louisville, KY 40213For SaleMLS ID #1730343, Marlenes Torres Benitez, Home Link Realtor. Metro Search Inc. LLC DBA Apex MLS
- $350,0003 bd2 ba1.7k sqft12009 Brookmoor Dr, Middletown, KY 40243For SaleMLS ID #1726108, Martin L Shuck, MLSCO Realty. Metro Search Inc. LLC DBA Apex MLS
- $345,0003 bd2 ba1.5k sqft300 Jade Dr, Shepherdsville, KY 40165For SaleMLS ID #1721858, Lou Ann Moore, Century 21 Advantage Plus. Metro Search Inc. LLC DBA Apex MLS
- $349,9004 bd3 ba1.9k sqft615 Rymer Way, Louisville, KY 40223For SaleMLS ID #1720498, Heather Irish, simpler.realestate. Metro Search Inc. LLC DBA Apex MLS
- $390,0003 bd3 ba2.7k sqft1153 Waterford Rd, Mount Washington, KY 40047For SaleMLS ID #1719519, Crystal J Roberts, Knob & Key Realty, LLC. Metro Search Inc. LLC DBA Apex MLS
- $350,0003 bd2 ba2.9k sqft6406 Autumn Oak Way, Louisville, KY 40272For SaleMLS ID #1727442, Ricky Milby, Genesis Realty LLC. Metro Search Inc. LLC DBA Apex MLS
