Welcome to 3613 Freedom Way in Silver Heights! This updated 3-bedroom, 1-bath brick ranch offers a fantastic combination of comfortable living space and versatile outdoor amenities. One of the standout features is the 3-car garage, providing plenty of room for car enthusiasts, hobbies, projects, or extra storage. A carport offers additional covered parking or a great space for entertaining. The property also features a double-wide driveway, giving you even more parking flexibility. Inside, you'll find a number of thoughtful updates, including fresh paint, new fixtures, new windows, recent flooring, a remodeled kitchen, and a new roof. The sunroom provides a bright, inviting spot to enjoy your morning coffee, relax with a good book, or gather with friends for a card game. Outside, the fenced-in yard offers plenty of room for gardening, playing, entertaining, or letting your four-legged friends run. With its brick construction, extensive updates, generous garage space, and functional outdoor areas, this Silver Heights ranch is ready to welcome you home!
For sale
Price cut: $6K (9/11)
$227,000
3613 Freedom Way, Louisville, KY 40229
3beds
1,096sqft
Single Family Residence
Built in 1965
9,147 Square Feet Lot
$-- Zestimate®
$207/sqft
$-- HOA
What's special
New windowsRecent flooringNew fixturesFresh paintNew roofRemodeled kitchenBrick construction
- 55 days
- 209
- 29
Zillow last checked:
Listing updated:
Listed by:
John A Rahm 502-425-6000,
simpler.realestate
Source: Metro Search Inc. LLC DBA Apex MLS,MLS#: 1726804
Facts & features
Interior
Bedrooms & bathrooms
- Bedrooms: 3
- Bathrooms: 1
- Full bathrooms: 1
Primary bedroom
- Level: First
Bedroom
- Level: First
Bedroom
- Level: First
Full bathroom
- Level: First
Family room
- Level: First
Kitchen
- Description: Eat in Kitchen
- Level: First
Laundry
- Level: First
Sun room
- Level: First
Heating
- Forced Air, Natural Gas
Cooling
- Central Air
Features
- Basement: None
- Has fireplace: No
Interior area
- Total structure area: 925
- Total interior livable area: 1,096 sqft
- Finished area above ground: 925
- Finished area below ground: 0
Property
Parking
- Total spaces: 5
- Parking features: Detached, Entry Front, See Remarks, Driveway
- Garage spaces: 3
- Carport spaces: 2
- Covered spaces: 5
- Has uncovered spaces: Yes
Features
- Stories: 1
- Patio & porch: Screened Porch, Enclosed, Porch
- Fencing: Full,Chain Link
Lot
- Size: 9,147 Square Feet
Details
- Additional structures: Garage(s)
- Parcel number: 095100280000
Construction
Type & style
- Home type: SingleFamily
- Architectural style: Ranch
- Property subtype: Single Family Residence
Materials
- Vinyl Siding, Brick Veneer, Brick
- Foundation: Crawl Space, Concrete Blk
- Roof: Shingle
Condition
- Year built: 1965
Utilities & green energy
- Sewer: Public Sewer
- Water: Public
- Utilities for property: Electricity Connected, Natural Gas Connected
Community & HOA
Community
- Subdivision: Silver Heights
HOA
- Has HOA: No
Location
- Region: Louisville
Financial & listing details
- Price per square foot: $207/sqft
- Tax assessed value: $156,880
- Annual tax amount: $1,743
- Date on market: 8/20/2026
- Electric utility on property: Yes
Estimated market value
Not available
Estimated sales range
Not available
Not available
Price history
| Date | Event | Price |
|---|---|---|
| 9/11/2026 | Price change | $227,000-2.6%$207/sqft |
Source:  Metro Search Inc. LLC DBA Apex MLS #1726804 Report a problem Metro Search Inc. LLC DBA Apex MLS #1726804 Report a problem | ||
| 8/20/2026 | Listed for sale | $233,000+134.2%$213/sqft |
Source: Metro Search Inc. LLC DBA Apex MLS #1726804 Report a problem | ||
| 5/30/2017 | Sold | $99,500-9.5%$91/sqft |
Source: Metro Search Inc. LLC DBA Apex MLS #1472114 Report a problem | ||
| 5/8/2017 | Pending sale | $110,000$100/sqft |
Source: Louisville East #1472114 Report a problem | ||
| 5/7/2017 | Listed for sale | $110,000$100/sqft |
Source: Louisville East #1472114 Report a problem | ||
| 4/28/2017 | Pending sale | $110,000$100/sqft |
Source: Louisville East #1472114 Report a problem | ||
| 4/25/2017 | Price change | $110,000-7.6%$100/sqft |
Source: Keller Williams - Louisville East #1472114 Report a problem | ||
| 4/17/2017 | Price change | $119,000-4.8%$109/sqft |
Source: Keller Williams - Louisville East #1472114 Report a problem | ||
| 4/10/2017 | Listed for sale | $125,000+88%$114/sqft |
Source: Keller Williams Realty Louisville East #1472114 Report a problem | ||
| 4/8/2014 | Sold | $66,500+2.3%$61/sqft |
Source: Metro Search Inc. LLC DBA Apex MLS #1380281 Report a problem | ||
| 1/25/2014 | Listed for sale | $65,000$59/sqft |
Source: RE/MAX Champions #1380281 Report a problem | ||
Public tax history
| Year | Property taxes | Tax assessment |
|---|---|---|
| 2025 | $1,743 +40.4% | $156,880 +43.5% |
| 2024 | $1,241 -2.8% | $109,350 |
| 2023 | $1,277 -0.3% | $109,350 |
| 2022 | $1,282 +1.8% | $109,350 +9.9% |
| 2021 | $1,259 +7.5% | $99,500 |
| 2020 | $1,171 | $99,500 |
| 2019 | $1,171 +9.9% | $99,500 |
| 2018 | $1,065 | $99,500 +12.9% |
| 2017 | $1,065 +42.1% | $88,110 +17.6% |
| 2013 | $749 | $74,940 |
| 2011 | $749 | $74,940 |
| 2010 | $749 | $74,940 |
| 2009 | $749 | $74,940 |
| 2007 | -- | $74,940 |
| 2006 | -- | $74,940 |
| 2005 | -- | $74,940 +4.6% |
| 2004 | -- | $71,670 |
Find assessor info on the county website
Monthly payment
Est. payment
Payment breakdown
Explore the cost of this home by adjusting the details. Changes won't be saved.Climate risks
Neighborhood: Okolona


Similar homes
- $225,0003 bd1 ba1.5k sqft3705 Arcadia Ct, Louisville, KY 40229For Sale
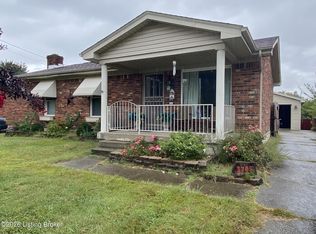
 MLS ID #1731165, Brenda L Overstreet-Kopatz, simpler.realestate. Metro Search Inc. LLC DBA Apex MLS
 - $229,5003 bd2 ba1k sqft10911 Oreland Mill Rd, Louisville, KY 40229For Sale
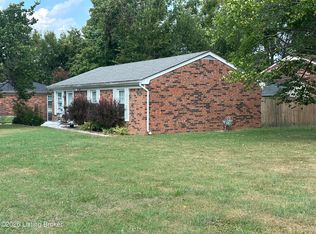 MLS ID #1728638, Justin M Clifford, Realty ONE Group River Valley. Metro Search Inc. LLC DBA Apex MLS
 - $224,9003 bd2 ba1.4k sqft252 Norwood Way, Louisville, KY 40229For Sale
 MLS ID #1725726, Lou Ann Moore, Century 21 Advantage Plus. Metro Search Inc. LLC DBA Apex MLS
 - $214,9993 bd1 ba1k sqft6107 Oakdale Ln, Louisville, KY 40219For Sale
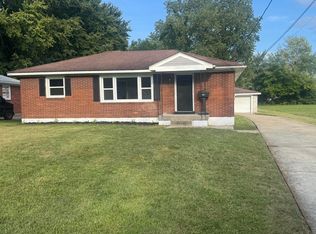 MLS ID #1728964, Trevor Gill, simpler.realestate. Metro Search Inc. LLC DBA Apex MLS
 - $240,0003 bd2 ba1.1k sqft6006 Catheen Way, Louisville, KY 40213For SaleMLS ID #1729440, Lanay Washington, Infinite Homes Realty. Metro Search Inc. LLC DBA Apex MLS
- $213,0003 bd1 ba925 sqft3706 Foreman Ln, Louisville, KY 40219For SaleMLS ID #1728326, Deanna L Abell, Century 21 -Dick Vreeland & Associates. Metro Search Inc. LLC DBA Apex MLS
- $240,0003 bd1 ba1.1k sqft1112 Clay Ave, Louisville, KY 40219For SaleMLS ID #1730949, Marylexy Diaz Montalvo, R & Y Realty Group. Metro Search Inc. LLC DBA Apex MLS
- $185,0003 bd1 ba925 sqft963 Hillview Blvd, Louisville, KY 40229For SaleMLS ID #1727075, Paula Mc Gee-Waddell, Home Link Realtor. Metro Search Inc. LLC DBA Apex MLS
- $259,9003 bd1 ba1.6k sqft8020 Judge Blvd, Louisville, KY 40219For SaleMLS ID #1729349, Tara L Carnes, DREAM J P Pirtle REALTORS. Metro Search Inc. LLC DBA Apex MLS
- $224,9003 bd2 ba1.1k sqft9022 Wanlou Dr, Louisville, KY 40272For SaleMLS ID #1725455, Tara Wilson, RE/MAX Integrity. Metro Search Inc. LLC DBA Apex MLS
- $194,9992 bd1 ba752 sqft934 Palatka Rd, Louisville, KY 40214For SaleMLS ID #1731655, Kevin E Banos Guevara, Americus Realty Group. Metro Search Inc. LLC DBA Apex MLS
- $195,0003 bd1 ba925 sqft8706 Gary Way, Fairdale, KY 40118For SaleMLS ID #1728296, John Clayton Henn, Genesis Realty LLC. Metro Search Inc. LLC DBA Apex MLS
- $218,9003 bd1 ba925 sqft1318 Lacona Ln, Louisville, KY 40213For SaleMLS ID #1721650, Michael Towler, Keller Williams Collective. Metro Search Inc. LLC DBA Apex MLS
- $229,9003 bd1 ba1k sqft1920 Dixie Garden Dr, Louisville, KY 40272For SaleMLS ID #1728176, Levi D Smith, BERKSHIRE HATHAWAY HomeServices, Parks & Weisberg Realtors. Metro Search Inc. LLC DBA Apex MLS
- $218,9003 bd1 ba1.2k sqft224 Derby Ave, Louisville, KY 40218For SaleMLS ID #1726378, Shantil Newton, Infinite Homes Realty. Metro Search Inc. LLC DBA Apex MLS
- $209,0003 bd2 ba1.4k sqft1009 Andle Ct, Louisville, KY 40214For SaleMLS ID #1717658, Justin Hunsucker, Front Runner Real Estate. Metro Search Inc. LLC DBA Apex MLS
- $225,0003 bd2 ba1.3k sqft13900 S Lyons Ave, Louisville, KY 40272For SaleMLS ID #1720913, Sandra Ceballos, Kentucky Life Realty. Metro Search Inc. LLC DBA Apex MLS
- $250,0003 bd1 ba1k sqft2521 Adrienne Way, Louisville, KY 40216For SaleMLS ID #1731023, Laronzo Smiley, Schuler Bauer Real Estate Services ERA Powered. Metro Search Inc. LLC DBA Apex MLS
- $218,9003 bd1 ba1.1k sqft1614 Linda Way, Louisville, KY 40216For SaleMLS ID #1720410, William R Sanderfer, W.R. Sanderfer Realty. Metro Search Inc. LLC DBA Apex MLS
