GREAT LOCATION IN FERN CREEK. OPEN FLOOR PLAN! FORMAL DINING ROOM! HUGE GREAT ROOM WITH GAS FIREPLACE! BRIGHT WHITE KITCHEN WITH LOTS OF CABINETS! ALL APPLIANCES TO REMAIN! BREAKFAST AREA OVERLOOKING THE DECK AND BACKYARD! HUGE FIRST FLOOR PRIMARY SUITE WITH WALK IN CLOSET! DOUBLE VANITY SINK WITH SEPERATE SHOWER AND WHIRLPOOL TUB IN PRIMARY BATHROOM! HALF BATH ON MAIN FLOOR! UPSTAIRS OVERLOOKING THE GREAT ROOM. YOU HAVE TWO LARGE BEDROOMS AND FULL BATH! LARGE BONUS ROOM WITH WETBAR HAS BEED USED AS ENTERTAINMENT/DEN! NICE TWO CAR GARAGE! FENCED IN BACKYARD WITH LARGE DECK AND WOODED PRIVACY! THIS HOME HAS BEEN USED FOR THE PARSONAGE OF FERN CREEK UNITED METHODIST CHURCH. EASY TO SHOW! CALL FOR MORE DETAILS!
For sale
Price cut: $5K (11/6)
$344,900
7006 Ridge Farm Ct, Louisville, KY 40291
3beds
2,400sqft
Single Family Residence
Built in 2001
6,969 Square Feet Lot
$340,800 Zestimate®
$144/sqft
$10/mo HOA
What's special
All appliances to remainOpen floor planNice two car garageFormal dining room
- 25 days
- 1,072
- 66
Zillow last checked:
Listing updated:
Listed by:
Joseph N Cochran 502-553-8008,
Joe Cochran Real Estate 2000
Source: Metro Search Inc. LLC DBA Apex MLS,MLS#: 1732631
Facts & features
Interior
Bedrooms & bathrooms
- Bedrooms: 3
- Bathrooms: 3
- Full bathrooms: 2
- 1/2 bathrooms: 1
Primary bedroom
- Level: First
Bedroom
- Level: Second
Bedroom
- Level: Second
Primary bathroom
- Level: First
Half bathroom
- Level: First
Full bathroom
- Level: Second
Den
- Level: Second
Dining area
- Level: First
Dining room
- Level: First
Great room
- Level: First
Kitchen
- Level: First
Laundry
- Level: First
Heating
- Forced Air, Natural Gas
Cooling
- Central Air
Features
- Open Floorplan
- Basement: None
- Number of fireplaces: 1
Interior area
- Total structure area: 2,400
- Total interior livable area: 2,400 sqft
- Finished area above ground: 2,400
- Finished area below ground: 0
Property
Parking
- Total spaces: 2
- Parking features: Attached, Entry Front
- Attached garage spaces: 2
Features
- Stories: 2
- Patio & porch: Deck
- Fencing: Full,Wood
Lot
- Size: 6,969 Square Feet
- Dimensions: 55 x 124
- Features: Cul-De-Sac, Sidewalk, Level, Wooded
Details
- Additional structures: Outbuilding
- Parcel number: 23325800180000
Construction
Type & style
- Home type: SingleFamily
- Property subtype: Single Family Residence
Materials
- Vinyl Siding, Stone Veneer
- Foundation: Crawl Space
- Roof: Shingle
Condition
- Year built: 2001
Utilities & green energy
- Sewer: Public Sewer
- Water: Public
- Utilities for property: Electricity Connected, Natural Gas Connected
Community & HOA
Community
- Subdivision: Village Of Farmgate
HOA
- Has HOA: Yes
- HOA fee: $125 annually
Location
- Region: Louisville
Financial & listing details
- Price per square foot: $144/sqft
- Tax assessed value: $189,000
- Date on market: 10/22/2026
- Electric utility on property: Yes
Estimated market value
$340,800
$324,000 - $358,000
$2,259/mo
Price history
| Date | Event | Price |
|---|---|---|
| 11/6/2026 | Price change | $344,900-1.4%$144/sqft |
Source:  Metro Search Inc. LLC DBA Apex MLS #1732631 Report a problem | ||
| 10/22/2026 | Listed for sale | $349,900+116%$146/sqft |
Source: Metro Search Inc. LLC DBA Apex MLS #1732631 Report a problem | ||
| 2/16/2018 | Sold | $162,000-14.3%$68/sqft |
Source: Agent Provided Report a problem | ||
| 6/22/2012 | Sold | $189,000$79/sqft |
Source: Metro Search Inc. LLC DBA Apex MLS #1332845 Report a problem | ||
| 5/24/2012 | Listed for sale | $189,000-2.1%$79/sqft |
Source: Keller Williams Realty, Louisville East #1332845 Report a problem | ||
| 2/11/2002 | Sold | $193,000$80/sqft |
Source: Public Record Report a problem | ||
Public tax history
| Year | Property taxes | Tax assessment |
|---|---|---|
| 2025 | -- | $189,000 |
| 2024 | -- | $189,000 |
| 2023 | -- | $189,000 |
| 2022 | -- | $189,000 |
| 2021 | -- | $189,000 |
| 2020 | -- | $189,000 |
| 2019 | -- | $189,000 |
| 2018 | -- | $189,000 |
| 2017 | -- | $189,000 |
| 2013 | $1,890 +2.2% | $189,000 +2.2% |
| 2011 | $1,850 -4.2% | $184,950 -4.2% |
| 2010 | $1,930 | $193,000 |
| 2009 | $1,930 | $193,000 |
| 2007 | -- | $193,000 |
| 2006 | -- | $193,000 |
| 2005 | -- | $193,000 |
| 2004 | -- | $193,000 |
Find assessor info on the county website
Monthly payment
Est. payment
Payment breakdown
Explore the cost of this home by adjusting the details. Changes won't be saved.Climate risks
Neighborhood: Fern Creek
- $289,3003 bd2 ba1.3k sqft7004 Ridge Farm Ct, Louisville, KY 40291Off Market
- $337,1004 bd3 ba2.1k sqft7008 Ridge Farm Ct, Louisville, KY 40291Off Market

- $309,0003 bd2 ba2.3k sqft7002 Ridge Farm Ct, Louisville, KY 40291Off Market

- $282,5003 bd2 ba1.5k sqft7100 Ridge Farm Ct, Louisville, KY 40291Off Market

Similar homes
- $348,5005 bd3 ba2.5k sqft3007 Gleeson Ln, Jeffersontown, KY 40299For Sale

 MLS ID #1734715, Kimberly J Rosenblatt, Ramey And Associates, Inc.. Metro Search Inc. LLC DBA Apex MLS
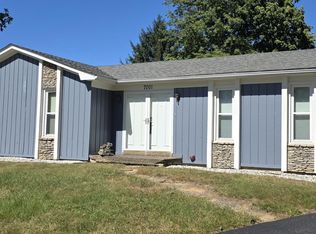
- $289,9003 bd3 ba2.3k sqft7001 Elysean Ct, Louisville, KY 40291For Sale
 MLS ID #1731055, Jamie M Spaulding, United Real Estate Louisville. Metro Search Inc. LLC DBA Apex MLS
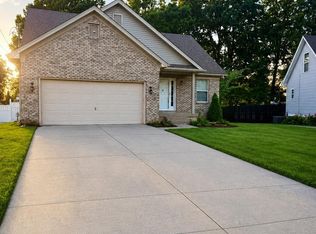
- $350,0003 bd2 ba2.1k sqft3819 Melda Ln, Louisville, KY 40219For Sale
 MLS ID #1732630, Rita Prada, Keller Williams Louisville. Metro Search Inc. LLC DBA Apex MLS
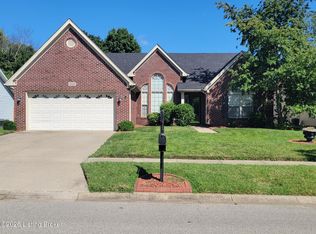
- $340,0003 bd2 ba2k sqft10507 Waycross Ave, Louisville, KY 40229For Sale
 MLS ID #1729931, Aaron Schork, Champion Properties. Metro Search Inc. LLC DBA Apex MLS
- $359,0004 bd3 ba3k sqft6800 Brook Terrace Dr, Louisville, KY 40228For SaleMLS ID #1718361, Pat Logan, simpler.realestate. Metro Search Inc. LLC DBA Apex MLS
- $345,0003 bd3 ba2.1k sqft3132 Sunny Ln, Louisville, KY 40205For SaleMLS ID #1732666, Jack C May, May Team REALTORS. Metro Search Inc. LLC DBA Apex MLS
- $329,9003 bd2 ba1.4k sqft4403 Phelps Ct, Jeffersontown, KY 40299For SaleMLS ID #1728932, Kendy Darling, Metro Realty & Management Inc.. Metro Search Inc. LLC DBA Apex MLS
- $373,9004 bd3 ba2.2k sqft11717 Trottingham Cir, Louisville, KY 40299For SaleMLS ID #1731549, Mariah N Ndiaye, Diamond Key REALTORS. Metro Search Inc. LLC DBA Apex MLS
- $225,0003 bd3 ba1.6k sqft8601 Grand Neptune Dr, Louisville, KY 40228For SaleMLS ID #1734319, Emily Sackella, United Real Estate Louisville. Metro Search Inc. LLC DBA Apex MLS
- $395,0004 bd2 ba2.2k sqft4105 Chenoweth Run Rd, Louisville, KY 40299For SaleMLS ID #1730061, Becky L Lusch, Keller Williams Collective. Metro Search Inc. LLC DBA Apex MLS
- $284,9003 bd2 ba1.3k sqft9302 Marse Henry Dr, Jeffersontown, KY 40299For SaleMLS ID #1733780, Sherry L Hammond, Creekstone Realty. Metro Search Inc. LLC DBA Apex MLS
- $330,0003 bd2 ba1.9k sqft1521 Woodluck Ave, Louisville, KY 40205For SaleMLS ID #1729150, Todd Martin, Call it Closed Realty. Metro Search Inc. LLC DBA Apex MLS
- $389,9005 bd3 ba2.6k sqft11705 Beacon Ct, Louisville, KY 40299For SaleMLS ID #1725916, Jeff L Druck, Druck Realty. Metro Search Inc. LLC DBA Apex MLS
- $304,9003 bd2 ba1.7k sqft4318 Cara Way, Jeffersontown, KY 40299For SaleMLS ID #1731803, Craig Mayer, Mayer REALTORS. Metro Search Inc. LLC DBA Apex MLS
- $289,0003 bd3 ba1.7k sqft8120 Meadowgreen Pl, Louisville, KY 40299For SaleMLS ID #1725206, Pertrenia M Brown, Eternal, LLC. Metro Search Inc. LLC DBA Apex MLS
- $369,9004 bd3 ba1.9k sqft10906 Shady Hollow Dr, Louisville, KY 40241For SaleMLS ID #1734049, The Price Group, Keller Williams Collective. Metro Search Inc. LLC DBA Apex MLS
- $385,0004 bd3 ba2.7k sqft10405 Cedar Meadows Ct, Louisville, KY 40229For SaleMLS ID #1730400, Brad Long, 85W Real Estate. Metro Search Inc. LLC DBA Apex MLS
- $400,0003 bd3 ba3.1k sqft12416 Nassau Ln, Middletown, KY 40243For SaleMLS ID #1734064, Jack C May, May Team REALTORS. Metro Search Inc. LLC DBA Apex MLS
- $345,0005 bd3 ba2.9k sqft612 Deatsville Rd, Shepherdsville, KY 40165For SaleMLS ID #1730876, Donna Thompson, Team Thompson 1 Realty. LLC. Metro Search Inc. LLC DBA Apex MLS
