From the moment the light catches the glass-paned wood doors at the entry, you'll realize this isn't your average ranch. This brick-and-stone beauty in Fern Creek is thoughtfully designed for the way we actually live. The heart of the home is an airy, open-concept floor plan anchored by a sleek marble-surround fireplace and custom built-ins—the perfect backdrop for quiet evenings or Saturday gatherings. Above, a coffered ceiling adds a layer of architectural sophistication, while durable LVP flooring handles the pace of daily life with ease. The kitchen is a chef's sanctuary of crisp white cabinetry and stone surfaces, centered around a massive breakfast island that's destined to be the "homework and appetizers" hub. High-end GE stainless appliances and a walk-in pantry ensure that while the design is clean, the functionality is unmatched. When the day is done, retreat to a primary suite that feels like a boutique hotel. It features a dramatic two-tiered vaulted ceiling and an ensuite designed for decompression, complete with a freestanding soaking tub and a custom-tiled shower. The massive walk-in closet connects directly to the laundry room—a brilliant layout win that simplifies your morning routine. Downstairs, the partially finished walkout level transforms into whatever you need: a high-energy game room, a cozy movie theater, or a private guest wing with its own bedroom and full bath. Step outside to the covered patio or enjoy elevated views from the wood deck, where a ceiling fan keeps the summer breeze moving. Located East of the Snyder, you're minutes from the trails at The Parklands, the waters of Taylorsville Lake, and the local favorites along Bardstown Road.
Sold for $685,850
$685,850
7900 Trading Post Ct, Louisville, KY 40291
5beds
3,040sqft
Single Family Residence
Built in 2026
0.33 Acres Lot
$691,000 Zestimate®
$226/sqft
$3,289 Estimated rent
Home value
$691,000
$656,000 - $726,000
$3,289/mo
Zestimate® history
Owner options
List your home for rent
$3,289/mo
Rent Zestimate®
Find your next renter with Zillow Rental Manager. Plus, with online applications, you can quickly screen prospective tenants – for free.
$3,289/mo
Rent Zestimate®
Refinance and save
$4,489/mo
Est. payment
Refinancing to a lower rate could help reduce your monthly payments and save thousands over the life of the loan.
$4,489/mo
Est. payment
Explore your selling options
Work with a Zillow partner agent
Leverage their expertise and Zillow's premium Showcase listings to get your home seen by more buyers.
Get startedList with your own agent
Get your home in front of millions of buyers by listing it on Zillow.
Learn how to do itSell it yourself
Take full control of how buyers see your home on Zillow by listing For Sale by Owner (FSBO).
List your homeWhat's special
Zillow last checked:
Listing updated:
Listed by:
John Milliner,
simpler.realestate
Bought with:
Laura N Oatley, 204342
Keller Williams Collective
Source: Metro Search Inc. LLC DBA Apex MLS,MLS#: 1710731
Facts & features
Interior
Bedrooms & bathrooms
- Bedrooms: 5
- Bathrooms: 3
- Full bathrooms: 3
Heating
- Forced Air, Natural Gas
Cooling
- Central Air
Features
- Basement: Partially Finished,Finished,Exterior Entry,Walkout Finished,Walkout Part Fin
- Number of fireplaces: 1
Interior area
- Total structure area: 1,905
- Total interior livable area: 3,040 sqft
- Finished area above ground: 1,905
- Finished area below ground: 1,135
Property
Parking
- Total spaces: 3
- Parking features: Attached, Entry Front, Entry Side, Driveway
- Attached garage spaces: 3
- Has uncovered spaces: Yes
Features
- Stories: 1
- Patio & porch: Deck, Patio, Porch
- Exterior features: None
- Fencing: None
Lot
- Size: 0.33 Acres
- Dimensions: 106.14" x 118.17"
- Features: Corner Lot, Covt/Restr, Sidewalk, Cleared, Storm Sewer
Details
- Parcel number: 22402200550000
Construction
Type & style
- Home type: SingleFamily
- Architectural style: Ranch
- Property subtype: Single Family Residence
Materials
- Vinyl Siding, Wood Frame, Brick Veneer, Brick, Stone Veneer
- Foundation: Concrete Perimeter
- Roof: Shingle
Condition
- New construction: Yes
- Year built: 2026
Utilities & green energy
- Sewer: Public Sewer
- Water: Public
- Utilities for property: Electricity Connected, Natural Gas Connected
Community & HOA
Community
- Subdivision: Chism Trail
HOA
- Has HOA: Yes
- HOA fee: $300 annually
Location
- Region: Louisville
Financial & listing details
- Price per square foot: $226/sqft
- Date on market: 3/6/2026
- Electric utility on property: Yes
Price history
| Date | Event | Price |
|---|---|---|
| 3/6/2026 | Sold | $685,850$226/sqft |
Source:  Metro Search Inc. LLC DBA Apex MLS #1710731 Report a problem Metro Search Inc. LLC DBA Apex MLS #1710731 Report a problem | ||
Public tax history
Tax history is unavailable.
Neighborhood: Fern Creek
Nearby homes

- $664,5005 bd3 ba3.1k sqft10213 Reeseman Dr, Louisville, KY 40291Sold
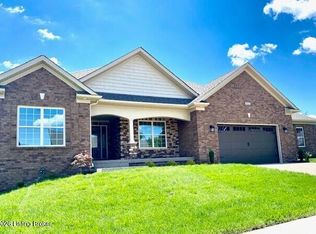
- $656,3003 bd2 ba1.8k sqft10211 Reeseman Dr, Louisville, KY 40291Sold
- $318,260-- bd-- ba-- sqft10300 Reeseman Dr, Louisville, KY 40291Off Market
- $601,5004 bd4 ba2.6k sqft10210 Reeseman Dr, Louisville, KY 40291Sold
- $513,8005 bd4 ba2.6k sqft7903 Chism Trail Way, Louisville, KY 40291Off Market
- $595,0005 bd4 ba2.6k sqft7902 Wagon Trail Ct, Louisville, KY 40291New Construction
- $30,000-- bd-- ba-- sqft10302 Reeseman Dr, Louisville, KY 40291Sold
- $504,500-- bd-- ba-- sqft10206 Reeseman Dr, Louisville, KY 40291Off Market
Nearby schools
GreatSchools rating
- 7/10Bates Elementary SchoolGrades: K-5Distance: 0.5 mi
- 3/10Newburg Middle SchoolGrades: 6-8Distance: 6.1 mi
- 2/10Fern Creek Traditional High SchoolGrades: 9-12Distance: 1.8 mi


Get pre-qualified for a loan
At Zillow Home Loans, we can pre-qualify you in as little as 5 minutes with no impact to your credit score.An equal housing lender. NMLS #10287.
Sell for more on Zillow
Get a Zillow Showcase℠ listing at no additional cost and you could sell for .
$691,000
2% more
+$13,820
With Zillow Showcase(estimated)
$704,820
- Kentucky
- Jefferson County
- Louisville
- 40291
- Fern Creek
- 7900 Trading Post Ct
Nearby cities
Nearby neighborhoods
Nearby zip codes
Other Louisville Topics
