Luxury, lifestyle, and exceptional space come together in this NEARLY NEW HOME nestled within the highly sought-after Summit Parks community in the award-winning Oldham County School District. BUILT IN 2022, this impressive home offers 5 BEDROOMS, a dedicated first-floor home office, a 2-car garage, and 2,827 finished square feet, with an additional 1,298 square feet in the ready-to-finish basement already roughed in for a future full bathroom—providing over 4,125 SQUARE FEET of potential living space. Situated on a beautifully landscaped .67 ACRE LOT, the backyard is surrounded by elegant decorative iron fencing and offers abundant space for a future swimming pool while maintaining plenty of room for entertaining, recreation, or simply enjoying the peaceful surroundings. The spacious covered front porch invites quiet mornings with coffee, while the expansive rear patio overlooks the private backyard, creating the perfect setting for outdoor gatherings. A stunning wall of windows spans the back of the home, filling the interior with natural light and showcasing picturesque views year-round. Thoughtfully designed for today's lifestyle, the open-concept floor plan delivers effortless flow between the living, dining, and kitchen spaces. At the heart of the home, the chef-inspired kitchen features a generous center island, premium GE Profile appliances, a walk-in pantry, and ample workspace for everyday living and entertaining. Just off the garage entry, the mudroom with built-in cubbies keeps daily routines organized, while the dedicated first-floor office provides the ideal space for remote work, a private study, or a quiet flex room. Also, one of the main floor flex rooms was converted to a bedroom, perfect for guests or in-laws or to be used as an additional flex room again. Upstairs, the luxurious primary suite serves as a private retreat, complete with a spa-inspired bath featuring a soaking tub, oversized glass-enclosed shower, dual vanities, and a spacious walk-in closet. Three additional generously sized bedrooms offer excellent closet space and share a well-appointed full bath. A convenient second-floor laundry room and versatile loft provide endless possibilities for a media room, playroom, study area, or additional lounge space. The expansive ready-to-finish basement presents an outstanding opportunity to customize additional living space, with plumbing already roughed in for a future full bathroom—perfect for creating a recreation room, home gym, guest suite, or entertainment area tailored to your lifestyle. Enjoy the serenity of a country setting without sacrificing convenience. Located just minutes from shopping, dining, parks, and the charm of historic downtown La Grange, with quick access to Louisville, this exceptional property offers the perfect balance of luxury, comfort, flexibility, and location. Combined with modern construction, outstanding future expansion potential, and the distinction of the award-winning Oldham County School System, this is a rare opportunity to own a home that truly has it all and offers the lifestyle that makes Oldham County one of Kentucky's most desirable places to call home.
For sale
$579,900
1001 Summit Parks Dr, La Grange, KY 40031
5beds
2,827sqft
Single Family Residence
Built in 2022
0.67 Acres Lot
$-- Zestimate®
$205/sqft
$42/mo HOA
What's special
Spacious walk-in closetChef-inspired kitchenPicturesque views year-roundPremium ge profile appliancesVersatile loftExpansive ready-to-finish basementOversized glass-enclosed shower
- 8 days |
- 686 |
- 31 |
Zillow last checked:
Listing updated:
Listed by:
L. Darlene D Benzick 502-554-6453,
Coldwell Banker McMahan
Source: Metro Search Inc. LLC DBA Apex MLS,MLS#: 1725654
Facts & features
Interior
Bedrooms & bathrooms
- Bedrooms: 5
- Bathrooms: 3
- Full bathrooms: 2
- 1/2 bathrooms: 1
Primary bedroom
- Level: Second
Bedroom
- Level: First
Bedroom
- Level: Second
Bedroom
- Level: Second
Bedroom
- Level: Second
Primary bathroom
- Level: Second
Half bathroom
- Level: First
Dining room
- Level: First
Family room
- Level: First
Kitchen
- Level: First
Living room
- Level: First
Living room
- Description: Loft
- Level: Second
Office
- Level: First
Other
- Description: Breakfast Nook
- Level: First
Heating
- Electric, Forced Air
Cooling
- Central Air
Features
- Basement: Unfinished
- Has fireplace: No
Interior area
- Total structure area: 2,827
- Total interior livable area: 2,827 sqft
- Finished area above ground: 2,827
- Finished area below ground: 0
Property
Parking
- Total spaces: 2
- Parking features: Attached, Entry Side, Driveway
- Attached garage spaces: 2
- Has uncovered spaces: Yes
Features
- Stories: 2
- Patio & porch: Patio, Porch
- Fencing: Other,Full
Lot
- Size: 0.67 Acres
- Features: Corner Lot, Level
Details
- Parcel number: 5415A01A89
Construction
Type & style
- Home type: SingleFamily
- Architectural style: Traditional
- Property subtype: Single Family Residence
Materials
- Cement Siding, Wood Frame, Brick
- Foundation: Concrete Perimeter
- Roof: Shingle
Condition
- Year built: 2022
Utilities & green energy
- Sewer: Public Sewer
- Water: Public
- Utilities for property: Electricity Connected
Community & HOA
Community
- Subdivision: Summit Parks
HOA
- Has HOA: Yes
- HOA fee: $500 annually
Location
- Region: La Grange
Financial & listing details
- Price per square foot: $205/sqft
- Tax assessed value: $512,500
- Annual tax amount: $6,326
- Date on market: 8/7/2026
- Electric utility on property: Yes
Estimated market value
Not available
Estimated sales range
Not available
Not available
Price history
| Date | Event | Price |
|---|---|---|
| 8/7/2026 | Listed for sale | $579,900+12.6%$205/sqft |
Source:  Metro Search Inc. LLC DBA Apex MLS #1725654 Report a problem Metro Search Inc. LLC DBA Apex MLS #1725654 Report a problem | ||
| 6/27/2024 | Sold | $515,000$182/sqft |
Source: Metro Search Inc. LLC DBA Apex MLS #1654732 Report a problem | ||
| 5/28/2024 | Pending sale | $515,000$182/sqft |
Source: Metro Search Inc. LLC DBA Apex MLS #1654732 Report a problem | ||
| 5/14/2024 | Contingent | $515,000+1.4%$182/sqft |
Source: Metro Search Inc. LLC DBA Apex MLS #1654732 Report a problem | ||
| 4/4/2024 | Price change | $508,000-2.3%$180/sqft |
Source: Metro Search Inc. LLC DBA Apex MLS #1654732 Report a problem | ||
| 2/16/2024 | Listed for sale | $519,900-1%$184/sqft |
Source: Metro Search Inc. LLC DBA Apex MLS #1654732 Report a problem | ||
| 1/28/2024 | Listing removed | $525,000-3.7%$186/sqft |
Source: Metro Search Inc. LLC DBA Apex MLS #1650794 Report a problem | ||
| 12/4/2023 | Listed for sale | $545,000+16.7%$193/sqft |
Source: Metro Search Inc. LLC DBA Apex MLS #1650794 Report a problem | ||
| 2/22/2022 | Sold | $467,110$165/sqft |
Source: Public Record Report a problem | ||
Public tax history
| Year | Property taxes | Tax assessment |
|---|---|---|
| 2024 | $6,326 +135.5% | $512,500 +141.2% |
| 2023 | $2,686 +0.6% | $212,500 |
| 2022 | $2,671 +21562.4% | $212,500 +21150% |
| 2021 | $12 -0.2% | $1,000 -97% |
| 2020 | $12 +1% | $33,000 +3200% |
| 2019 | $12 -0.1% | $1,000 |
| 2018 | $12 -96.6% | $1,000 |
| 2017 | $362 | $1,000 -97% |
| 2013 | $362 | $33,000 |
| 2011 | -- | $33,000 |
| 2010 | -- | $33,000 -40% |
| 2009 | -- | $55,000 |
Find assessor info on the county website
Monthly payment
Est. payment
Payment breakdown
Explore the cost of this home by adjusting the details. Changes won't be saved.Climate risks
Neighborhood: 40031
Nearby schools
GreatSchools rating
- 9/10Locust Grove Elementary SchoolGrades: K-5Distance: 3.4 mi
- 8/10Oldham County Middle SchoolGrades: 6-8Distance: 5.7 mi
- 9/10Oldham County High SchoolGrades: 9-12Distance: 5.4 mi
- $606,2004 bd3 ba3.3k sqft1003 Summit Parks Dr, La Grange, KY 40031Off Market
- $525,200-- bd-- ba-- sqft1005 Summit Parks Dr, La Grange, KY 40031Off Market
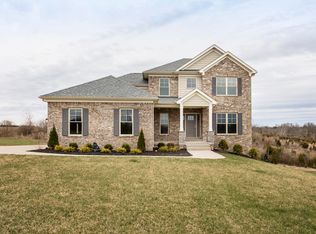
- $520,4004 bd3 ba2.2k sqft1005 Summit Parks Dr #87, La Grange, KY 40031Off Market
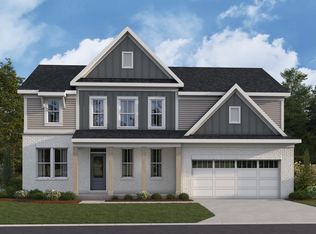
- from $465,9904 bd3 ba2.7k sqftWyatt Plan, Summit Parks, La Grange, KY 40031New Construction
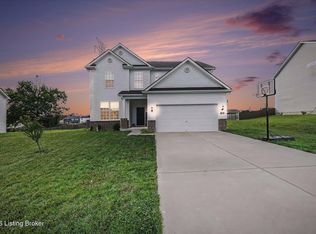
- from $435,9903 bd2 ba2k sqftCalvin Plan, Summit Parks, La Grange, KY 40031New Construction
- from $530,9904 bd2 ba3k sqftBlair Plan, Summit Parks, La Grange, KY 40031New Construction
- from $450,9903 bd2 ba2.2k sqftEmmett Plan, Summit Parks, La Grange, KY 40031New Construction
- from $475,9904 bd2 ba2.7k sqftGrandin Plan, Summit Parks, La Grange, KY 40031New Construction
A local agent can set up tours, give advice and negotiate with sellers.
Similar homes
- $499,0004 bd3 ba2.5k sqft2206 Summit View Ct, La Grange, KY 40031For Sale

 MLS ID #1724782, Mark Naber, Redfin. Metro Search Inc. LLC DBA Apex MLS
 - $394,9903 bd2 ba1.8k sqft2116 Quail Ridge Dr, La Grange, KY 40031For Sale
 MLS ID #1722942, Ashley F Ray, Schuler Bauer Real Estate Services ERA Powered. Metro Search Inc. LLC DBA Apex MLS
 - $420,0003 bd3 ba2.3k sqft4009 Cobblestone Ln, La Grange, KY 40031For Sale
 MLS ID #1725359, Nikkita Ryan, 85W Real Estate. Metro Search Inc. LLC DBA Apex MLS
 - $630,0005 bd4 ba2.9k sqft5103 Fox Run Rd, Buckner, KY 40010For Sale
 MLS ID #1724952, Rebekah Riley, BERKSHIRE HATHAWAY HomeServices, Parks & Weisberg Realtors. Metro Search Inc. LLC DBA Apex MLS
 - $649,0004 bd4 ba3.6k sqft3209 Reserve Pkwy, La Grange, KY 40031For SaleMLS ID #1718085, Kristin B Jackson, BERKSHIRE HATHAWAY HomeServices, Parks & Weisberg Realtors. Metro Search Inc. LLC DBA Apex MLS
- $589,0005 bd4 ba3k sqft14211 Aiken Rd #0, Louisville, KY 40245For SaleMLS ID #1725279, Mark Waggoner, Keller Williams Louisville. Metro Search Inc. LLC DBA Apex MLS
- $596,5743 bd4 ba3.2k sqft3215 Blasting Rock Dr, Lagrange, KY 40031New ConstructionElite Built Homes
- $525,0004 bd3 ba2.9k sqft1201 Crosstimbers Dr, Louisville, KY 40245For SaleMLS ID #1725930, Daniel Wolf, Semonin Realtors. Metro Search Inc. LLC DBA Apex MLS
- $494,5003 bd2 ba1.8k sqft2821 Alder Wood Ln, La Grange, KY 40031For SaleMLS ID #1718040, Meridith Hamilton, Coldwell Banker McMahan. Metro Search Inc. LLC DBA Apex MLS
- $829,9994 bd4 ba3.8k sqft4209 Ballard Ridge Ct, Smithfield, KY 40068For SaleMLS ID #1722900, The Browning Team, Coldwell Banker McMahan. Metro Search Inc. LLC DBA Apex MLS
- $565,0005 bd4 ba3.4k sqft10500 Dove Tree Ct, Prospect, KY 40059For SaleMLS ID #1722737, Laura Rice & Associates, Lenihan Sotheby's Int'l Realty. Metro Search Inc. LLC DBA Apex MLS
- $639,9006 bd3 ba3k sqft15806 Stonehouse Ct, Louisville, KY 40245For SaleMLS ID #1723157, Darla Baldridge, The Breland Group. Metro Search Inc. LLC DBA Apex MLS
- $595,0004 bd3 ba3.5k sqft7611 Wolfspring Ct, Louisville, KY 40241For SaleMLS ID #1721760, Susan M Fischesser, Semonin Realtors. Metro Search Inc. LLC DBA Apex MLS
- $550,0005 bd3 ba3.7k sqft13613 Quiet Glen Ct, Louisville, KY 40299For SaleMLS ID #1725008, Laura Craig, EXP Realty LLC. Metro Search Inc. LLC DBA Apex MLS
- $534,9005 bd3 ba3.3k sqft18683 Mila Marie Dr, Louisville, KY 40245For SaleMLS ID #1718763, Dana L Sansbury, BERKSHIRE HATHAWAY HomeServices, Parks & Weisberg Realtors. Metro Search Inc. LLC DBA Apex MLS
- $535,0004 bd3 ba3k sqft17507 Serenity Ridge Ct, Fisherville, KY 40023For SaleMLS ID #1724946, Lindsay Vallandingham, Keller Williams Collective. Metro Search Inc. LLC DBA Apex MLS
- $539,9995 bd4 ba3.1k sqft17118 Piton Way, Louisville, KY 40245For SaleMLS ID #1721121, Jennifer O'Brien, EXP Realty LLC. Metro Search Inc. LLC DBA Apex MLS
- $810,0005 bd5 ba4.1k sqft19120 Sturbridge Cir, Louisville, KY 40245For SaleMLS ID #1726208, Joseph E Simms, simpler.realestate. Metro Search Inc. LLC DBA Apex MLS
- $625,0004 bd3 ba2.7k sqft15803 Stonehouse Ct, Louisville, KY 40245For SaleMLS ID #1719791, Gibin George, Keller Williams Collective. Metro Search Inc. LLC DBA Apex MLS
- $625,0004 bd3 ba3.6k sqft305 Gablewood Cir, Louisville, KY 40245For SaleMLS ID #1723046, Stephanie Stewart, Homepage Realty. Metro Search Inc. LLC DBA Apex MLS
