Welcome to Flat Rock Ridge, where mornings begin with sunlight through the windows and evenings end with the gentle sound of a nearby creek. Built in 2019, this thoughtfully designed 5-bedroom, 3.5 bath home offers more than 3,000 square feet of living space and a setting that feels connected to nature while remaining close to everything you need. A large foyer welcomes you inside, opening to an oversized formal dining room and an airy, open floor plan designed for both everyday living and special gatherings. Along the back of the home, oversized windows fill the space with natural light and frame peaceful views of the wooded backdrop beyond the fully fenced yard. At the center of it all is a kitchen built for bringing people together, featuring abundant cabinetry, a spacious pantry, and a stunning oversized leathered granite island that flows seamlessly into the dining area and cozy living room. Anchored by a creek stone fireplace, this inviting space feels like the heart of the home. A place for holiday celebrations, casual conversations, and memories in the making. Just beyond, the covered deck extends your living space outdoors, creating a comfortable place to gather with friends, fire up the grill, or simply slow down for a few quiet moments with a morning cup of coffee. Surrounded by a wooded backdrop, a fully fenced yard, and the gentle presence of a nearby creek, the setting feels peaceful, private, and wonderfully removed from the pace of everyday life. A convenient half bath and a first-floor bedroom, currently used as a study, complete the main level. Upstairs, the primary suite provides a private retreat with a spacious sitting area, separate vanities, a fully tiled walk-in shower, an oversized Whirlpool tub, a walk-in closet, and its own covered deck for enjoying the outdoors rain or shine. Two additional bedrooms share a Jack-and-Jill bathroom, while a fourth bedroom, another full bath, and second-floor laundry add comfort and convenience to daily life. The unfinished walkout basement offers more than 1,300 square feet of opportunity, ready for your vision and future needs. Located across from Long Run Golf Course and Long Run Park, this home places recreation, nature, and everyday convenience within easy reach. Spend weekends exploring the scenic trails and waterways of The Parklands of Floyds Fork, teeing off at Long Run, the Polo Fields, or Valhalla, or simply enjoying the nearby shopping, dining, schools, and commuter routes. Whether your perfect day involves adventure or relaxation, you'll find plenty of opportunities for both just minutes from home. Some homes check boxes. This one creates the backdrop for life's next chapter.
For sale
Price cut: $9.9K (7/26)
$539,999
17118 Piton Way, Louisville, KY 40245
5beds
3,177sqft
:
Get pre-qualified$3,526/mo
Single Family Residence
Built in 2019
6,969 Square Feet Lot
$537,000 Zestimate®
$170/sqft
$25/mo HOA
What's special
Fully fenced yardCreek stone fireplaceSecond-floor laundrySpacious pantryAbundant cabinetryLarge foyerAiry open floor plan
- 45 days |
- 407 |
- 19 |
Zillow last checked:
Listing updated:
Listed by:
Jennifer O'Brien 502-751-0179,
EXP Realty LLC
Source: Metro Search Inc. LLC DBA Apex MLS,MLS#: 1721121
Facts & features
Interior
Bedrooms & bathrooms
- Bedrooms: 5
- Bathrooms: 4
- Full bathrooms: 3
- 1/2 bathrooms: 1
Primary bedroom
- Level: Second
Bedroom
- Level: First
Bedroom
- Level: Second
Bedroom
- Level: Second
Bedroom
- Level: Second
Primary bathroom
- Level: Second
Half bathroom
- Level: First
Full bathroom
- Description: Jack and Jill
- Level: Second
Full bathroom
- Level: Second
Dining room
- Level: First
Family room
- Level: First
Kitchen
- Description: Eat-in
- Level: First
Laundry
- Level: Second
Sitting room
- Level: Second
Heating
- Natural Gas
Cooling
- Central Air
Features
- Basement: Walkout Unfinished
- Number of fireplaces: 1
Interior area
- Total structure area: 3,177
- Total interior livable area: 3,177 sqft
- Finished area above ground: 3,177
- Finished area below ground: 0
Property
Parking
- Total spaces: 2
- Parking features: Attached, Entry Front
- Attached garage spaces: 2
Features
- Stories: 2
- Patio & porch: Deck, Patio, Porch
- Fencing: Full
- Waterfront features: Creek
Lot
- Size: 6,969 Square Feet
- Features: Sidewalk, Cleared
Details
- Parcel number: 389603980000
Construction
Type & style
- Home type: SingleFamily
- Architectural style: Traditional
- Property subtype: Single Family Residence
Materials
- Vinyl Siding, Brick Veneer
- Foundation: Concrete Perimeter
- Roof: Shingle
Condition
- Year built: 2019
Utilities & green energy
- Sewer: Public Sewer
- Water: Public
- Utilities for property: Electricity Connected, Natural Gas Connected
Community & HOA
Community
- Subdivision: Flat Rock Ridge
HOA
- Has HOA: Yes
- HOA fee: $300 annually
Location
- Region: Louisville
Financial & listing details
- Price per square foot: $170/sqft
- Tax assessed value: $387,080
- Annual tax amount: $3,878
- Date on market: 7/7/2026
- Electric utility on property: Yes
Estimated market value
$537,000
$510,000 - $564,000
$3,246/mo
Price history
| Date | Event | Price |
|---|---|---|
| 7/26/2026 | Price change | $539,999-1.8%$170/sqft |
Source:  Metro Search Inc. LLC DBA Apex MLS #1721121 Report a problem Metro Search Inc. LLC DBA Apex MLS #1721121 Report a problem | ||
| 7/7/2026 | Listed for sale | $549,900$173/sqft |
Source: Metro Search Inc. LLC DBA Apex MLS #1721121 Report a problem | ||
| 6/26/2026 | Contingent | $549,900$173/sqft |
Source: Metro Search Inc. LLC DBA Apex MLS #1721121 Report a problem | ||
| 6/21/2026 | Listed for sale | $549,900-3.7%$173/sqft |
Source: Metro Search Inc. LLC DBA Apex MLS #1721121 Report a problem | ||
| 6/16/2026 | Listing removed | $571,000$180/sqft |
Source: Metro Search Inc. LLC DBA Apex MLS #1718438 Report a problem | ||
| 6/11/2026 | Price change | $571,000-1.6%$180/sqft |
Source: Metro Search Inc. LLC DBA Apex MLS #1718438 Report a problem | ||
| 5/29/2026 | Price change | $580,000-1.7%$183/sqft |
Source: Metro Search Inc. LLC DBA Apex MLS #1718438 Report a problem | ||
| 5/26/2026 | Price change | $590,000-0.8%$186/sqft |
Source: Metro Search Inc. LLC DBA Apex MLS #1718438 Report a problem | ||
| 5/16/2026 | Listed for sale | $595,000+53.7%$187/sqft |
Source: Metro Search Inc. LLC DBA Apex MLS #1717663 Report a problem | ||
| 12/20/2019 | Sold | $387,081$122/sqft |
Source: Metro Search Inc. LLC DBA Apex MLS #1542765 Report a problem | ||
| 12/13/2019 | Pending sale | $387,081$122/sqft |
Source: Berkshire Hathaway Home Services Parks & Weisberg, Realtors #1542765 Report a problem | ||
| 11/7/2019 | Price change | $387,081+0.5%$122/sqft |
Source: Berkshire Hathaway Home Services Parks & Weisberg, Realtors #1542765 Report a problem | ||
| 8/26/2019 | Price change | $385,081-0.1%$121/sqft |
Source: BERKSHIRE HATHAWAY HomeServices, Parks & Weisberg Realtors #1542765 Report a problem | ||
| 8/6/2019 | Price change | $385,331+0.5%$121/sqft |
Source: BERKSHIRE HATHAWAY HomeServices, Parks & Weisberg Realtors #1542765 Report a problem | ||
| 7/29/2019 | Price change | $383,331+0.1%$121/sqft |
Source: BERKSHIRE HATHAWAY HomeServices, Parks & Weisberg Realtors #1542765 Report a problem | ||
| 7/22/2019 | Price change | $383,081-0.1%$121/sqft |
Source: BERKSHIRE HATHAWAY HomeServices, Parks & Weisberg Realtors #1542765 Report a problem | ||
| 7/2/2019 | Listed for sale | $383,331$121/sqft |
Source: BERKSHIRE HATHAWAY HomeServices, Parks & Weisberg Realtors #1535847 Report a problem | ||
Public tax history
| Year | Property taxes | Tax assessment |
|---|---|---|
| 2024 | $3,878 -1.7% | $387,080 |
| 2023 | $3,946 -2% | $387,080 |
| 2022 | $4,027 -16.6% | $387,080 |
| 2021 | $4,828 +27.2% | $387,080 +17.5% |
| 2020 | $3,796 | $329,520 +1547.6% |
| 2019 | $3,796 +1673% | $20,000 |
| 2018 | $214 | $20,000 |
Find assessor info on the county website
Monthly payment
Est. payment
Payment breakdown
Explore the cost of this home by adjusting the details. Changes won't be saved.Climate risks
Neighborhood: Eastwood
Nearby schools
GreatSchools rating
- 8/10Stopher Elementary SchoolGrades: PK-5Distance: 3.2 mi
- 8/10Crosby Middle SchoolGrades: 6-8Distance: 7 mi
- 5/10Eastern High SchoolGrades: 9-12Distance: 5.5 mi
- $489,7004 bd3 ba3k sqft17120 Piton Way, Louisville, KY 40245Off Market
- $468,8004 bd3 ba3k sqft17110 Piton Way, Louisville, KY 40245Off Market
- $407,0004 bd3 ba2.4k sqft17119 Piton Way, Louisville, KY 40245Off Market
- $389,4003 bd3 ba2.1k sqft17124 Piton Way, Louisville, KY 40245Off Market

- $455,200-- bd-- ba-- sqft17106 Piton Way, Louisville, KY 40245Off Market
- $419,9004 bd3 ba2.4k sqft17123 Piton Way, Louisville, KY 40245Sold
- $431,800-- bd-- ba-- sqft17126 Piton Way, Louisville, KY 40245Off Market
- $457,3004 bd3 ba2.7k sqft17102 Piton Way, Louisville, KY 40245Off Market
A local agent can set up tours, give advice and negotiate with sellers.
Similar homes
- $534,9005 bd3 ba3.3k sqft18683 Mila Marie Dr, Louisville, KY 40245For Sale

 MLS ID #1718763, Dana L Sansbury, BERKSHIRE HATHAWAY HomeServices, Parks & Weisberg Realtors. Metro Search Inc. LLC DBA Apex MLS
 - $540,0004 bd3 ba2.9k sqft1201 Crosstimbers Dr, Louisville, KY 40245For Sale
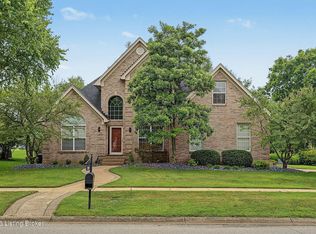 MLS ID #1724821, Daniel Wolf, Semonin Realtors. Metro Search Inc. LLC DBA Apex MLS
 - $515,0004 bd3 ba2.4k sqft1107 Crossings Cove Ct, Louisville, KY 40245For Sale
 MLS ID #1723516, Patrick Pollard, Pollard Realty. Metro Search Inc. LLC DBA Apex MLS
 - $410,0004 bd3 ba3.6k sqft17512 Stallion Way, Louisville, KY 40245For Sale
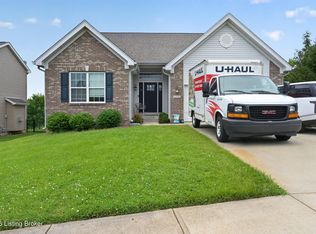 MLS ID #1720926, Lindsay Heeger, EXP Realty LLC. Metro Search Inc. LLC DBA Apex MLS
 - $450,0003 bd4 ba3.2k sqft1609 Keever Ct, Louisville, KY 40245For SaleMLS ID #1724332, Kyle Elmore, White Picket Real Estate. Metro Search Inc. LLC DBA Apex MLS
- $535,0004 bd3 ba3k sqft17507 Serenity Ridge Ct, Fisherville, KY 40023For SaleMLS ID #1724946, Lindsay Vallandingham, Keller Williams Collective. Metro Search Inc. LLC DBA Apex MLS
- $724,9004 bd3 ba3.4k sqft1922 Scenic Lakes Dr, Louisville, KY 40245For SaleMLS ID #1725109, Finley A McArthur, 1 Percent Lists Purple Door. Metro Search Inc. LLC DBA Apex MLS
- $635,0005 bd5 ba4.3k sqft227 Belden Trl, Louisville, KY 40245For SaleMLS ID #1721779, Miriam C Castano Reyes, ZHomes Real Estate. Metro Search Inc. LLC DBA Apex MLS
- $625,0004 bd3 ba3.6k sqft305 Gablewood Cir, Louisville, KY 40245For SaleMLS ID #1723046, Stephanie Stewart, Homepage Realty. Metro Search Inc. LLC DBA Apex MLS
- $524,9004 bd4 ba3.3k sqft12918 Wooded Forest Rd, Middletown, KY 40243For SaleMLS ID #1722967, Yurisbel Garcia Dominguez, ZHomes Real Estate. Metro Search Inc. LLC DBA Apex MLS
- $465,0005 bd4 ba3.4k sqft3703 Trail Ridge Rd, Louisville, KY 40241For SaleMLS ID #1725229, Tina Browning, GreenTree Real Estate Services. Metro Search Inc. LLC DBA Apex MLS
- $630,0005 bd4 ba2.9k sqft5103 Fox Run Rd, Buckner, KY 40010For SaleMLS ID #1724952, Rebekah Riley, BERKSHIRE HATHAWAY HomeServices, Parks & Weisberg Realtors. Metro Search Inc. LLC DBA Apex MLS
- $629,0005 bd5 ba4k sqft17117 Shakes Creek Dr, Fisherville, KY 40023For SaleMLS ID #1722375, Elaine Prince, Metts Group, LLC. Metro Search Inc. LLC DBA Apex MLS
- $479,9004 bd3 ba2.6k sqft4629 Golden Eagle Dr, Louisville, KY 40245For SaleMLS ID #1722009, Jackie Exum, Keller Williams Collective. Metro Search Inc. LLC DBA Apex MLS
- from $400,9904 bd3 ba2.7k sqftJensen Plan, Bridle Run, Louisville, KY 40245New ConstructionFischer Homes
- $539,9004 bd3 ba2.8k sqft10331 Truman Way, Jeffersontown, KY 40299For SaleMLS ID #1722940, Judy Marlowe, United Real Estate Louisville. Metro Search Inc. LLC DBA Apex MLS
- $775,0004 bd5 ba3.5k sqft15802 Stonehouse Ct, Louisville, KY 40245For SaleMLS ID #1723582, Nancy Schladand, simpler.realestate. Metro Search Inc. LLC DBA Apex MLS
- $639,0005 bd4 ba3k sqft3014 Heather Green Blvd, La Grange, KY 40031For SaleMLS ID #1725051, Denise Wisdom, Real Broker, LLC. Metro Search Inc. LLC DBA Apex MLS
- $565,4224 bd3 ba2.6k sqft14101 Kings Chapel Way, Louisville, KY 40245For SaleMLS ID #1698278, Jennifer F Robinson, BERKSHIRE HATHAWAY HomeServices, Parks & Weisberg Realtors. Metro Search Inc. LLC DBA Apex MLS
- $419,0003 bd2 ba2k sqft16301 Spitfire Lake Path, Louisville, KY 40245For SaleMLS ID #1722676, Amber Keene, Semonin Realtors. Metro Search Inc. LLC DBA Apex MLS
