Welcome to luxurious living in Shakes Run! Step into this magnificent home, thoughtfully crafted with a floor plan that seamlessly combines elegance and functionality. With over 4,000 sq ft of finished living space, this home boasts a harmonious blend of spaciousness and convenience, featuring 5 well-appointed bedrooms (2 with en-suites), 4 full bathrooms, and 1 half bathroom. The heart of this home is a chef's dream, with a gourmet kitchen showcasing stainless steel appliances, a generous walk-in pantry, an expansive kitchen island, a gas range, and a double oven creating a culinary delight for both casual family meals and grand entertaining. With multiple dining spaces, soaring ceilings in the generous living area, and abundant windows that let natural light fill the room, you will be impressed. This home offers versatility for various lifestyle needs. The bedrooms are thoughtfully arranged to provide privacy and comfort, offering a peaceful retreat for every member of the household. The primary suite, in particular, located on the main floor, is a sanctuary for relaxation with its private ensuite and walk-in closet. The basement is complete with a full bathroom, kitchenette, additional washer/dryer space, gym, office/flex room (which could be used as a 6th bedroom), and extra storage. This is the perfect arrangement for multi-generational living or an additional space for friends and family. Indulge in the allure of outdoor living with a natural stone patio that extends your living space and invites you to enjoy the serenity of nature. This home backs up to green space. You can expect to entertain guests in style with the added upgrades of a spacious stone patio, a built-in fire pit, a pergola, and a fully fenced backyard. The inclusion of a 2-car garage adds both convenience and appeal to this luxurious abode. This home shows as new but is even better, with all these upgrades made by the owner in recent years (see the document section for a full list of upgrades). This neighborhood offers superb amenities, quality and convenience.
Under contract
$629,000
17117 Shakes Creek Dr, Fisherville, KY 40023
5beds
4,022sqft
Single Family Residence
Built in 2020
0.38 Acres Lot
$627,000 Zestimate®
$156/sqft
$100/mo HOA
What's special
- 21 days
- 184
- 1
Zillow last checked:
Listing updated:
Listed by:
Elaine Prince,
Metts Group, LLC
Source: Metro Search Inc. LLC DBA Apex MLS,MLS#: 1726081
Facts & features
Interior
Bedrooms & bathrooms
- Bedrooms: 5
- Bathrooms: 5
- Full bathrooms: 4
- 1/2 bathrooms: 1
Primary bedroom
- Level: First
Bedroom
- Level: Second
Bedroom
- Level: Second
Bedroom
- Level: Second
Bedroom
- Level: Basement
Dining room
- Level: First
Family room
- Level: Basement
Gym
- Level: Basement
Kitchen
- Level: First
Kitchen
- Level: Basement
Laundry
- Level: First
Living room
- Level: First
Office
- Level: Basement
Sun room
- Level: First
Heating
- Natural Gas
Cooling
- Central Air
Features
- Basement: Partially Finished
- Number of fireplaces: 1
Interior area
- Total structure area: 2,782
- Total interior livable area: 4,022 sqft
- Finished area above ground: 2,782
- Finished area below ground: 1,240
Property
Parking
- Total spaces: 2
- Parking features: Attached, Entry Side
- Attached garage spaces: 2
Features
- Stories: 2
- Patio & porch: Patio, Porch
- Pool features: Association
- Fencing: Other
Lot
- Size: 0.38 Acres
- Features: Cleared
Details
- Additional structures: Pergola
- Parcel number: 0
Construction
Type & style
- Home type: SingleFamily
- Architectural style: Traditional
- Property subtype: Single Family Residence
Materials
- Brick
- Foundation: Slab, Concrete Perimeter
- Roof: Shingle
Condition
- Year built: 2020
Utilities & green energy
- Sewer: Public Sewer
- Water: Public
- Utilities for property: Electricity Connected
Community & HOA
Community
- Subdivision: Shakes Run
HOA
- Has HOA: Yes
- Amenities included: Clubhouse, Playground, Pool
- HOA fee: $1,200 annually
Location
- Region: Fisherville
Financial & listing details
- Price per square foot: $156/sqft
- Tax assessed value: $579,370
- Annual tax amount: $5,918
- Date on market: 8/12/2026
- Electric utility on property: Yes
Estimated market value
$627,000
$596,000 - $658,000
$3,843/mo
Price history
| Date | Event | Price |
|---|---|---|
| 8/5/2026 | Listing removed | $629,000$156/sqft |
Source:  Metro Search Inc. LLC DBA Apex MLS #1722375 Report a problem Metro Search Inc. LLC DBA Apex MLS #1722375 Report a problem | ||
| 7/31/2026 | Price change | $629,000-1.6%$156/sqft |
Source: Metro Search Inc. LLC DBA Apex MLS #1722375 Report a problem | ||
| 7/18/2026 | Price change | $639,000-1.5%$159/sqft |
Source: Metro Search Inc. LLC DBA Apex MLS #1722375 Report a problem | ||
| 7/6/2026 | Listed for sale | $649,000-1.5%$161/sqft |
Source: Metro Search Inc. LLC DBA Apex MLS #1722375 Report a problem | ||
| 7/1/2026 | Listing removed | $659,000$164/sqft |
Source: Metro Search Inc. LLC DBA Apex MLS #1712714 Report a problem | ||
| 5/11/2026 | Price change | $659,000-1.5%$164/sqft |
Source: Metro Search Inc. LLC DBA Apex MLS #1712714 Report a problem | ||
| 4/24/2026 | Price change | $669,000-1.5%$166/sqft |
Source: Metro Search Inc. LLC DBA Apex MLS #1712714 Report a problem | ||
| 4/17/2026 | Price change | $679,000-2.9%$169/sqft |
Source: Metro Search Inc. LLC DBA Apex MLS #1712714 Report a problem | ||
| 3/27/2026 | Listed for sale | $699,000+2.9%$174/sqft |
Source: Metro Search Inc. LLC DBA Apex MLS #1712714 Report a problem | ||
| 12/15/2025 | Listing removed | $679,000$169/sqft |
Source: Metro Search Inc. LLC DBA Apex MLS #1700770 Report a problem | ||
| 12/4/2025 | Price change | $679,000-0.9%$169/sqft |
Source: Metro Search Inc. LLC DBA Apex MLS #1700770 Report a problem | ||
| 11/21/2025 | Price change | $685,000-2%$170/sqft |
Source: Metro Search Inc. LLC DBA Apex MLS #1700770 Report a problem | ||
| 11/7/2025 | Price change | $699,000-1.1%$174/sqft |
Source: Metro Search Inc. LLC DBA Apex MLS #1700770 Report a problem | ||
| 10/28/2025 | Price change | $707,000-3%$176/sqft |
Source: Metro Search Inc. LLC DBA Apex MLS #1700770 Report a problem | ||
| 10/15/2025 | Listed for sale | $729,000+55.1%$181/sqft |
Source: Metro Search Inc. LLC DBA Apex MLS #1700770 Report a problem | ||
| 11/4/2020 | Sold | $469,9000%$117/sqft |
Source: Public Record Report a problem | ||
| 9/13/2020 | Price change | $469,915+1.1%$117/sqft |
Source: Elite Homes Report a problem | ||
| 7/23/2020 | Listed for sale | $464,915+460.8%$116/sqft |
Source: Elite Homes Report a problem | ||
| 5/6/2020 | Sold | $82,904$21/sqft |
Source: Public Record Report a problem | ||
Public tax history
| Year | Property taxes | Tax assessment |
|---|---|---|
| 2025 | $5,918 -10.2% | $579,370 |
| 2024 | $6,593 +21.2% | $579,370 +23.3% |
| 2023 | $5,441 -0.3% | $469,900 |
| 2022 | $5,460 -3.9% | $469,900 |
| 2021 | $5,683 +886.6% | $469,900 +839.8% |
| 2020 | $576 | $50,000 |
| 2019 | $576 +7.6% | $50,000 |
| 2018 | $535 | $50,000 |
| 2017 | $535 | $50,000 |
Find assessor info on the county website
Monthly payment
Est. payment
Payment breakdown
Explore the cost of this home by adjusting the details. Changes won't be saved.Climate risks
Neighborhood: Fisherville
- $728,3004 bd4 ba3.8k sqft17115 Shakes Creek Dr, Fisherville, KY 40023Off Market

- $622,5004 bd4 ba3.6k sqft17119 Shakes Creek Dr, Fisherville, KY 40023Sold
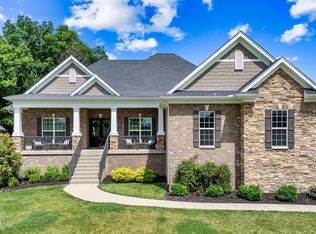
- $767,7005 bd4 ba4.1k sqft17121 Shakes Creek Dr, Fisherville, KY 40023Sold
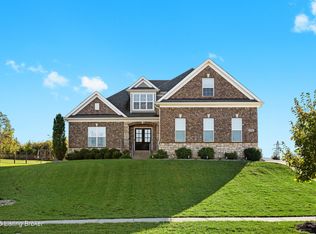
- $622,100-- bd-- ba-- sqft17113 Shakes Creek Dr, Fisherville, KY 40023Off Market
Similar homes
- $709,9005 bd4 ba4k sqft17300 Shakes Creek Dr, Fisherville, KY 40023For Sale
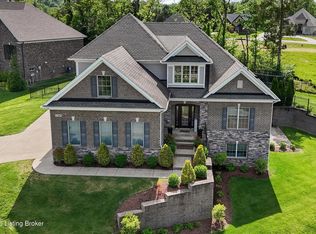
 MLS ID #1726477, Sally S Totten, Edelen & Edelen REALTORS. Metro Search Inc. LLC DBA Apex MLS
 - $799,0005 bd4 ba4.5k sqft17000 Isabella View Pl, Fisherville, KY 40023For Sale
 MLS ID #1715971, Beam | Feather | Hurley, Lenihan Sotheby's Int'l Realty. Metro Search Inc. LLC DBA Apex MLS
 - $625,0005 bd5 ba4.3k sqft227 Belden Trl, Louisville, KY 40245For Sale
 MLS ID #1721779, Miriam C Castano Reyes, ZHomes Real Estate. Metro Search Inc. LLC DBA Apex MLS
 - $599,9004 bd4 ba4.1k sqft14610 Woodstream Pl, Louisville, KY 40245For Sale
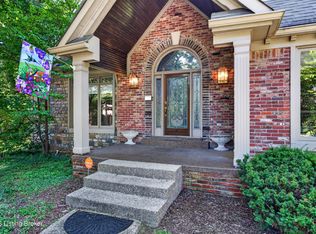 MLS ID #1727562, Barrett Goff, Allodium Real Estate. Metro Search Inc. LLC DBA Apex MLS
 - $649,5005 bd3 ba3.4k sqft510 Academy Ridge Pl, Louisville, KY 40245For SaleMLS ID #1726751, Jason Farabee, The Agency Louisville. Metro Search Inc. LLC DBA Apex MLS
- $575,0005 bd3 ba3.9k sqft354 Peach Orchard Cir, Fisherville, KY 40023For SaleMLS ID #1720326, David Conner, Schuler Bauer Real Estate Services ERA Powered. Metro Search Inc. LLC DBA Apex MLS
- $699,0005 bd3 ba3.7k sqft106 Cherry Hills Ln, Louisville, KY 40245For SaleMLS ID #1727518, Charlie Hall, simpler.realestate. Metro Search Inc. LLC DBA Apex MLS
- $500,0004 bd3 ba2.4k sqft1107 Crossings Cove Ct, Louisville, KY 40245For SaleMLS ID #1727979, Patrick Pollard, Pollard Realty. Metro Search Inc. LLC DBA Apex MLS
- $510,0004 bd3 ba2.9k sqft1201 Crosstimbers Dr, Louisville, KY 40245For SaleMLS ID #1727780, Daniel Wolf, Semonin Realtors. Metro Search Inc. LLC DBA Apex MLS
- $799,0005 bd5 ba4.1k sqft19120 Sturbridge Cir, Louisville, KY 40245For SaleMLS ID #1726208, Joseph E Simms, simpler.realestate. Metro Search Inc. LLC DBA Apex MLS
- $650,0003 bd2 ba2.2k sqft18406 Standwick Dr, Louisville, KY 40245For SaleMLS ID #1724407, Jamie Wisley, 85W Real Estate. Metro Search Inc. LLC DBA Apex MLS
- $789,9005 bd5 ba4.1k sqft3313 Meadow Bluff Way, Louisville, KY 40245For SaleMLS ID #1727825, Carrie King, Homepage Realty. Metro Search Inc. LLC DBA Apex MLS
- $625,0005 bd3 ba3.7k sqft10424 Martinside Dr, Louisville, KY 40291For SaleMLS ID #1725986, Dana E Willett, Keller Williams Collective. Metro Search Inc. LLC DBA Apex MLS
- $780,0005 bd4 ba4.8k sqft1541 Lincoln Hill Way, Louisville, KY 40245For SaleMLS ID #1726126, Kiley Jones, RE/MAX Premier Properties. Metro Search Inc. LLC DBA Apex MLS
- $725,0004 bd4 ba2.6k sqft2002 N Beckley Station Rd, Louisville, KY 40245For SaleMLS ID #1727666, David Yunker, simpler.realestate. Metro Search Inc. LLC DBA Apex MLS
- $639,9995 bd3 ba4.2k sqft1705 Jaxon Way, Goshen, KY 40026For SaleMLS ID #1727528, Kori Jackson, Semonin Realtors. Metro Search Inc. LLC DBA Apex MLS
- $679,0005 bd4 ba5k sqft3907 Oakleigh Meadow Pl, Louisville, KY 40245For SaleMLS ID #1726425, Kathy Wolford, Homepage Realty. Metro Search Inc. LLC DBA Apex MLS
- $629,0004 bd4 ba4.4k sqft9915 White Blossom Blvd, Louisville, KY 40241For SaleMLS ID #1726390, Julia A Davis, Schuler Bauer Real Estate Services ERA Powered. Metro Search Inc. LLC DBA Apex MLS
- $529,9005 bd3 ba3.3k sqft18683 Mila Marie Dr, Louisville, KY 40245For SaleMLS ID #1718763, Dana L Sansbury, BERKSHIRE HATHAWAY HomeServices, Parks & Weisberg Realtors. Metro Search Inc. LLC DBA Apex MLS
- $629,9005 bd3 ba2.5k sqft5700 Old Floydsburg Rd, Crestwood, KY 40014For SaleMLS ID #1727036, Patti Kavanaugh, Semonin Realtors. Metro Search Inc. LLC DBA Apex MLS
