Welcome to this exquisite all-brick, one-story ranch home nestled in the prestigious and highly desired Shakes Run subdivision. Situated on nearly half an acre, this property offers a perfect blend of elegance, comfort, and function, inside and out. As you arrive, you're greeted by a grand double wood entry door that opens into a spacious and light-filled interior featuring rich hardwood floors, custom light fixtures, and high ceilings throughout. The great room is a showstopper with a soaring vaulted cathedral ceiling that flows into a tray ceiling, anchored by a gas fireplace flanked by custom built-in cabinets and bookcases. The open-concept design seamlessly connects the living area to the chef's kitchen, which is outfitted with quartz countertops, stainless steel appliances, a gas cooktop with deep storage drawers below, a stained wood exhaust hood, a double wall oven, tall upper cabinets, and lower cabinets with pull-out shelving. A large island adds additional prep space and casual seating, making this kitchen ideal for both entertaining and everyday living. Three spacious bedrooms are located on the main floor, including a luxurious primary suite featuring a tray ceiling, a spa-like en-suite bathroom with a double bowl vanity, a large soaking tub, and a beautifully tiled walk-in shower. The stained wood staircase with wrought iron spindles leads to a finished basement that provides additional versatile living space. Downstairs you'll find a generous living area that's perfect for a media room, fitness area, or playroom, as well as a fourth bedroom with an egress window and a full bathroom. There is also ample storage space in the unfinished area, and even the basement features tall ceilings and abundant natural light. Outdoor living is just as impressive. The large covered front porch offers a relaxing place to unwind in the evenings while enjoying the sunset, while the covered back patio, complete with ceiling fans, provides a peaceful setting to start your mornings with the sunrise. The patio steps down to an additional uncovered space, great for entertaining. The backyard is fully enclosed with aluminum fencing and includes a swingset and back porch swing, both of which remain with the home. Additional features include crown molding throughout, a large laundry room with a utility sink and drying rack, and an extended driveway that allows parking for up to six vehicles, two in the garage and four in the driveway. The community offers exceptional amenities, including two fishing ponds, two swimming pools, a playground, and a clubhouse with a fitness center. The HOA fee also covers trash and recycling services. Ideally located near Fisherville, Middletown, major interstates, parks, and family-friendly activities, this home offers both tranquility and convenience. With thoughtful design, high-end finishes, and warm natural light throughout, this exceptional home in Shakes Run is truly a rare find.
Sold for $622,500
Zillow last checked:
Listing updated:
Bought with:
Shaun S Wallace, 201620
1 Percent Lists Purple Door
Source: Metro Search Inc. LLC DBA Apex MLS,MLS#: 1690880
Price history
| Date | Event | Price |
|---|---|---|
| 8/29/2025 | Sold | $622,500-3.5%$171/sqft |
Source:  Metro Search Inc. LLC DBA Apex MLS #1690880 Report a problem Metro Search Inc. LLC DBA Apex MLS #1690880 Report a problem | ||
| 8/6/2025 | Contingent | $645,000$177/sqft |
Source: Metro Search Inc. LLC DBA Apex MLS #1690880 Report a problem | ||
| 7/25/2025 | Price change | $645,000-0.8%$177/sqft |
Source: Metro Search Inc. LLC DBA Apex MLS #1690880 Report a problem | ||
| 6/26/2025 | Listed for sale | $650,000+39.5%$178/sqft |
Source: Metro Search Inc. LLC DBA Apex MLS #1690880 Report a problem | ||
| 4/20/2021 | Sold | $466,030$128/sqft |
Source: Public Record Report a problem | ||
Nearby homes
- $767,7005 bd4 ba4.1k sqft17121 Shakes Creek Dr, Fisherville, KY 40023Sold
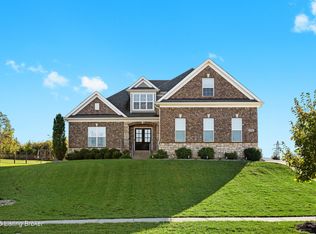
- $629,0005 bd5 ba4k sqft17117 Shakes Creek Dr, Fisherville, KY 40023For Sale
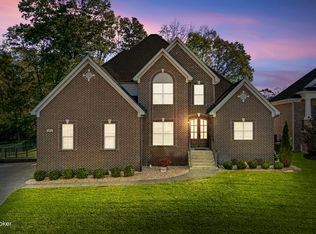
- $728,3004 bd4 ba3.8k sqft17115 Shakes Creek Dr, Fisherville, KY 40023Off Market

- $627,300-- bd-- ba-- sqft17118 Shakes Creek Dr, Fisherville, KY 40023Off Market
Sell for more on Zillow
Get a Zillow Showcase℠ listing at no additional cost and you could sell for .
$626,900
2% more
+$12,538
With Zillow Showcase(estimated)
$639,438
