Skip main navigation
Sold for $767,700
  • $767,700

    17121 Shakes Creek Dr, Fisherville, KY 40023

    5beds
    4,173sqft
    Single Family Residence
    Built in 2020
    0.67 Acres Lot
    $763,300 Zestimate®
    $184/sqft
    $3,784 Estimated rent

    Home value

    $763,300

    $725,000 - $801,000

    $3,784/mo

    Zestimate® history
    Loading
    Loading...

    Owner options

    List your home for rent

    $3,784/mo

    Rent Zestimate®

    Find your next renter with Zillow Rental Manager. Plus, with online applications, you can quickly screen prospective tenants – for free.

    Learn more

    $3,784/mo

    Rent Zestimate®

    Refinance and save

    $5,028/mo

    Est. payment

    Refinancing to a lower rate could help reduce your monthly payments and save thousands over the life of the loan.

    See today's rates

    $5,028/mo

    Est. payment

    Explore your selling options

    Work with a Zillow partner agent

    Leverage their expertise and Zillow's premium Showcase listings to get your home seen by more buyers.

    Get started

    List with your own agent

    Get your home in front of millions of buyers by listing it on Zillow.

    Learn how to do it

    Sell it yourself

    Take full control of how buyers see your home on Zillow by listing For Sale by Owner (FSBO).

    List your home

    What's special

    Gas cooktopGas fireplaceHeated in-ground poolStylish cabinetryLarge unfinished storage areaLarge walk-in closetTwo-car garage
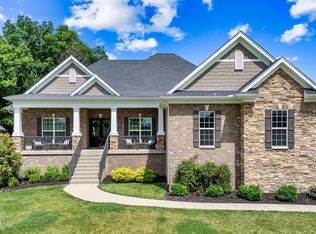
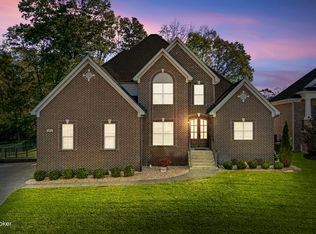
    Welcome to 17121 Shakes Creek Drive a stunning 5 bedroom, 3.5 bath home offering 4,173 square feet of beautifully designed living space. Built in 2020, this contemporary property is located in a quiet, tight-knit community and features functional, elegant spaces ideal for modern living. Enter through the welcoming foyer to a formal dining room, or continue into the impressive great room with a vaulted ceiling, gas fireplace, and French doors opening to the backyard oasis. The heated in-ground pool, built in 2024 by Omni Pools, creates a truly inviting outdoor atmosphere. The kitchen features a large social island, stylish cabinetry, gas cooktop, double oven, and stainless steel appliances, with an open layout perfect for both everyday living and entertaining. Expansive windows fill the home with natural light and offer beautiful views of the private backyard, which backs to protected wooded land. The main-floor primary suite includes tray ceilings, a large walk-in closet, and a luxurious ensuite bathroom with a walk-in shower, separate soaking tub, and double vanity. Also on the main level are a powder room for guests, a mudroom/drop zone, laundry room, and a two-car garage. Upstairs, you will find three additional oversized bedrooms, each with its own walk-in closet, along with a full bathroom designed for convenience, featuring a separate area for the shower and toilet. The finished basement offers exceptional additional living space, including a large recreation/family room, wet bar with full-size refrigerator and sink, a legal fifth bedroom, and a full bathroom. A large unfinished storage area provides ample room for belongings and houses the HVAC system, electrical panel, and hot water heater. This beautifully maintained home blends comfort, design, and functionality truly a move-in-ready opportunity. Enjoy resort-style living with incredible HOA amenities including two community pools, a clubhouse, fitness center, playground, and two scenic ponds perfect for fishing and relaxing outdoors. This neighborhood offers the perfect blend of recreation, convenience, and community living. See attached seller disclosure and floor plan!

    Zillow last checked:

    Listing updated:

    Listed by:

    Jake Brady 503-853-5278,

    Nest Realty

    Bought with:

    Lauren Tinker, 246382

    First Saturday Real Estate

    Source: Metro Search Inc. LLC DBA Apex MLS,MLS#: 1720170MLS Logo

    Facts & features

    Interior

    Bedrooms & bathrooms
    • Bedrooms: 5
    • Bathrooms: 4
    • Full bathrooms: 3
    • 1/2 bathrooms: 1
    Primary bedroom
    • Description: Suite
    • Level: First
    • Area: 242.8
    • Dimensions: 16.09 x 15.09
    Bedroom
    • Description: Walk-in Closet
    • Level: Second
    • Area: 225.42
    • Dimensions: 16.09 x 14.01
    Bedroom
    • Description: Walk-in Closet
    • Level: Second
    • Area: 156.36
    • Dimensions: 13.03 x 12.00
    Bedroom
    • Description: Walk-in Closet
    • Level: Second
    • Area: 242.44
    • Dimensions: 11.02 x 22.00
    Bedroom
    • Description: Closet, Egress Window
    • Level: Basement
    • Area: 222.03
    • Dimensions: 17.04 x 13.03
    Primary bathroom
    • Description: Walk in Shower, Stand Alone Tub, Walk-in closet, Connected to Laundry
    • Level: First
    • Area: 221.5
    • Dimensions: 11.02 x 20.10
    Half bathroom
    • Level: First
    • Area: 26.01
    • Dimensions: 5.10 x 5.10
    Full bathroom
    • Description: Pocket Door, Shower/Tub Combo
    • Level: Second
    • Area: 51.51
    • Dimensions: 10.10 x 5.10
    Full bathroom
    • Description: Tub/Shower Combo
    • Level: Basement
    • Area: 55.73
    • Dimensions: 5.03 x 11.08
    Dining area
    • Description: French Doors to backyard, Open Floor Plan
    • Level: First
    • Area: 197.44
    • Dimensions: 15.06 x 13.11
    Dining room
    • Level: First
    • Area: 180.39
    • Dimensions: 15.02 x 12.01
    Family room
    • Description: Rec Room
    • Level: Basement
    • Area: 687.53
    • Dimensions: 31.11 x 22.10
    Foyer
    • Description: Double Entry Door
    • Level: First
    • Area: 89.42
    • Dimensions: 8.10 x 11.04
    Kitchen
    • Description: SS Appliances, Open Floor Plan
    • Level: First
    • Area: 211.14
    • Dimensions: 15.06 x 14.02
    Laundry
    • Level: First
    • Area: 49.56
    • Dimensions: 7.05 x 7.03
    Living room
    • Description: Fireplace, Vaulted Ceiling, Open Floor Plan
    • Level: First
    • Area: 459.34
    • Dimensions: 17.00 x 27.02
    Mud room
    • Level: First
    • Area: 70.86
    • Dimensions: 10.08 x 7.03
    Other
    • Description: Wet Bar Area, Full Fridge, Sink
    • Level: Basement
    • Area: 80.17
    • Dimensions: 8.80 x 9.11
    Other
    • Description: Storage
    • Level: Basement
    • Area: 935.27
    • Dimensions: 49.07 x 19.06
    Heating
    • Forced Air, Natural Gas
    Cooling
    • Central Air
    Features
    • Basement: Partially Finished,Finished
    • Number of fireplaces: 1
    Interior area
    • Total structure area: 3,128
    • Total interior livable area: 4,173 sqft
    • Finished area above ground: 3,128
    • Finished area below ground: 1,045

    Property

    Parking
    • Total spaces: 2
    • Parking features: Off Street, Attached, Entry Side, Driveway
    • Attached garage spaces: 2
    • Has uncovered spaces: Yes
    Features
    • Stories: 3
    • Patio & porch: Patio
    • Has private pool: Yes
    • Pool features: Association, In Ground
    • Fencing: Full
    Lot
    • Size: 0.67 Acres
    • Features: Sidewalk, Cleared, Level
    Details
    • Parcel number: 402601880000

    Construction

    Type & style
    • Home type: SingleFamily
    • Architectural style: Contemporary,Traditional
    • Property subtype: Single Family Residence
    Materials
    • Brick
    • Foundation: Concrete Perimeter
    • Roof: Shingle
    Condition
    • Year built: 2020

    Utilities & green energy

    • Sewer: Public Sewer
    • Water: Public
    • Utilities for property: Electricity Connected, Natural Gas Connected

    Community & HOA

    Community
    • Subdivision: Shakes Run
    HOA
    • Has HOA: Yes
    • Amenities included: Clubhouse, Fitness Center, Playground, Pool
    • HOA fee: $1,200 annually
    Location
    • Region: Fisherville

    Financial & listing details

    • Price per square foot: $184/sqft
    • Tax assessed value: $610,930
    • Annual tax amount: $6,818
    • Date on market: 6/11/2026
    • Electric utility on property: Yes

    Price history

    DateEventPrice
    7/22/2026Sold$767,700-0.9%$184/sqft
    Source: Metro Search Inc. LLC DBA Apex MLS #1720170 Report a problem
    7/3/2026Pending sale$775,000$186/sqft
    Source: Metro Search Inc. LLC DBA Apex MLS #1720170 Report a problem
    6/23/2026Contingent$775,000$186/sqft
    Source: Metro Search Inc. LLC DBA Apex MLS #1720170 Report a problem
    5/8/2026Listed for sale$775,000+3.3%$186/sqft
    Source: Metro Search Inc. LLC DBA Apex MLS #1716558 Report a problem
    1/16/2026Listing removed$750,000$180/sqft
    Source: Metro Search Inc. LLC DBA Apex MLS #1705906 Report a problem
    12/31/2025Listed for sale$750,000+53.1%$180/sqft
    Source: Metro Search Inc. LLC DBA Apex MLS #1705906 Report a problem
    12/30/2020Sold$489,930+490.4%$117/sqft
    Source: Public Record Report a problem
    6/2/2020Sold$82,984$20/sqft
    Source: Public Record Report a problem

    Public tax history

    YearProperty taxesTax assessment
    2025$6,818 -1.9%$610,930
    2024$6,952 +22.5%$610,930 +24.7%
    2023$5,673 -0.3%$489,930
    2022$5,693 -3.9%$489,930
    2021$5,924 +928.4%$489,930 +879.9%
    2020$576 $50,000
    2019$576 +7.6%$50,000
    2018$535 $50,000
    2017$535 $50,000
    Find assessor info on the county website

    Neighborhood: Fisherville

    Nearby schools

    GreatSchools rating
    Sell for more on Zillow
    Get a Zillow Showcase℠ listing at no additional cost and you could sell for .
    $763,300
    2% more
    +$15,266
    With Zillow Showcase(estimated)
    $778,566
    Sell for more on Zillow
    Get a Zillow Showcase℠ listing at no additional cost and you could sell for .
    $763,300
    2% more
    +$15,266
    With Zillow Showcase(estimated)
    $778,566