Prepare to be impressed by this loaded down home! This home is in excellent condition, the seller just had the interior completely repainted for the new owners! New carpet has just been installed in the primary bedroom. The seller upgraded this home to make it a 4 bedroom and 3 full baths. The primary and a guest bedroom is on the main floor. The secondary main floor bedroom does have access to a full bath. The kitchen is HUGE with granite counters, a gas range, tile backsplash, and a gigantic island!!! The primary bedroom is large and the bath has a wonderful walk in shower, plus two closets! The second floor has 2 bedrooms and a full bath. Plus the second floor has a finished attic that is easy to walk into with 260 sq ft of storage! The home has 2 HVAC systems to keep you comfortable! The backyard is fenced with a vinyl privacy fence for low maintenance. This is definitely a move in ready home!! Seller can close quickly!
Sold for $419,900
$419,900
17123 Piton Way, Louisville, KY 40245
4beds
2,454sqft
Single Family Residence
Built in 2019
6,098 Square Feet Lot
$417,400 Zestimate®
$171/sqft
$2,941 Estimated rent
Home value
$417,400
$397,000 - $438,000
$2,941/mo
Zestimate® history
Owner options
List your home for rent
$2,941/mo
Rent Zestimate®
Find your next renter with Zillow Rental Manager. Plus, with online applications, you can quickly screen prospective tenants – for free.
$2,941/mo
Rent Zestimate®
Refinance and save
$2,394/mo
Est. payment
Refinancing to a lower rate could help reduce your monthly payments and save thousands over the life of the loan.
$2,394/mo
Est. payment
Explore your selling options
Work with a Zillow partner agent
Leverage their expertise and Zillow's premium Showcase listings to get your home seen by more buyers.
Get startedList with your own agent
Get your home in front of millions of buyers by listing it on Zillow.
Learn how to do itSell it yourself
Take full control of how buyers see your home on Zillow by listing For Sale by Owner (FSBO).
List your homeWhat's special
Gigantic islandTile backsplashGas rangeGranite counters
Zillow last checked:
Listing updated:
Listed by:
Patrick Pollard 502-222-1643,
Pollard Realty
Bought with:
Jay Arora, 289386
85W Real Estate
Source: Metro Search Inc. LLC DBA Apex MLS,MLS#: 1714177
Facts & features
Interior
Bedrooms & bathrooms
- Bedrooms: 4
- Bathrooms: 3
- Full bathrooms: 3
Primary bedroom
- Level: First
Bedroom
- Level: First
Bedroom
- Level: Second
Bedroom
- Level: Second
Primary bathroom
- Level: First
Full bathroom
- Level: First
Full bathroom
- Level: Second
Dining area
- Level: First
Family room
- Level: First
Kitchen
- Level: First
Laundry
- Level: First
Heating
- Natural Gas
Cooling
- Central Air
Features
- Basement: None
- Has fireplace: No
Interior area
- Total structure area: 2,454
- Total interior livable area: 2,454 sqft
- Finished area above ground: 2,454
- Finished area below ground: 0
Property
Parking
- Total spaces: 2
- Parking features: Attached
- Has attached garage: Yes
- Carport spaces: 2
Features
- Stories: 2
- Patio & porch: Patio
- Fencing: Privacy
Lot
- Size: 6,098 Square Feet
Details
- Parcel number: 21389604330000
Construction
Type & style
- Home type: SingleFamily
- Architectural style: Traditional
- Property subtype: Single Family Residence
Materials
- Vinyl Siding, Brick Veneer
- Foundation: Slab
- Roof: Shingle
Condition
- Year built: 2019
Utilities & green energy
- Sewer: Public Sewer
- Water: Public
- Utilities for property: Electricity Connected, Natural Gas Connected
Community & HOA
Community
- Subdivision: Flat Rock Ridge
HOA
- Has HOA: Yes
- HOA fee: $300 annually
Location
- Region: Louisville
Financial & listing details
- Price per square foot: $171/sqft
- Tax assessed value: $327,250
- Annual tax amount: $3,724
- Date on market: 4/13/2026
- Electric utility on property: Yes
Price history
| Date | Event | Price |
|---|---|---|
| 5/21/2026 | Sold | $419,900$171/sqft |
Source:  Metro Search Inc. LLC DBA Apex MLS #1714177 Report a problem Metro Search Inc. LLC DBA Apex MLS #1714177 Report a problem | ||
| 5/18/2026 | Pending sale | $419,900$171/sqft |
Source: Metro Search Inc. LLC DBA Apex MLS #1714177 Report a problem | ||
| 4/20/2026 | Contingent | $419,900$171/sqft |
Source: Metro Search Inc. LLC DBA Apex MLS #1714177 Report a problem | ||
| 4/13/2026 | Listed for sale | $419,900+49.9%$171/sqft |
Source: Metro Search Inc. LLC DBA Apex MLS #1714177 Report a problem | ||
| 12/2/2019 | Sold | $280,136$114/sqft |
Source: Public Record Report a problem | ||
Public tax history
| Year | Property taxes | Tax assessment |
|---|---|---|
| 2024 | $3,724 -1.7% | $327,250 |
| 2023 | $3,790 -0.3% | $327,250 |
| 2022 | $3,803 +8.2% | $327,250 +16.8% |
| 2021 | $3,515 +8.9% | $280,140 |
| 2020 | $3,227 | $280,140 +1300.7% |
| 2019 | $3,227 +1407.3% | $20,000 |
| 2018 | $214 | $20,000 |
Find assessor info on the county website
Neighborhood: Eastwood
Nearby homes
- $411,300-- bd-- ba-- sqft17125 Piton Way, Louisville, KY 40245Off Market
- $389,1004 bd3 ba-- sqft17127 Piton Way, Louisville, KY 40245Off Market
- $412,4004 bd3 ba2.4k sqft17119 Piton Way, Louisville, KY 40245Off Market
- $402,5004 bd3 ba2.6k sqft17121 Piton Way, Louisville, KY 40245Sold
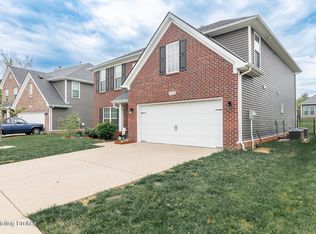
- $485,1014 bd3 ba2.9k sqft18005 Teton Ridge Ct, Louisville, KY 40245Sold
- $550,0005 bd4 ba4.4k sqft17122 Piton Way, Louisville, KY 40245Sold
- $625,360-- bd-- ba-- sqftFlatrock Rd, Louisville, KY 40245Off Market
- $397,8003 bd2 ba2k sqft17135 Piton Way, Louisville, KY 40245Off Market
Nearby schools
GreatSchools rating
- 8/10Stopher Elementary SchoolGrades: PK-5Distance: 3.2 mi
- 8/10Crosby Middle SchoolGrades: 6-8Distance: 7.1 mi
- 5/10Eastern High SchoolGrades: 9-12Distance: 5.5 mi


Get pre-qualified for a loan
At Zillow Home Loans, we can pre-qualify you in as little as 5 minutes with no impact to your credit score.An equal housing lender. NMLS #10287.
Sell for more on Zillow
Get a Zillow Showcase℠ listing at no additional cost and you could sell for .
$417,400
2% more
+$8,348
With Zillow Showcase(estimated)
$425,748
- Kentucky
- Jefferson County
- Louisville
- 40245
- Eastwood
- 17123 Piton Way
Nearby cities
Nearby neighborhoods
Nearby zip codes
Other Louisville Topics
