Welcome to this 6 years-young, stunning, truly move-in ready home located in the sought-after Flat Rock Ridge subdivision, just across from Long Run Golf Course and only minutes from the new Publix. With over 4,300 square feet of finished living space, this east-facing home offers an ideal blend of modern style, thoughtful design, and abundant room for entertaining and everyday living. Inside, you'll find fresh, relaxing paint tones and a layout that caters to today's lifestyles. The main floor features a large formal dining room which flows seamlessly into the open concept kitchen and living area anchored by a gas fireplace, creating a welcoming and functional space. Natural light flows from front to back. This floor also includes a flexible bedroom with an adjacent full bath, perfect for guests or easily adaptable as a home office, craft room, or playroom along with a handy drop zone just inside the 2 car garage. The kitchen features granite countertops, gas range, ample workspace, and a massive walk-in pantry with custom wood shelving. Step right out from the kitchen onto a spacious deck, ideal for outdoor dining or relaxing. Upstairs, you'll find four oversized bedrooms, including a luxurious primary suite with a huge custom walk-in closet. A bonus loft area offers versatile space for a second living area, playroom, or office. A convenient second-floor laundry room adds everyday ease. The finished walkout basement is a showstopper, featuring a large living space, kids play zone, charming full bath, and a kitchenette with fullsize refrigerator, butcher block counters, and two built-in beer taps,perfect for entertaining. Walk out to a patio and fully fenced, flat yardideal for pets, kids, or enjoying the outdoors. Don't miss your chance to own this exceptional home in one of the area's most desirable neighborhoods. Schedule your private tour today!
Sold for $550,000
$550,000
17122 Piton Way, Louisville, KY 40245
5beds
4,464sqft
Single Family Residence
Built in 2019
6,098 Square Feet Lot
$559,100 Zestimate®
$123/sqft
$3,925 Estimated rent
Home value
$559,100
$526,000 - $593,000
$3,925/mo
Zestimate® history
Owner options
List your home for rent
$3,925/mo
Rent Zestimate®
Find your next renter with Zillow Rental Manager. Plus, with online applications, you can quickly screen prospective tenants – for free.
$3,925/mo
Rent Zestimate®
Refinance and save
$3,742/mo
Est. payment
Refinancing to a lower rate could help reduce your monthly payments and save thousands over the life of the loan.
$3,742/mo
Est. payment
Explore your selling options
Work with a Zillow partner agent
Leverage their expertise and Zillow's premium Showcase listings to get your home seen by more buyers.
Get startedList with your own agent
Get your home in front of millions of buyers by listing it on Zillow.
Learn how to do itSell it yourself
Take full control of how buyers see your home on Zillow by listing For Sale by Owner (FSBO).
List your homeWhat's special
Gas fireplaceLarge living spaceSpacious deckFresh relaxing paint tonesFlat yardOpen concept kitchenFinished walkout basement
Zillow last checked:
Listing updated:
Listed by:
Kristen English,
Lenihan Sotheby's Int'l Realty,
Jason Scott 502-802-5273
Bought with:
Kevin Peak, 217604
MINT Real Estate Group
Source: Metro Search Inc. LLC DBA Apex MLS,MLS#: 1693652
Facts & features
Interior
Bedrooms & bathrooms
- Bedrooms: 5
- Bathrooms: 4
- Full bathrooms: 4
Primary bedroom
- Level: Second
Bedroom
- Description: Large Walk-in closet
- Level: Second
Bedroom
- Description: Large Walk-in closet
- Level: Second
Bedroom
- Description: Large Walk-in closet
- Level: Second
Primary bathroom
- Description: Tile Flooring
- Level: Second
Full bathroom
- Description: Tile Flooring
- Level: First
Full bathroom
- Level: Second
Full bathroom
- Level: Second
Full bathroom
- Description: Tile Flooring
- Level: Basement
Dining room
- Level: First
Family room
- Description: Open to Kitchen
- Level: First
Family room
- Description: Carpet
- Level: Basement
Kitchen
- Description: Eat-in-Kitchen
- Level: First
Laundry
- Level: Second
Loft
- Level: Second
Office
- Level: First
Heating
- Natural Gas
Cooling
- Central Air
Features
- Basement: Walkout Finished
- Has fireplace: No
Interior area
- Total structure area: 3,364
- Total interior livable area: 4,464 sqft
- Finished area above ground: 3,364
- Finished area below ground: 1,100
Property
Parking
- Total spaces: 2
- Parking features: Attached, Entry Front
- Attached garage spaces: 2
Features
- Stories: 2
- Patio & porch: Deck, Patio
- Fencing: Privacy,Full,Wood
Lot
- Size: 6,098 Square Feet
- Features: Cleared, Level
Details
- Parcel number: 21389603960000
Construction
Type & style
- Home type: SingleFamily
- Architectural style: Traditional
- Property subtype: Single Family Residence
Materials
- Vinyl Siding, Brick Veneer
- Foundation: Concrete Perimeter
- Roof: Shingle
Condition
- Year built: 2019
Utilities & green energy
- Sewer: Public Sewer
- Water: Public
- Utilities for property: Electricity Connected, Natural Gas Connected
Community & HOA
Community
- Subdivision: Flat Rock Ridge
HOA
- Has HOA: Yes
- HOA fee: $300 annually
Location
- Region: Louisville
Financial & listing details
- Price per square foot: $123/sqft
- Tax assessed value: $396,210
- Annual tax amount: $4,509
- Date on market: 7/25/2025
- Electric utility on property: Yes
Price history
| Date | Event | Price |
|---|---|---|
| 10/1/2025 | Sold | $550,000$123/sqft |
Source:  Metro Search Inc. LLC DBA Apex MLS #1693652 Report a problem Metro Search Inc. LLC DBA Apex MLS #1693652 Report a problem | ||
| 9/22/2025 | Pending sale | $550,000$123/sqft |
Source: Metro Search Inc. LLC DBA Apex MLS #1693652 Report a problem | ||
| 8/18/2025 | Contingent | $550,000$123/sqft |
Source: Metro Search Inc. LLC DBA Apex MLS #1693652 Report a problem | ||
| 7/25/2025 | Listed for sale | $550,000+44.8%$123/sqft |
Source: Metro Search Inc. LLC DBA Apex MLS #1693652 Report a problem | ||
| 12/26/2019 | Sold | $379,766+0.1%$85/sqft |
Source: Metro Search Inc. LLC DBA Apex MLS #1538049 Report a problem | ||
| 11/26/2019 | Pending sale | $379,261$85/sqft |
Source: Berkshire Hathaway Home Services Parks & Weisberg, Realtors #1538049 Report a problem | ||
| 11/7/2019 | Price change | $379,261+0.5%$85/sqft |
Source: Berkshire Hathaway Home Services Parks & Weisberg, Realtors #1538049 Report a problem | ||
| 8/28/2019 | Price change | $377,261+0.1%$85/sqft |
Source: BERKSHIRE HATHAWAY HomeServices, Parks & Weisberg Realtors #1538049 Report a problem | ||
| 8/6/2019 | Price change | $376,941+0.5%$84/sqft |
Source: BERKSHIRE HATHAWAY HomeServices, Parks & Weisberg Realtors #1538049 Report a problem | ||
| 7/19/2019 | Listed for sale | $374,941$84/sqft |
Source: BERKSHIRE HATHAWAY HomeServices, Parks & Weisberg Realtors #1538049 Report a problem | ||
Public tax history
| Year | Property taxes | Tax assessment |
|---|---|---|
| 2024 | $4,509 -1.7% | $396,210 |
| 2023 | $4,588 -0.3% | $396,210 |
| 2022 | $4,604 -3.4% | $396,210 +4.3% |
| 2021 | $4,766 +8.9% | $379,770 |
| 2020 | $4,375 | $379,770 +1798.8% |
| 2019 | $4,375 +1943.4% | $20,000 |
| 2018 | $214 | $20,000 |
Find assessor info on the county website
Neighborhood: Eastwood
Nearby homes
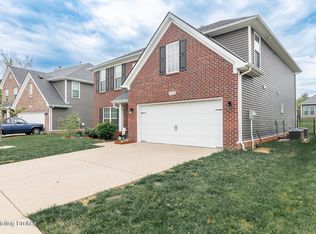
- $402,5004 bd3 ba2.6k sqft17121 Piton Way, Louisville, KY 40245Sold
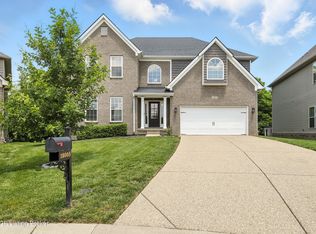
- $485,1014 bd3 ba2.9k sqft18005 Teton Ridge Ct, Louisville, KY 40245Sold
- $625,360-- bd-- ba-- sqftFlatrock Rd, Louisville, KY 40245Off Market
- $400,5003 bd2 ba2k sqft17135 Piton Way, Louisville, KY 40245Off Market
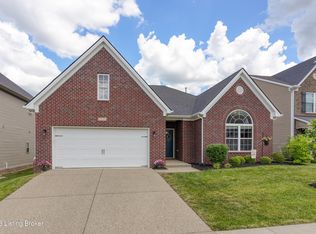
- $392,2004 bd3 ba-- sqft17127 Piton Way, Louisville, KY 40245Off Market
- $452,4004 bd3 ba3k sqft17129 Piton Way, Louisville, KY 40245Off Market
- $416,500-- bd-- ba-- sqft17125 Piton Way, Louisville, KY 40245Off Market
- $450,0003 bd2 ba2.1k sqft17128 Piton Way, Louisville, KY 40245Pending
Nearby schools
GreatSchools rating
- 8/10Stopher Elementary SchoolGrades: PK-5Distance: 3.2 mi
- 8/10Crosby Middle SchoolGrades: 6-8Distance: 7.1 mi
- 5/10Eastern High SchoolGrades: 9-12Distance: 5.5 mi


Get pre-qualified for a loan
At Zillow Home Loans, we can pre-qualify you in as little as 5 minutes with no impact to your credit score.An equal housing lender. NMLS #10287.
Sell for more on Zillow
Get a Zillow Showcase℠ listing at no additional cost and you could sell for .
$559,100
2% more
+$11,182
With Zillow Showcase(estimated)
$570,282
- Kentucky
- Jefferson County
- Louisville
- 40245
- Eastwood
- 17122 Piton Way
Nearby cities
Nearby neighborhoods
Nearby zip codes
Other Louisville Topics
