Welcome to your dream home at 17121 Piton Way, a beautiful 4-bedroom, 3-bath residence in the heart of Middletown's thriving community! This contemporary gem combines open, light-filled spaces with smart design, perfect for both entertaining and everyday relaxation, complete with a 2-car attached garage. The main floor features a spacious open-concept layout, creating a warm and adaptable space for hosting gatherings or unwinding. The modern gourmet kitchen impresses with sleek white cabinetry, generous countertops, and a large pantry, ideal for everything from casual snacks to lavish dinners. The living area flows effortlessly, offering ample space for socializing or cozy evenings, while a versatile first-floor bedroom doubles as a guest room, office, or creative retreat. Upstairs, a roomy den is perfect for movie nights or festive get-togethers, alongside three additional spacious bedrooms that can transform into family rooms, hobby spaces, or personal havens. A conveniently located bathroom and laundry room enhance daily functionality. The primary suite is a true sanctuary, featuring abundant space, a spa-inspired en-suite with a walk-in shower, soaking tub, dual vanities, and two large closets for seamless storage. Outside, Middletown's lively amenities are just steps away: Long Run Park offers tennis, basketball, kayaking, and playgrounds, while Valhalla Golf Club beckons golf enthusiasts. With a new Publix nearby, convenience is at its peak. This home combines elegance, comfort, and a prime locationbook your tour today!
Sold for $402,500
$402,500
17121 Piton Way, Louisville, KY 40245
4beds
2,626sqft
Single Family Residence
Built in 2018
6,098 Square Feet Lot
$406,300 Zestimate®
$153/sqft
$2,957 Estimated rent
Home value
$406,300
$382,000 - $431,000
$2,957/mo
Zestimate® history
Owner options
List your home for rent
$2,957/mo
Rent Zestimate®
Find your next renter with Zillow Rental Manager. Plus, with online applications, you can quickly screen prospective tenants – for free.
$2,957/mo
Rent Zestimate®
Refinance and save
$2,814/mo
Est. payment
Refinancing to a lower rate could help reduce your monthly payments and save thousands over the life of the loan.
$2,814/mo
Est. payment
Explore your selling options
Work with a Zillow partner agent
Leverage their expertise and Zillow's premium Showcase listings to get your home seen by more buyers.
Get startedList with your own agent
Get your home in front of millions of buyers by listing it on Zillow.
Learn how to do itSell it yourself
Take full control of how buyers see your home on Zillow by listing For Sale by Owner (FSBO).
List your homeWhat's special
Zillow last checked:
Listing updated:
Listed by:
Daniel Pierce 888-624-6448,
EXP Realty LLC
Bought with:
Sateesh Gontla, 244871
Keller Williams Collective
Source: Metro Search Inc. LLC DBA Apex MLS,MLS#: 1689095
Facts & features
Interior
Bedrooms & bathrooms
- Bedrooms: 4
- Bathrooms: 3
- Full bathrooms: 2
- 1/2 bathrooms: 1
Primary bedroom
- Level: Second
Bedroom
- Level: First
Bedroom
- Level: Second
Bedroom
- Level: Second
Bedroom
- Level: Second
Primary bathroom
- Level: Second
Half bathroom
- Level: First
Full bathroom
- Level: Second
Family room
- Level: Second
Kitchen
- Level: First
Living room
- Level: First
Office
- Level: First
Heating
- Natural Gas
Features
- Basement: None
- Has fireplace: No
Interior area
- Total structure area: 2,626
- Total interior livable area: 2,626 sqft
- Finished area above ground: 2,626
- Finished area below ground: 0
Property
Parking
- Total spaces: 2
- Parking features: Attached
- Attached garage spaces: 2
Features
- Stories: 2
- Fencing: Full
Lot
- Size: 6,098 Square Feet
Details
- Parcel number: 21389604320000
Construction
Type & style
- Home type: SingleFamily
- Architectural style: Traditional
- Property subtype: Single Family Residence
Materials
- Wood Frame
- Roof: Shingle
Condition
- Year built: 2018
Utilities & green energy
- Sewer: Public Sewer
- Water: Public
- Utilities for property: Electricity Connected
Community & HOA
Community
- Subdivision: Flat Rock Ridge
HOA
- Has HOA: Yes
- HOA fee: $295 annually
Location
- Region: Louisville
Financial & listing details
- Price per square foot: $153/sqft
- Tax assessed value: $316,970
- Annual tax amount: $3,607
- Date on market: 6/8/2025
- Electric utility on property: Yes
Price history
| Date | Event | Price |
|---|---|---|
| 7/21/2025 | Sold | $402,500-3%$153/sqft |
Source:  Metro Search Inc. LLC DBA Apex MLS #1689095 Report a problem Metro Search Inc. LLC DBA Apex MLS #1689095 Report a problem | ||
| 6/11/2025 | Pending sale | $414,900$158/sqft |
Source: Metro Search Inc. LLC DBA Apex MLS #1689095 Report a problem | ||
| 6/8/2025 | Price change | $414,900-1.1%$158/sqft |
Source: Metro Search Inc. LLC DBA Apex MLS #1689095 Report a problem | ||
| 5/27/2025 | Price change | $419,4000%$160/sqft |
Source: Metro Search Inc. LLC DBA Apex MLS #1687880 Report a problem | ||
| 5/12/2025 | Price change | $419,500-1.1%$160/sqft |
Source: Metro Search Inc. LLC DBA Apex MLS #1686543 Report a problem | ||
| 4/7/2025 | Price change | $424,000-1.2%$161/sqft |
Source: Metro Search Inc. LLC DBA Apex MLS #1683605 Report a problem | ||
| 3/3/2025 | Price change | $429,000-1.4%$163/sqft |
Source: Metro Search Inc. LLC DBA Apex MLS #1680933 Report a problem | ||
| 2/25/2025 | Listed for sale | $435,000+59.9%$166/sqft |
Source: Metro Search Inc. LLC DBA Apex MLS #1680484 Report a problem | ||
| 5/23/2019 | Sold | $272,055$104/sqft |
Source: Agent Provided Report a problem | ||
Public tax history
| Year | Property taxes | Tax assessment |
|---|---|---|
| 2024 | $3,607 -1.7% | $316,970 |
| 2023 | $3,671 -0.3% | $316,970 |
| 2022 | $3,683 +7.9% | $316,970 +16.5% |
| 2021 | $3,414 +8.9% | $272,060 |
| 2020 | $3,134 | $272,060 +1260.3% |
| 2019 | $3,134 +1363.9% | $20,000 |
| 2018 | $214 | $20,000 |
Find assessor info on the county website
Neighborhood: Eastwood
Nearby homes
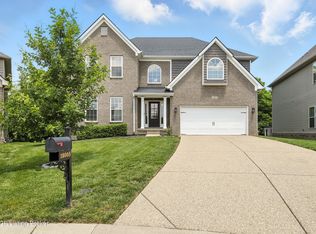
- $485,1014 bd3 ba2.9k sqft18005 Teton Ridge Ct, Louisville, KY 40245Sold
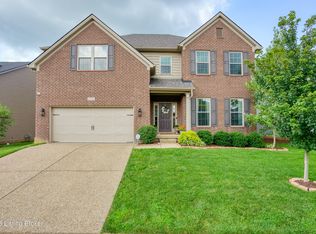
- $550,0005 bd4 ba4.4k sqft17122 Piton Way, Louisville, KY 40245Sold
- $625,360-- bd-- ba-- sqftFlatrock Rd, Louisville, KY 40245Off Market
- $400,5003 bd2 ba2k sqft17135 Piton Way, Louisville, KY 40245Off Market
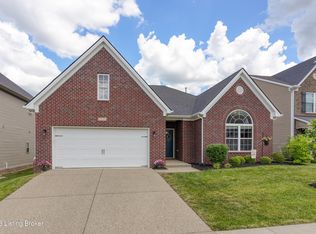
- $392,2004 bd3 ba-- sqft17127 Piton Way, Louisville, KY 40245Off Market
- $452,4004 bd3 ba3k sqft17129 Piton Way, Louisville, KY 40245Off Market
- $416,500-- bd-- ba-- sqft17125 Piton Way, Louisville, KY 40245Off Market
- $450,0003 bd2 ba2.1k sqft17128 Piton Way, Louisville, KY 40245Pending
Nearby schools
GreatSchools rating
- 8/10Stopher Elementary SchoolGrades: PK-5Distance: 3.2 mi
- 8/10Crosby Middle SchoolGrades: 6-8Distance: 7.1 mi
- 5/10Eastern High SchoolGrades: 9-12Distance: 5.5 mi


Get pre-qualified for a loan
At Zillow Home Loans, we can pre-qualify you in as little as 5 minutes with no impact to your credit score.An equal housing lender. NMLS #10287.
Sell for more on Zillow
Get a Zillow Showcase℠ listing at no additional cost and you could sell for .
$406,300
2% more
+$8,126
With Zillow Showcase(estimated)
$414,426
- Kentucky
- Jefferson County
- Louisville
- 40245
- Eastwood
- 17121 Piton Way
Nearby cities
Nearby neighborhoods
Nearby zip codes
Other Louisville Topics
