Immaculate and like-new, this stunning ranch-style home in East Louisville offers the perfect blend of style, comfort, and convenience. Located minutes from Middletown, shopping, dining, and quick access to I-265/Gene Snyder Freeway, this home is the one you've been waiting for! From the moment you arrive, you'll appreciate the curb appeal and inviting front entry. Inside, the thoughtfully designed open floor plan creates a bright, airy atmosphere that's ideal for both everyday living and entertaining. The beautifully appointed kitchen is truly the heart of the home, featuring a large quartz-topped center island, soft-close French Vanilla cabinetry, a full-height tile backsplash, stainless steel appliances, and a gas front-control range. A sunny breakfast nook overlooks the backyard and provides direct access to the covered patio which is perfect for enjoying your morning coffee or outdoor gatherings. The spacious family room showcases a stone-surround gas fireplace and flows seamlessly into the kitchen and formal dining area. Privately situated at the rear of the home, the primary suite offers views of the backyard. The en-suite bath features a soaking tub, walk-in tiled shower, double vanity, private water closet, and a generous walk-in closet. Two additional bedrooms and a full bath are located at the front of the home, providing separation and privacy for family members, guests, or a home office. Designed with functionality in mind, the mudroom area between the attached two-car garage and kitchen includes a pantry, coat closet, and built-in drop zone to help keep everyday essentials organized. If you've been searching for a truly move-in-ready home with high-end finishes, a desirable split-bedroom floor plan, and an unbeatable East Louisville location close to every convenience, this home is one you won't want to miss. Schedule your private showing today!
For sale
Price cut: $11K (7/17)
$429,000
16301 Spitfire Lake Path, Louisville, KY 40245
3beds
2,010sqft
Single Family Residence
Built in 2022
9,147 Square Feet Lot
$-- Zestimate®
$213/sqft
$53/mo HOA
What's special
Stone-surround gas fireplaceGenerous walk-in closetPrivate water closetSpacious family roomBeautifully appointed kitchenStainless steel appliancesFull-height tile backsplash
- 13 days |
- 1,216 |
- 57 |
Likely to sell faster than
Zillow last checked:
Listing updated:
Listed by:
Amber Keene 502-542-7161,
Semonin Realtors
Source: Metro Search Inc. LLC DBA Apex MLS,MLS#: 1722676
Facts & features
Interior
Bedrooms & bathrooms
- Bedrooms: 3
- Bathrooms: 2
- Full bathrooms: 2
Primary bedroom
- Level: First
Bedroom
- Level: First
Bedroom
- Level: First
Primary bathroom
- Level: First
Full bathroom
- Level: First
Dining area
- Level: First
Kitchen
- Level: First
Laundry
- Level: First
Living room
- Level: First
Heating
- Forced Air, Natural Gas
Cooling
- Central Air
Features
- Basement: None
- Number of fireplaces: 1
Interior area
- Total structure area: 2,010
- Total interior livable area: 2,010 sqft
- Finished area above ground: 2,010
- Finished area below ground: 0
Property
Parking
- Total spaces: 2
- Parking features: On Street, Attached, Entry Front, Driveway
- Attached garage spaces: 2
- Has uncovered spaces: Yes
Features
- Stories: 1
- Patio & porch: Patio
- Fencing: None
Lot
- Size: 9,147 Square Feet
- Features: Sidewalk
Details
- Parcel number: 21406700580000
Construction
Type & style
- Home type: SingleFamily
- Architectural style: Ranch
- Property subtype: Single Family Residence
Materials
- Vinyl Siding, Wood Frame, Brick Veneer
- Foundation: Slab
- Roof: Shingle
Condition
- Year built: 2022
Utilities & green energy
- Sewer: Public Sewer
- Water: Public
- Utilities for property: Electricity Connected, Natural Gas Connected
Community & HOA
Community
- Subdivision: Wyndover Hills
HOA
- Has HOA: Yes
- HOA fee: $636 annually
Location
- Region: Louisville
Financial & listing details
- Price per square foot: $213/sqft
- Tax assessed value: $399,900
- Annual tax amount: $4,551
- Date on market: 7/8/2026
- Electric utility on property: Yes
Estimated market value
Not available
Estimated sales range
Not available
Not available
Price history
| Date | Event | Price |
|---|---|---|
| 7/17/2026 | Price change | $429,000-2.5%$213/sqft |
Source:  Metro Search Inc. LLC DBA Apex MLS #1722676 Report a problem Metro Search Inc. LLC DBA Apex MLS #1722676 Report a problem | ||
| 7/8/2026 | Listed for sale | $440,000+1.1%$219/sqft |
Source: Metro Search Inc. LLC DBA Apex MLS #1722676 Report a problem | ||
| 2/15/2024 | Sold | $435,000+1.2%$216/sqft |
Source: Metro Search Inc. LLC DBA Apex MLS #1652639 Report a problem | ||
| 1/16/2024 | Pending sale | $429,777$214/sqft |
Source: Metro Search Inc. LLC DBA Apex MLS #1652639 Report a problem | ||
| 1/11/2024 | Listed for sale | $429,777+7.5%$214/sqft |
Source: Metro Search Inc. LLC DBA Apex MLS #1652639 Report a problem | ||
| 4/15/2022 | Sold | $399,900$199/sqft |
Source: Metro Search Inc. LLC DBA Apex MLS #1606104 Report a problem | ||
| 3/17/2022 | Pending sale | $399,900$199/sqft |
Source: Metro Search Inc. LLC DBA Apex MLS #1606104 Report a problem | ||
| 2/23/2022 | Listed for sale | $399,900$199/sqft |
Source: Metro Search Inc. LLC DBA Apex MLS #1606104 Report a problem | ||
Public tax history
| Year | Property taxes | Tax assessment |
|---|---|---|
| 2024 | $4,551 -1.7% | $399,900 |
| 2023 | $4,631 +90.1% | $399,900 +90.8% |
| 2022 | $2,436 +532.3% | $209,640 +555.1% |
| 2021 | $385 | $32,000 |
Find assessor info on the county website
Monthly payment
Est. payment
Payment breakdown
Explore the cost of this home by adjusting the details. Changes won't be saved.Climate risks
Neighborhood: Eastwood
Nearby schools
GreatSchools rating
- 8/10Stopher Elementary SchoolGrades: PK-5Distance: 3 mi
- 8/10Crosby Middle SchoolGrades: 6-8Distance: 5.8 mi
- 5/10Eastern High SchoolGrades: 9-12Distance: 4.2 mi
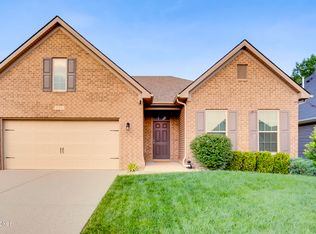
- $385,0003 bd2 ba2k sqft125 Belden Trl, Louisville, KY 40245Sold
- $495,0004 bd3 ba3.3k sqft16615 Rockcrest View Ln, Louisville, KY 40245Sold

- $485,0004 bd3 ba3.1k sqft16215 Spitfire Lake Path, Louisville, KY 40245Sold
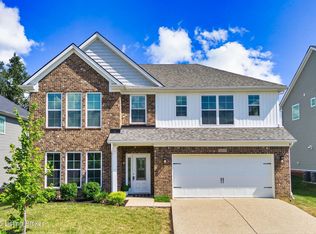
- $445,0004 bd3 ba2.7k sqft16313 Wyndover Trce, Louisville, KY 40245Sold

- $485,0004 bd3 ba2.6k sqft16219 Spitfire Lake Path, Louisville, KY 40245Sold
- $463,600-- bd-- ba-- sqft16302 Spitfire Lake Path, Louisville, KY 40245Off Market
- $421,200-- bd-- ba-- sqft124 Belden Trl, Louisville, KY 40245Off Market
- $422,4004 bd3 ba2.6k sqft126 Belden Trl, Louisville, KY 40245Off Market
A local agent can set up tours, give advice and negotiate with sellers.
Similar homes
- $429,9004 bd3 ba2.4k sqft18070 Bridle Run Dr, Louisville, KY 40245For Sale

 MLS ID #1723380, Carol J Krake, Semonin Realtors. Metro Search Inc. LLC DBA Apex MLS
 - $399,0003 bd3 ba1.9k sqft1210 Beckley Hills Ct, Louisville, KY 40245For Sale
 MLS ID #1722749, Laura Rice & Associates, Lenihan Sotheby's Int'l Realty. Metro Search Inc. LLC DBA Apex MLS
 - $515,0004 bd3 ba2.4k sqft1107 Crossings Cove Ct, Louisville, KY 40245For Sale
 MLS ID #1723516, Patrick Pollard, Pollard Realty. Metro Search Inc. LLC DBA Apex MLS
 - $425,0004 bd3 ba2.7k sqft1929 Belay Way, Louisville, KY 40245For Sale
 MLS ID #1720186, The Schiller Team, Lenihan Sotheby's Int'l Realty. Metro Search Inc. LLC DBA Apex MLS
 - $350,0003 bd2 ba1.6k sqft1203 Johnson Ridge Rd, Louisville, KY 40245For SaleMLS ID #1721029, Justin W Howell, Finish Line Realty LLC. Metro Search Inc. LLC DBA Apex MLS
- $404,8104 bd3 ba2.1k sqft2529 Aiken Ridge Dr, Louisville, KY 40245New ConstructionMetro Search Inc. LLC DBA Apex MLS
- $427,5004 bd3 ba2.5k sqft2515 Aiken Ridge Dr, Louisville, KY 40245New ConstructionMetro Search Inc. LLC DBA Apex MLS
- $525,0005 bd3 ba2.9k sqft1924 Martingale Ln, Louisville, KY 40245For SaleMLS ID #1722078, Jay Pitts, RE/MAX Premier Properties. Metro Search Inc. LLC DBA Apex MLS
- $459,9904 bd3 ba2k sqft16937 Aiken Ridge Cir, Louisville, KY 40245New ConstructionMetro Search Inc. LLC DBA Apex MLS
- from $343,9903 bd2 ba1.8k sqftChestnut Plan, The Overlook at Eastwood, Louisville, KY 40245New ConstructionArbor Homes
- $484,9004 bd3 ba2.6k sqft4629 Golden Eagle Dr, Louisville, KY 40245For SaleMLS ID #1722009, Jackie Exum, Keller Williams Collective. Metro Search Inc. LLC DBA Apex MLS
- from $359,9904 bd3 ba2.3k sqftSpruce Plan, The Overlook at Eastwood, Louisville, KY 40245New ConstructionArbor Homes
- $414,0003 bd2 ba1.6k sqft7911 Cultivator Ct, Louisville, KY 40291For SaleMLS ID #1722865, Ben J Bass, THRIVE Realty. Metro Search Inc. LLC DBA Apex MLS
- $440,0004 bd3 ba2.8k sqft10307 Truman Way, Jeffersontown, KY 40299For SaleMLS ID #1721054, Moya N Jackson, The Collective Realty Co.. Metro Search Inc. LLC DBA Apex MLS
- $625,0004 bd3 ba2.7k sqft15803 Stonehouse Ct, Louisville, KY 40245For SaleMLS ID #1719791, Gibin George, Keller Williams Collective. Metro Search Inc. LLC DBA Apex MLS
- $435,0004 bd3 ba2.6k sqft19126 Catalpa Fields Pl, Fisherville, KY 40023For SaleMLS ID #1712250, Bob Sokoler, simpler.realestate. Metro Search Inc. LLC DBA Apex MLS
- $450,0003 bd2 ba1.8k sqft4122 Brook Farm Pl, Louisville, KY 40299For SaleMLS ID #1720826, Jessica L Gooch, Homepage Realty. Metro Search Inc. LLC DBA Apex MLS
- from $411,9903 bd3 ba2.3k sqftReagan Plan, Wind Dance Farms, Fisherville, KY 40023New ConstructionElite Built Homes
- $439,0003 bd3 ba1.9k sqft223 Pope St, Louisville, KY 40206For SaleMLS ID #1721138, Ron L Yankey, simpler.realestate. Metro Search Inc. LLC DBA Apex MLS
- $394,9903 bd2 ba1.8k sqft2116 Quail Ridge Dr, La Grange, KY 40031For SaleMLS ID #1722942, Ashley F Ray, Schuler Bauer Real Estate Services ERA Powered. Metro Search Inc. LLC DBA Apex MLS
