MOVE-IN READY! This open floor plan is what everyone is looking for in a home! As you enter the main level, a home office provides a sanctuary for focus, while the formal dining room stands ready for meals and entertainment. The kitchen is gleaming with granite countertops, an expansive island, and stainless-steel appliances. Between the kitchen and dining room is a bar area where you can get your day started or for an evening beverage to wind the day down and a walk-in pantry. The kitchen opens into a large great room with a fireplace. There is a mudroom that serves as the perfect transition from the attached garage to the home. There is a powder room off the hallway. The second level opens to reveal a stunning loft area, leading to four well-appointed bedrooms paired with two full bathrooms. The primary suite offers a sanctuary of luxury, complete with a spacious en-suite that boasts both a soaking tub and a standalone shower, alongside a dual vanity for a touch of elegance. There is a walk-in closet that provides direct access to the laundry room, seamlessly integrating daily routines. Step outside to the generous backyard, where a covered porch offers a stage for four-season entertainment or quiet evenings under the stars. Ideally located in a prime setting, this home is just a short drive to local dining, shopping, houses of worship and freeways- making every aspect of life conveniently within reach. Schedule your private tour today!
Sold for $495,000
$495,000
16615 Rockcrest View Ln, Louisville, KY 40245
4beds
3,388sqft
Single Family Residence
Built in 2020
7,405 Square Feet Lot
$501,100 Zestimate®
$146/sqft
$3,409 Estimated rent
Home value
$501,100
$471,000 - $531,000
$3,409/mo
Zestimate® history
Owner options
List your home for rent
$3,409/mo
Rent Zestimate®
Find your next renter with Zillow Rental Manager. Plus, with online applications, you can quickly screen prospective tenants – for free.
$3,409/mo
Rent Zestimate®
Refinance and save
$3,658/mo
Est. payment
Refinancing to a lower rate could help reduce your monthly payments and save thousands over the life of the loan.
$3,658/mo
Est. payment
Explore your selling options
Work with a Zillow partner agent
Leverage their expertise and Zillow's premium Showcase listings to get your home seen by more buyers.
Get startedList with your own agent
Get your home in front of millions of buyers by listing it on Zillow.
Learn how to do itSell it yourself
Take full control of how buyers see your home on Zillow by listing For Sale by Owner (FSBO).
List your homeWhat's special
Zillow last checked:
Listing updated:
Listed by:
Michael Weisberg 502-897-3321,
BERKSHIRE HATHAWAY HomeServices, Parks & Weisberg Realtors,
Fred R Dallenbach 502-608-0110
Bought with:
G. Steven Underwood, 186754
Signature One Properties
Source: Metro Search Inc. LLC DBA Apex MLS,MLS#: 1693348
Facts & features
Interior
Bedrooms & bathrooms
- Bedrooms: 4
- Bathrooms: 3
- Full bathrooms: 2
- 1/2 bathrooms: 1
Primary bedroom
- Level: Second
Bedroom
- Level: Second
Bedroom
- Level: Second
Bedroom
- Level: Second
Primary bathroom
- Level: Second
Half bathroom
- Level: First
Full bathroom
- Level: Second
Dining room
- Level: First
Kitchen
- Level: First
Living room
- Level: First
Loft
- Level: Second
Office
- Level: First
Heating
- Natural Gas
Cooling
- Central Air
Features
- Basement: None
- Number of fireplaces: 1
Interior area
- Total structure area: 3,388
- Total interior livable area: 3,388 sqft
- Finished area above ground: 3,388
- Finished area below ground: 0
Property
Parking
- Total spaces: 2
- Parking features: Detached, Entry Front
- Garage spaces: 2
Features
- Stories: 2
- Patio & porch: Patio, Porch
- Fencing: Full,Wood
Lot
- Size: 7,405 Square Feet
- Features: Sidewalk
Details
- Parcel number: 406700430000
Construction
Type & style
- Home type: SingleFamily
- Architectural style: Traditional
- Property subtype: Single Family Residence
Materials
- Vinyl Siding, Brick Veneer
- Foundation: Slab
- Roof: Shingle
Condition
- Year built: 2020
Utilities & green energy
- Sewer: Public Sewer
- Water: Public
- Utilities for property: Electricity Connected, Natural Gas Connected
Community & HOA
Community
- Subdivision: Wyndover Hills
HOA
- Has HOA: Yes
- HOA fee: $560 annually
Location
- Region: Louisville
Financial & listing details
- Price per square foot: $146/sqft
- Tax assessed value: $351,560
- Annual tax amount: $4,001
- Date on market: 7/23/2025
- Electric utility on property: Yes
Price history
| Date | Event | Price |
|---|---|---|
| 8/22/2025 | Sold | $495,000$146/sqft |
Source:  Metro Search Inc. LLC DBA Apex MLS #1693348 Report a problem Metro Search Inc. LLC DBA Apex MLS #1693348 Report a problem | ||
| 7/28/2025 | Pending sale | $495,000$146/sqft |
Source: BHHS broker feed #1693348 Report a problem | ||
| 7/28/2025 | Contingent | $495,000$146/sqft |
Source: Metro Search Inc. LLC DBA Apex MLS #1693348 Report a problem | ||
| 7/23/2025 | Price change | $495,000-5.7%$146/sqft |
Source: Metro Search Inc. LLC DBA Apex MLS #1693348 Report a problem | ||
| 7/14/2025 | Price change | $525,000-4.5%$155/sqft |
Source: Metro Search Inc. LLC DBA Apex MLS #1692406 Report a problem | ||
| 7/11/2025 | Listed for sale | $550,000+10%$162/sqft |
Source: Metro Search Inc. LLC DBA Apex MLS #1692117 Report a problem | ||
| 1/16/2024 | Sold | $500,000-2%$148/sqft |
Source: Metro Search Inc. LLC DBA Apex MLS #1649406 Report a problem | ||
| 12/20/2023 | Pending sale | $510,000$151/sqft |
Source: Metro Search Inc. LLC DBA Apex MLS #1649406 Report a problem | ||
| 11/9/2023 | Listed for sale | $510,000$151/sqft |
Source: Metro Search Inc. LLC DBA Apex MLS #1649406 Report a problem | ||
Public tax history
| Year | Property taxes | Tax assessment |
|---|---|---|
| 2024 | $4,001 -1.7% | $351,560 |
| 2023 | $4,071 -0.3% | $351,560 |
| 2022 | $4,085 +960.4% | $351,560 +998.6% |
| 2021 | $385 | $32,000 |
Find assessor info on the county website
Neighborhood: Eastwood
Nearby homes
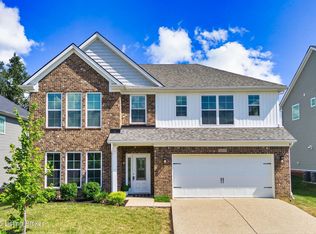
- $485,0004 bd3 ba3.1k sqft16215 Spitfire Lake Path, Louisville, KY 40245Sold
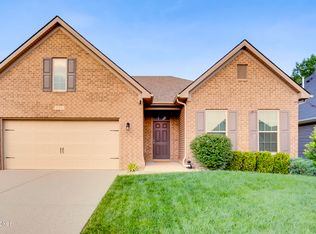
- $445,0004 bd3 ba2.7k sqft16313 Wyndover Trce, Louisville, KY 40245Sold

- $385,0003 bd2 ba2k sqft125 Belden Trl, Louisville, KY 40245Sold
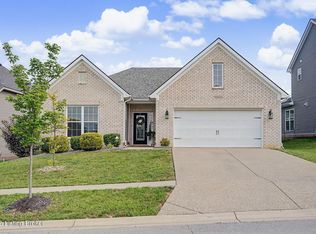
- $419,0003 bd2 ba2k sqft16301 Spitfire Lake Path, Louisville, KY 40245For Sale
- $485,0004 bd3 ba2.6k sqft16219 Spitfire Lake Path, Louisville, KY 40245Sold
- $468,400-- bd-- ba-- sqft16302 Spitfire Lake Path, Louisville, KY 40245Off Market
- $424,900-- bd-- ba-- sqft124 Belden Trl, Louisville, KY 40245Off Market
- $433,8004 bd3 ba2.6k sqft126 Belden Trl, Louisville, KY 40245Off Market
Nearby schools
GreatSchools rating
- 8/10Stopher Elementary SchoolGrades: PK-5Distance: 3 mi
- 8/10Crosby Middle SchoolGrades: 6-8Distance: 5.8 mi
- 5/10Eastern High SchoolGrades: 9-12Distance: 4.2 mi


Get pre-qualified for a loan
At Zillow Home Loans, we can pre-qualify you in as little as 5 minutes with no impact to your credit score.An equal housing lender. NMLS #10287.
Sell for more on Zillow
Get a Zillow Showcase℠ listing at no additional cost and you could sell for .
$501,100
2% more
+$10,022
With Zillow Showcase(estimated)
$511,122
- Kentucky
- Jefferson County
- Louisville
- 40245
- Eastwood
- 16615 Rockcrest View Ln
Nearby cities
Nearby neighborhoods
Nearby zip codes
Other Louisville Topics
