Welcome home to this beautifully designed four-bedroom, two-and-a-half-bath residence that offers the perfect blend of comfort, style, and functionality. The first floor features a versatile office that can also serve as a formal living room, along with an elegant formal dining room—ideal for hosting family gatherings and special occasions. The spacious eat-in kitchen opens seamlessly to the inviting great room, creating the perfect space for everyday living and entertaining. The great room is highlighted by a cozy fireplace, custom built-in shelving, and a charming window seat that adds warmth and character. A convenient half bath completes the main level. Step outside to a professionally landscaped backyard featuring a beautiful paver patio, providing the perfect setting for outdoor dining, relaxing, and entertaining. Upstairs you'll find a generously sized primary suite designed as a private retreat. The luxurious en-suite bathroom includes dual sink vanity, walk-in closet, spa-style soaking tub, and a separate shower. Three additional spacious bedrooms, a full hall bath, and a conveniently located second-floor laundry room complete the upper level. Ideally located close to shopping, grocery stores, parks, bike trails, and walking trails. This exceptional home offers both convenience and an outstanding lifestyle. Don't miss the opportunity to make this beautiful property your next home!
Under contract
$425,000
1929 Belay Way, Louisville, KY 40245
4beds
2,713sqft
:
Get pre-qualified$2,812/mo
Single Family Residence
Built in 2007
-- sqft lot
$-- Zestimate®
$157/sqft
$25/mo HOA
What's special
Cozy fireplaceSpa-style soaking tubPrivate retreatSeparate showerBeautiful paver patioFour-bedroom two-and-a-half-bath residenceLuxurious en-suite bathroom
- 27 days |
- 2,084 |
- 146 |
Likely to sell faster than
Zillow last checked:
Listing updated:
Listed by:
The Schiller Team 502-216-5518,
Lenihan Sotheby's Int'l Realty
Source: Metro Search Inc. LLC DBA Apex MLS,MLS#: 1720186
Facts & features
Interior
Bedrooms & bathrooms
- Bedrooms: 4
- Bathrooms: 3
- Full bathrooms: 2
- 1/2 bathrooms: 1
Primary bedroom
- Level: Second
Bedroom
- Level: Second
Bedroom
- Level: Second
Bedroom
- Level: Second
Primary bathroom
- Level: Second
Half bathroom
- Level: First
Full bathroom
- Level: Second
Dining room
- Level: First
Great room
- Level: First
Kitchen
- Description: Eat-in
- Level: First
Laundry
- Level: Second
Living room
- Level: First
Heating
- Forced Air, Natural Gas
Cooling
- Central Air
Features
- Basement: None
- Number of fireplaces: 1
Interior area
- Total structure area: 2,713
- Total interior livable area: 2,713 sqft
- Finished area above ground: 2,713
- Finished area below ground: 0
Property
Parking
- Total spaces: 2
- Parking features: Entry Side
- Garage spaces: 2
Features
- Stories: 2
- Patio & porch: Patio, Porch
- Fencing: Wood
Lot
- Features: Corner Lot, Sidewalk
Details
- Parcel number: 378001600000
Construction
Type & style
- Home type: SingleFamily
- Architectural style: Traditional
- Property subtype: Single Family Residence
Materials
- Vinyl Siding, Brick Veneer
- Foundation: Slab
- Roof: Shingle
Condition
- Year built: 2007
Utilities & green energy
- Sewer: Public Sewer
- Water: Public
- Utilities for property: Electricity Connected
Community & HOA
Community
- Subdivision: Flat Rock Ridge
HOA
- Has HOA: Yes
- HOA fee: $303 annually
Location
- Region: Louisville
Financial & listing details
- Price per square foot: $157/sqft
- Tax assessed value: $365,760
- Annual tax amount: $4,162
- Date on market: 7/9/2026
- Electric utility on property: Yes
Estimated market value
Not available
Estimated sales range
Not available
Not available
Price history
| Date | Event | Price |
|---|---|---|
| 8/5/2026 | Contingent | $425,000$157/sqft |
Source:  Metro Search Inc. LLC DBA Apex MLS #1720186 Report a problem Metro Search Inc. LLC DBA Apex MLS #1720186 Report a problem | ||
| 7/9/2026 | Listed for sale | $425,000+16.2%$157/sqft |
Source: Metro Search Inc. LLC DBA Apex MLS #1720186 Report a problem | ||
| 7/12/2021 | Sold | $365,759+7.6%$135/sqft |
Source: Metro Search Inc. LLC DBA Apex MLS #1587494 Report a problem | ||
| 6/6/2021 | Pending sale | $340,000$125/sqft |
Source:  RE/MAX International #1587494 Report a problem RE/MAX International #1587494 Report a problem | ||
| 6/6/2021 | Contingent | $340,000$125/sqft |
Source: Metro Search Inc. LLC DBA Apex MLS #1587494 Report a problem | ||
| 6/5/2021 | Listed for sale | $340,000+36.5%$125/sqft |
Source: Metro Search Inc. LLC DBA Apex MLS #1587494 Report a problem | ||
| 1/2/2015 | Sold | $249,000-0.4%$92/sqft |
Source: Metro Search Inc. LLC DBA Apex MLS #1393774 Report a problem | ||
| 11/15/2014 | Price change | $250,000-5.3%$92/sqft |
Source: Semonin Realtors #1393774 Report a problem | ||
| 11/8/2014 | Price change | $264,000-0.8%$97/sqft |
Source: Semonin Realtors #1393774 Report a problem | ||
| 11/1/2014 | Price change | $266,000-0.7%$98/sqft |
Source: Semonin Realtors #1393774 Report a problem | ||
| 10/25/2014 | Price change | $268,000-0.7%$99/sqft |
Source: Semonin Realtors #1393774 Report a problem | ||
| 9/30/2014 | Price change | $269,984-1.8%$100/sqft |
Source: Semonin Realtors #1393774 Report a problem | ||
| 6/24/2014 | Listed for sale | $274,984+17.6%$101/sqft |
Source: Semonin Realtors #1393774 Report a problem | ||
| 8/7/2007 | Sold | $233,920$86/sqft |
Source: Public Record Report a problem | ||
Public tax history
| Year | Property taxes | Tax assessment |
|---|---|---|
| 2024 | $4,162 -1.7% | $365,760 |
| 2023 | $4,236 -0.3% | $365,760 |
| 2022 | $4,250 +62.4% | $365,760 +46.9% |
| 2021 | $2,617 +8.3% | $249,000 |
| 2020 | $2,416 | $249,000 |
| 2019 | $2,416 +6.7% | $249,000 |
| 2018 | $2,263 | $249,000 |
| 2017 | $2,263 -3.3% | $249,000 +6.4% |
| 2013 | $2,339 | $233,920 |
| 2011 | $2,339 | $233,920 |
| 2010 | $2,339 | $233,920 |
| 2009 | $2,339 | $233,920 +1318.6% |
| 2007 | -- | $16,490 +36.8% |
| 2006 | -- | $12,050 |
Find assessor info on the county website
Monthly payment
Est. payment
Payment breakdown
Explore the cost of this home by adjusting the details. Changes won't be saved.Climate risks
Neighborhood: Eastwood
Nearby schools
GreatSchools rating
- 8/10Stopher Elementary SchoolGrades: PK-5Distance: 2.8 mi
- 8/10Crosby Middle SchoolGrades: 6-8Distance: 6.6 mi
- 5/10Eastern High SchoolGrades: 9-12Distance: 5 mi
- $379,4003 bd3 ba2k sqft1925 Belay Way, Louisville, KY 40245Off Market

- $350,0003 bd3 ba1.5k sqft16730 Summit Vista Way, Louisville, KY 40245Sold

- $416,9003 bd3 ba2k sqft1921 Belay Way, Louisville, KY 40245Off Market
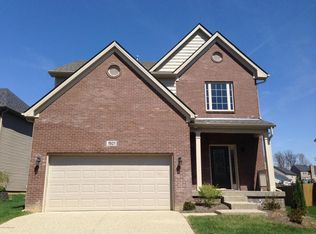
- $364,1003 bd3 ba1.9k sqft2001 Belay Way, Louisville, KY 40245Off Market
- $335,0003 bd3 ba2.1k sqft1930 Belay Way, Louisville, KY 40245Sold
- $402,2003 bd2 ba1.8k sqft16728 Summit Vista Way, Louisville, KY 40245Off Market
- $340,0003 bd3 ba1.7k sqft1928 Belay Way, Louisville, KY 40245Sold
- $372,5003 bd2 ba1.9k sqft1919 Belay Way, Louisville, KY 40245Off Market
A local agent can set up tours, give advice and negotiate with sellers.
Similar homes
- $399,9994 bd3 ba2.2k sqft16408 Snaffel Bit Ct, Louisville, KY 40245For Sale

 MLS ID #1720881, Laura N Oatley, Keller Williams Collective. Metro Search Inc. LLC DBA Apex MLS
 - $450,0003 bd4 ba3.2k sqft1609 Keever Ct, Louisville, KY 40245For Sale
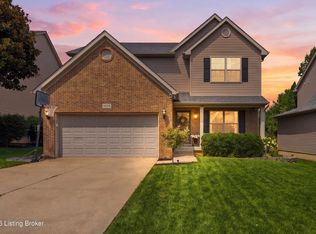 MLS ID #1724332, Kyle Elmore, White Picket Real Estate. Metro Search Inc. LLC DBA Apex MLS
 - $409,0004 bd3 ba1.9k sqft203 Brookfield Hills Ct, Louisville, KY 40245For Sale
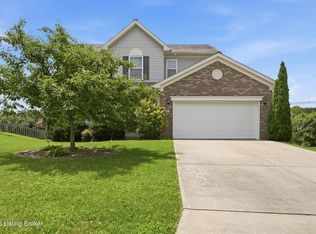 MLS ID #1724170, Laura Rice & Associates, Lenihan Sotheby's Int'l Realty. Metro Search Inc. LLC DBA Apex MLS
 - $424,9003 bd3 ba3k sqft14307 Academy Ridge Blvd, Louisville, KY 40245For Sale
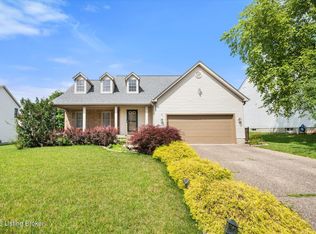 MLS ID #1723893, Michael Horstman, At Home Louisville. Metro Search Inc. LLC DBA Apex MLS
 - $465,0004 bd3 ba3.1k sqft309 Rockcrest View Ct, Louisville, KY 40245For SaleMLS ID #1724032, Stephanie Mason, simpler.realestate. Metro Search Inc. LLC DBA Apex MLS
- $399,9905 bd4 ba2.8k sqft1111 Johnson Ridge Rd, Louisville, KY 40245For SaleMLS ID #1722822, Jamal Elkhoury, 85W Real Estate. Metro Search Inc. LLC DBA Apex MLS
- $540,0004 bd3 ba2.9k sqft1201 Crosstimbers Dr, Louisville, KY 40245For SaleMLS ID #1724821, Daniel Wolf, Semonin Realtors. Metro Search Inc. LLC DBA Apex MLS
- $515,0004 bd3 ba2.4k sqft1107 Crossings Cove Ct, Louisville, KY 40245For SaleMLS ID #1723516, Patrick Pollard, Pollard Realty. Metro Search Inc. LLC DBA Apex MLS
- $525,0005 bd3 ba2.9k sqft1924 Martingale Ln, Louisville, KY 40245For SaleMLS ID #1722078, Jay Pitts, RE/MAX Premier Properties. Metro Search Inc. LLC DBA Apex MLS
- $419,0003 bd3 ba2.6k sqft166 Grand Central Dr, Simpsonville, KY 40067For SaleMLS ID #1725376, Erika Williams, HOME LAND of Kentucky. Metro Search Inc. LLC DBA Apex MLS
- $425,0004 bd3 ba2.4k sqft8702 Valeridge Ct, Lyndon, KY 40242For SaleMLS ID #1721965, Christine R Lindsey, simpler.realestate. Metro Search Inc. LLC DBA Apex MLS
- $499,5004 bd4 ba3.1k sqft18405 Standwick Dr, Louisville, KY 40245For SaleMLS ID #1717748, Vijay Addala, United Real Estate Louisville. Metro Search Inc. LLC DBA Apex MLS
- $399,0003 bd3 ba1.9k sqft1210 Beckley Hills Ct, Louisville, KY 40245For SaleMLS ID #1722749, Laura Rice & Associates, Lenihan Sotheby's Int'l Realty. Metro Search Inc. LLC DBA Apex MLS
- $374,9004 bd3 ba1.9k sqft4600 Wooded Oak Cir, Louisville, KY 40245For SaleMLS ID #1724399, Shaun S Wallace, 1 Percent Lists Purple Door. Metro Search Inc. LLC DBA Apex MLS
- $420,0003 bd3 ba2.3k sqft4009 Cobblestone Ln, La Grange, KY 40031For SaleMLS ID #1725359, Nikkita Ryan, 85W Real Estate. Metro Search Inc. LLC DBA Apex MLS
- $460,0003 bd4 ba2.7k sqft504 Evergreen Place Ct, Louisville, KY 40223For SaleMLS ID #1722775, Boyd Hurst, Semonin Realtors. Metro Search Inc. LLC DBA Apex MLS
- $534,9005 bd3 ba3.3k sqft18683 Mila Marie Dr, Louisville, KY 40245For SaleMLS ID #1718763, Dana L Sansbury, BERKSHIRE HATHAWAY HomeServices, Parks & Weisberg Realtors. Metro Search Inc. LLC DBA Apex MLS
- $439,0003 bd3 ba2.6k sqft213 Club Oak Ct, Louisville, KY 40223For SaleMLS ID #1724617, Carol S Shutt, Covenant Realty LLC. Metro Search Inc. LLC DBA Apex MLS
- $399,9004 bd4 ba2.9k sqft11115 Oak Bend Ct, Louisville, KY 40241For SaleMLS ID #1722757, Brooke Viehmann, First Saturday Real Estate. Metro Search Inc. LLC DBA Apex MLS
- $625,0004 bd3 ba3.6k sqft305 Gablewood Cir, Louisville, KY 40245For SaleMLS ID #1723046, Stephanie Stewart, Homepage Realty. Metro Search Inc. LLC DBA Apex MLS
