Welcome to 16730 Summit Vista Way, a well-maintained two-story home located in the desirable Flat Rock Ridge community. Built in 2007 and offering over 1,500 square feet of finished living space, this 3-bedroom, 2.5-bath home combines comfort, functionality, and neighborhood amenities in a convenient East Louisville location.
The main level features a welcoming living room with a fireplace, creating a warm focal point for everyday living. The kitchen offers abundant cabinetry, stainless appliances, and a breakfast area that flows easily into the dining space—perfect for both casual meals and entertaining. A bright sun room adds additional living space and provides a relaxing spot to enjoy views of the backyard. First-floor laundry and a half bath add to the home's practicality. Upstairs, the primary suite includes a private bath and generous closet space, while two additional bedrooms and a full bath provide flexibility for family, guests, or a home office.
Outside, enjoy the deck and spacious yard, ideal for outdoor gatherings or simply unwinding. The attached front-entry garage and slab foundation make for low-maintenance living.
Residents of Flat Rock Ridge enjoy access to community amenities including a pool, playground, and golf course, along with sidewalks and a convenient location near Gene Snyder, Old Henry Road, shopping, dining, and schools.
Sold for $350,000
$350,000
16730 Summit Vista Way, Louisville, KY 40245
3beds
1,583sqft
Single Family Residence
Built in 2007
10,018 Square Feet Lot
$349,000 Zestimate®
$221/sqft
$2,315 Estimated rent
Home value
$349,000
$332,000 - $366,000
$2,315/mo
Zestimate® history
Owner options
List your home for rent
$2,315/mo
Rent Zestimate®
Find your next renter with Zillow Rental Manager. Plus, with online applications, you can quickly screen prospective tenants – for free.
$2,315/mo
Rent Zestimate®
Refinance and save
$2,473/mo
Est. payment
Refinancing to a lower rate could help reduce your monthly payments and save thousands over the life of the loan.
$2,473/mo
Est. payment
Explore your selling options
Work with a Zillow partner agent
Leverage their expertise and Zillow's premium Showcase listings to get your home seen by more buyers.
Get startedList with your own agent
Get your home in front of millions of buyers by listing it on Zillow.
Learn how to do itSell it yourself
Take full control of how buyers see your home on Zillow by listing For Sale by Owner (FSBO).
List your homeWhat's special
First-floor laundrySpacious yardBright sun roomAbundant cabinetryViews of the backyardSlab foundationAttached front-entry garage
Zillow last checked:
Listing updated:
Listed by:
Jay Arora 502-619-3739,
85W Real Estate
Bought with:
Hunter Perdue, 266885
RE/MAX Premier Properties
Source: Metro Search Inc. LLC DBA Apex MLS,MLS#: 1709124
Facts & features
Interior
Bedrooms & bathrooms
- Bedrooms: 3
- Bathrooms: 3
- Full bathrooms: 2
- 1/2 bathrooms: 1
Primary bedroom
- Level: Second
Bedroom
- Level: Second
Bedroom
- Level: Second
Primary bathroom
- Level: Second
Half bathroom
- Level: First
Full bathroom
- Level: Second
Breakfast room
- Level: First
Kitchen
- Level: First
Laundry
- Level: First
Sun room
- Level: First
Heating
- Forced Air, Natural Gas
Cooling
- Central Air
Features
- Basement: None
- Number of fireplaces: 1
Interior area
- Total structure area: 1,583
- Total interior livable area: 1,583 sqft
- Finished area above ground: 1,583
- Finished area below ground: 0
Property
Parking
- Total spaces: 2
- Parking features: Attached, Entry Front
- Attached garage spaces: 2
Features
- Stories: 2
- Patio & porch: Deck
- Pool features: Association
- Fencing: None
Lot
- Size: 10,018 Square Feet
- Features: Covt/Restr, Sidewalk, Cleared, Storm Sewer
Details
- Parcel number: 378001610000
Construction
Type & style
- Home type: SingleFamily
- Architectural style: Traditional
- Property subtype: Single Family Residence
Materials
- Vinyl Siding, Brick Veneer
- Foundation: Slab
- Roof: Shingle
Condition
- Year built: 2007
Utilities & green energy
- Sewer: Public Sewer
- Water: Public
- Utilities for property: Electricity Connected, Natural Gas Connected
Community & HOA
Community
- Subdivision: Flat Rock Ridge
HOA
- Has HOA: Yes
- Amenities included: Golf Course, Playground, Pool
- HOA fee: $300 annually
Location
- Region: Louisville
Financial & listing details
- Price per square foot: $221/sqft
- Tax assessed value: $246,280
- Annual tax amount: $2,201
- Date on market: 2/16/2026
- Electric utility on property: Yes
Price history
| Date | Event | Price |
|---|---|---|
| 5/21/2026 | Sold | $350,000$221/sqft |
Source:  Metro Search Inc. LLC DBA Apex MLS #1709124 Report a problem Metro Search Inc. LLC DBA Apex MLS #1709124 Report a problem | ||
| 4/16/2026 | Pending sale | $350,000$221/sqft |
Source: Metro Search Inc. LLC DBA Apex MLS #1709124 Report a problem | ||
| 4/13/2026 | Price change | $350,000-2.5%$221/sqft |
Source: Metro Search Inc. LLC DBA Apex MLS #1709124 Report a problem | ||
| 4/3/2026 | Price change | $359,000-1.4%$227/sqft |
Source: Metro Search Inc. LLC DBA Apex MLS #1709124 Report a problem | ||
| 3/23/2026 | Price change | $363,999-0.3%$230/sqft |
Source: Metro Search Inc. LLC DBA Apex MLS #1709124 Report a problem | ||
| 3/3/2026 | Price change | $364,9990%$231/sqft |
Source: Metro Search Inc. LLC DBA Apex MLS #1709124 Report a problem | ||
| 2/16/2026 | Listed for sale | $365,000+63.7%$231/sqft |
Source: Metro Search Inc. LLC DBA Apex MLS #1709124 Report a problem | ||
| 2/15/2017 | Sold | $223,000$141/sqft |
Source: Metro Search Inc. LLC DBA Apex MLS #1465348 Report a problem | ||
| 1/17/2017 | Pending sale | $223,000$141/sqft |
Source: BERKSHIRE HATHAWAY HomeServices, Parks & Weisberg Realtors #1465348 Report a problem | ||
| 1/12/2017 | Listed for sale | $223,000+18%$141/sqft |
Source: BERKSHIRE HATHAWAY HomeServices, Parks & Weisberg Realtors #1465348 Report a problem | ||
| 1/2/2015 | Sold | $189,000-0.5%$119/sqft |
Source: Public Record Report a problem | ||
| 11/7/2014 | Listed for sale | $189,900+4%$120/sqft |
Source: Semonin Realtors #1404983 Report a problem | ||
| 7/26/2007 | Sold | $182,547$115/sqft |
Source: Public Record Report a problem | ||
Public tax history
| Year | Property taxes | Tax assessment |
|---|---|---|
| 2025 | $2,201 -3.3% | $246,280 |
| 2024 | $2,275 -1.7% | $246,280 |
| 2023 | $2,315 -3.2% | $246,280 |
| 2022 | $2,391 +4.4% | $246,280 +10.4% |
| 2021 | $2,291 +8.2% | $223,000 |
| 2020 | $2,116 | $223,000 |
| 2019 | $2,116 +6.6% | $223,000 |
| 2018 | $1,985 | $223,000 +18% |
| 2017 | $1,985 +7.4% | $189,000 +2.3% |
| 2013 | $1,848 | $184,790 |
| 2011 | $1,848 | $184,790 |
| 2010 | $1,848 +1.2% | $184,790 +1.2% |
| 2009 | $1,826 | $182,550 +1007% |
| 2007 | -- | $16,490 +36.8% |
| 2006 | -- | $12,050 |
Find assessor info on the county website
Neighborhood: Eastwood
Nearby homes
- $400,2003 bd2 ba1.8k sqft16728 Summit Vista Way, Louisville, KY 40245Off Market
- $378,2003 bd3 ba2k sqft1925 Belay Way, Louisville, KY 40245Off Market

- $425,0004 bd3 ba2.7k sqft1929 Belay Way, Louisville, KY 40245For Sale

- $416,9003 bd3 ba2k sqft1921 Belay Way, Louisville, KY 40245Off Market
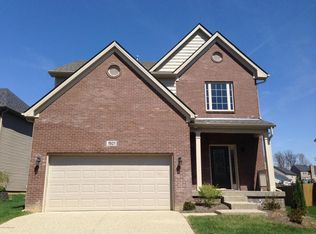
- $359,1003 bd2 ba1.4k sqft16726 Summit Vista Way, Louisville, KY 40245Off Market
- $370,5003 bd2 ba1.9k sqft1919 Belay Way, Louisville, KY 40245Off Market
- $401,6004 bd2 ba2.1k sqft16729 Summit Vista Way, Louisville, KY 40245Off Market
- $450,9003 bd4 ba3.7k sqft16724 Summit Vista Way, Louisville, KY 40245Off Market
Nearby schools
GreatSchools rating
- 8/10Stopher Elementary SchoolGrades: PK-5Distance: 2.8 mi
- 8/10Crosby Middle SchoolGrades: 6-8Distance: 6.6 mi
- 5/10Eastern High SchoolGrades: 9-12Distance: 5 mi


Get pre-qualified for a loan
At Zillow Home Loans, we can pre-qualify you in as little as 5 minutes with no impact to your credit score.An equal housing lender. NMLS #10287.
Sell for more on Zillow
Get a Zillow Showcase℠ listing at no additional cost and you could sell for .
$349,000
2% more
+$6,980
With Zillow Showcase(estimated)
$355,980
- Kentucky
- Jefferson County
- Louisville
- 40245
- Eastwood
- 16730 Summit Vista Way
Nearby cities
Nearby neighborhoods
Nearby zip codes
Other Louisville Topics
