Imagine coming home to this elegant home that offers scenic farmland as your backyard neighbor. This beautifully crafted 12-year young brick home offers the perfect blend of elegance, quality, and comfort. Thoughtfully built with exceptional craftsmanship, this home has timeless finishes, spacious living areas, and a floor plan designed for both everyday living and entertaining. The main level offers a formal dining room, a lovely kitchen, the primary suite plus two additional bedrooms and bathroom. The finished basement provides valuable additional living space which is currently a family area, office and bathroom. Step outside on the covered back deck that overlooks a fenced backyard and open farmland. This home is move-in ready, in fact, nearly all furnishings are available.
Pending
$419,000
166 Grand Central Dr, Simpsonville, KY 40067
3beds
2,650sqft
:
Get pre-qualified$2,726/mo
Single Family Residence
Built in 2014
0.34 Acres Lot
$401,100 Zestimate®
$158/sqft
$-- HOA
What's special
Finished basementFamily areaTimeless finishesCovered back deckLovely kitchenOpen farmlandFenced backyard
- 7 days |
- 842 |
- 45 |
Zillow last checked:
Listing updated:
Listed by:
Erika Williams 502-437-5357,
HOME LAND of Kentucky
Source: Metro Search Inc. LLC DBA Apex MLS,MLS#: 1725376
Facts & features
Interior
Bedrooms & bathrooms
- Bedrooms: 3
- Bathrooms: 3
- Full bathrooms: 3
Primary bedroom
- Level: First
Bedroom
- Level: First
Bedroom
- Level: First
Primary bathroom
- Level: First
Primary bathroom
- Level: First
Full bathroom
- Level: Basement
Full bathroom
- Level: First
Family room
- Level: Basement
Kitchen
- Level: First
Living room
- Level: First
Office
- Level: Basement
Heating
- Forced Air, Natural Gas
Cooling
- Central Air
Features
- Basement: Walkout Finished
- Has fireplace: No
Interior area
- Total structure area: 1,700
- Total interior livable area: 2,650 sqft
- Finished area above ground: 1,700
- Finished area below ground: 950
Property
Parking
- Total spaces: 2
- Parking features: Attached, Lower Level
- Attached garage spaces: 2
Features
- Stories: 1
Lot
- Size: 0.34 Acres
Details
- Parcel number: 01500013C
Construction
Type & style
- Home type: SingleFamily
- Property subtype: Single Family Residence
Materials
- Vinyl Siding, Brick Veneer
- Roof: Shingle
Condition
- Year built: 2014
Utilities & green energy
- Utilities for property: Electricity Connected, Natural Gas Connected
Community & HOA
Community
- Subdivision: None
HOA
- Has HOA: No
Location
- Region: Simpsonville
Financial & listing details
- Price per square foot: $158/sqft
- Tax assessed value: $310,000
- Annual tax amount: $3,565
- Date on market: 8/5/2026
- Electric utility on property: Yes
Estimated market value
$401,100
$381,000 - $421,000
$2,499/mo
Price history
| Date | Event | Price |
|---|---|---|
| 8/7/2026 | Pending sale | $419,000$158/sqft |
Source:  Metro Search Inc. LLC DBA Apex MLS #1725376 Report a problem Metro Search Inc. LLC DBA Apex MLS #1725376 Report a problem | ||
| 8/5/2026 | Listed for sale | $419,000+63.4%$158/sqft |
Source: Metro Search Inc. LLC DBA Apex MLS #1725376 Report a problem | ||
| 4/4/2016 | Sold | $256,500+8.3%$97/sqft |
Source: Metro Search Inc. LLC DBA Apex MLS #1440546 Report a problem | ||
| 11/5/2014 | Sold | $236,900$89/sqft |
Source: Public Record Report a problem | ||
Public tax history
| Year | Property taxes | Tax assessment |
|---|---|---|
| 2024 | $3,565 -1.4% | $310,000 |
| 2023 | $3,615 +20% | $310,000 +20.9% |
| 2022 | $3,012 -2.5% | $256,500 |
| 2021 | $3,089 -0.3% | $256,500 |
| 2020 | $3,097 | $256,500 |
| 2019 | $3,097 +1.4% | $256,500 |
| 2018 | $3,054 | $256,500 |
| 2017 | $3,054 | $256,500 +8.3% |
| 2016 | -- | $236,900 |
| 2015 | -- | $236,900 +887.1% |
| 2014 | -- | $24,000 +60% |
| 2013 | -- | $15,000 |
| 2012 | -- | $15,000 |
| 2011 | -- | $15,000 |
| 2010 | -- | -- |
Find assessor info on the county website
Monthly payment
Est. payment
Payment breakdown
Explore the cost of this home by adjusting the details. Changes won't be saved.Climate risks
Neighborhood: 40067
Nearby schools
GreatSchools rating
- 7/10Simpsonville Elementary SchoolGrades: K-5Distance: 0.8 mi
- 5/10Marnel C. Moorman SchoolGrades: K-8Distance: 4.5 mi
- 4/10Martha Layne Collins High SchoolGrades: 9-12Distance: 4.5 mi
- $491,2005 bd3 ba3.3k sqft170 Grand Central Dr, Simpsonville, KY 40067Off Market
- $411,000-- bd-- ba1.7k sqft162 Grand Central Dr, Simpsonville, KY 40067Off Market
- $420,000-- bd-- ba1.6k sqft174 Grand Central Dr, Simpsonville, KY 40067Off Market
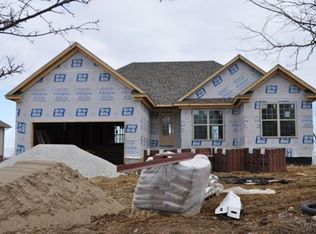
- $445,9004 bd3 ba2.5k sqft178 Grand Central Dr, Simpsonville, KY 40067Off Market
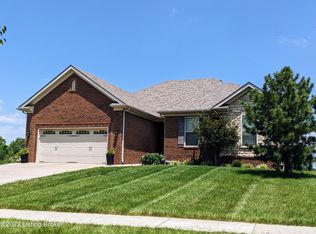
- $309,8004 bd2 ba1.6k sqft524 3rd St, Simpsonville, KY 40067Off Market
- $258,5003 bd2 ba1.7k sqft500 3rd St, Simpsonville, KY 40067Off Market
- $377,5003 bd1 ba1.4k sqft502 3rd St, Simpsonville, KY 40067Off Market
- $83,0000.36 acresLOT 8 Grand Central Dr, Simpsonville, KY 40067Sold
A local agent can set up tours, give advice and negotiate with sellers.
Similar homes
- $389,9003 bd3 ba2.2k sqft1707 Keating Dr, Louisville, KY 40245For Sale
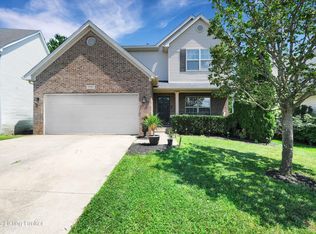
 MLS ID #1725755, Geoffrey Novak, Knob & Key Realty, LLC. Metro Search Inc. LLC DBA Apex MLS
 - $419,0003 bd3 ba2.1k sqft6381 Frankfort Rd, Shelbyville, KY 40065For Sale
 MLS ID #1725424, Ashley Miller, Coldwell Banker Larry Rogers. Metro Search Inc. LLC DBA Apex MLS
 - $429,0003 bd3 ba2.5k sqft14107 Bentley Ct, Louisville, KY 40245For Sale
 MLS ID #1722267, Christin Gibson West, United Real Estate Louisville. Metro Search Inc. LLC DBA Apex MLS
 - $410,9003 bd3 ba2.3k sqft141 Treslyn Way #141, Louisville, KY 40245For Sale
 MLS ID #1724974, Jeffery Wilson, On The Move REALTORS, Inc.. Metro Search Inc. LLC DBA Apex MLS
 - $445,0004 bd3 ba2.7k sqft420 Inspiration Ln, Shelbyville, KY 40065New ConstructionMLS ID #1722419, Angie Robin, Brown Realty. Metro Search Inc. LLC DBA Apex MLS
- $400,0003 bd3 ba1.8k sqft17413 Westbury Dr, Louisville, KY 40245For SaleMLS ID #1725005, Erick Steinbergen, Totally About Houses. Metro Search Inc. LLC DBA Apex MLS
- $349,9003 bd2 ba1.3k sqft193 Ashland Meadows Dr, Taylorsville, KY 40071For SaleMLS ID #1725639, Peggy Heckert, Semonin Realtors. Metro Search Inc. LLC DBA Apex MLS
- $450,0003 bd1 ba1.9k sqft6123 W Highway 146, Crestwood, KY 40014For SaleMLS ID #1725412, Betty L Rodgers, Weichert Realtors-H. Barry Smith Co.. Metro Search Inc. LLC DBA Apex MLS
- $460,0003 bd3 ba2.7k sqft2009 Stephanie Kaye Dr, La Grange, KY 40031New ConstructionMLS ID #1724146, Mindy Parrish, Coldwell Banker McMahan. Metro Search Inc. LLC DBA Apex MLS
- $525,0004 bd3 ba2.9k sqft1201 Crosstimbers Dr, Louisville, KY 40245For SaleMLS ID #1725930, Daniel Wolf, Semonin Realtors. Metro Search Inc. LLC DBA Apex MLS
- $399,0003 bd3 ba1.9k sqft1210 Beckley Hills Ct, Louisville, KY 40245For SaleMLS ID #1722749, Laura Rice & Associates, Lenihan Sotheby's Int'l Realty. Metro Search Inc. LLC DBA Apex MLS
- $469,9004 bd3 ba3.9k sqft429 Seneca Rd, Shelbyville, KY 40065For SaleMLS ID #1721031, Team Roberts, Torrey Smith Realty Co., LLC. Metro Search Inc. LLC DBA Apex MLS
- $499,0004 bd3 ba2.9k sqft401 Seneca Rd, Shelbyville, KY 40065For SaleMLS ID #1724139, April Ethington, Coldwell Banker Larry Rogers. Metro Search Inc. LLC DBA Apex MLS
- $359,0003 bd3 ba1.7k sqft17013 Green Crest Ln, Louisville, KY 40245For SaleMLS ID #1723921, Pamela Lawson, Keller Williams Collective. Metro Search Inc. LLC DBA Apex MLS
- $449,9003 bd4 ba2.7k sqft504 Evergreen Place Ct, Louisville, KY 40223For SaleMLS ID #1722775, Boyd Hurst, Semonin Realtors. Metro Search Inc. LLC DBA Apex MLS
- $439,0003 bd3 ba2.6k sqft9308 Artis Way, Louisville, KY 40291For SaleMLS ID #1725195, Melody J Von Vreckin, Semonin Realtors. Metro Search Inc. LLC DBA Apex MLS
- $419,0004 bd4 ba2.8k sqft10600 Wildflower Woods Ct, Jeffersontown, KY 40299For SaleMLS ID #1724121, Alexandria D Grayson, Re/Max Five Star Properties. Metro Search Inc. LLC DBA Apex MLS
- $424,9004 bd3 ba3.1k sqft411 Wood Springs Rd, La Grange, KY 40031For SaleMLS ID #1715783, Sarah Gatewood, PorchLight Real Estate. Metro Search Inc. LLC DBA Apex MLS
- $370,0003 bd3 ba2.2k sqft148 Hubbards Crossing Dr, Mount Washington, KY 40047For SaleMLS ID #1725782, Andy M Wolf, EXP Realty LLC. Metro Search Inc. LLC DBA Apex MLS
- $425,0004 bd3 ba2.4k sqft8702 Valeridge Ct, Lyndon, KY 40242For SaleMLS ID #1721965, Christine R Lindsey, simpler.realestate. Metro Search Inc. LLC DBA Apex MLS
