Nestled in the highly coveted Copperfield subdivision, this meticulously maintained 3-bedroom, 3-bath home perfectly balances comfort and lifestyle. The open-concept main floor features a stunning, oversized rock fireplace. Retreat to the spacious owner's suite, which boasts a newly updated bathroom. Every bedroom offers a walk-in closet for ample storage. The versatile walk-out basement features a custom bar and a bonus room—ideal as a guest suite or mother-in-law quarters. Enjoy low-maintenance composite decking and a prime location where the community pool, tennis courts, and clubhouse are within walking distance. Located minutes from Beckley Park, this move-in-ready gem offers the perfect blend of luxury and convenience. Don't miss out!
Pending
Price cut: $11K (7/13)
$429,000
14107 Bentley Ct, Louisville, KY 40245
3beds
2,509sqft
Single Family Residence
Built in 1993
0.29 Acres Lot
$421,900 Zestimate®
$171/sqft
$97/mo HOA
What's special
Stunning oversized rock fireplaceLow-maintenance composite deckingVersatile walk-out basementCustom barNewly updated bathroomOpen-concept main floor
- 56 days |
- 1,075 |
- 50 |
Likely to sell faster than
Zillow last checked:
Listing updated:
Listed by:
Christin Gibson West 859-265-1834,
United Real Estate Louisville
Source: Metro Search Inc. LLC DBA Apex MLS,MLS#: 1722267
Facts & features
Interior
Bedrooms & bathrooms
- Bedrooms: 3
- Bathrooms: 3
- Full bathrooms: 3
Primary bedroom
- Level: First
Bedroom
- Level: First
Bedroom
- Level: First
Primary bathroom
- Level: First
Full bathroom
- Level: First
Full bathroom
- Level: Basement
Dining area
- Level: First
Family room
- Level: Basement
Great room
- Level: First
Kitchen
- Level: First
Laundry
- Level: First
Other
- Level: Basement
Heating
- Forced Air, Natural Gas
Cooling
- Central Air
Features
- Basement: Walkout Finished
- Number of fireplaces: 1
Interior area
- Total structure area: 1,641
- Total interior livable area: 2,509 sqft
- Finished area above ground: 1,641
- Finished area below ground: 868
Property
Parking
- Total spaces: 2
- Parking features: Entry Rear, Entry Side, Lower Level, Driveway
- Garage spaces: 2
- Has uncovered spaces: Yes
Features
- Stories: 1
- Patio & porch: Deck
- Pool features: Association, Community
- Fencing: None
Lot
- Size: 0.29 Acres
- Dimensions: <1/2 ACRE
- Features: Cul-De-Sac
Details
- Parcel number: 22250002130000
Construction
Type & style
- Home type: SingleFamily
- Architectural style: Ranch
- Property subtype: Single Family Residence
Materials
- Brick
- Foundation: Concrete Perimeter
- Roof: Shingle
Condition
- Year built: 1993
Utilities & green energy
- Sewer: Public Sewer
- Water: Public
- Utilities for property: Electricity Connected, Natural Gas Connected
Community & HOA
Community
- Subdivision: Copperfield
HOA
- Has HOA: Yes
- Amenities included: Clubhouse, Playground, Pool
- HOA fee: $1,166 annually
Location
- Region: Louisville
Financial & listing details
- Price per square foot: $171/sqft
- Tax assessed value: $300,700
- Annual tax amount: $3,356
- Date on market: 7/3/2026
- Electric utility on property: Yes
Estimated market value
$421,900
$401,000 - $443,000
$2,783/mo
Price history
| Date | Event | Price |
|---|---|---|
| 8/16/2026 | Pending sale | $429,000$171/sqft |
Source:  Metro Search Inc. LLC DBA Apex MLS #1722267 Report a problem Metro Search Inc. LLC DBA Apex MLS #1722267 Report a problem | ||
| 7/13/2026 | Price change | $429,000-2.5%$171/sqft |
Source: Metro Search Inc. LLC DBA Apex MLS #1722267 Report a problem | ||
| 7/3/2026 | Listed for sale | $440,000+93.4%$175/sqft |
Source: Metro Search Inc. LLC DBA Apex MLS #1722267 Report a problem | ||
| 10/20/2004 | Sold | $227,500$91/sqft |
Source: Agent Provided Report a problem | ||
Public tax history
| Year | Property taxes | Tax assessment |
|---|---|---|
| 2025 | $3,356 -1.9% | $300,700 |
| 2024 | $3,422 -1.7% | $300,700 |
| 2023 | $3,482 -0.3% | $300,700 |
| 2022 | $3,494 +8.2% | $300,700 +16.8% |
| 2021 | $3,230 +8.9% | $257,400 |
| 2020 | $2,965 | $257,400 |
| 2019 | $2,965 +7.6% | $257,400 |
| 2018 | $2,755 | $257,400 |
| 2017 | $2,755 +31.7% | $257,400 +23% |
| 2013 | $2,093 | $209,250 |
| 2011 | $2,093 -8% | $209,250 -8% |
| 2010 | $2,275 | $227,500 |
| 2009 | $2,275 | $227,500 |
| 2007 | -- | $227,500 |
| 2006 | -- | $227,500 |
| 2005 | -- | $227,500 +22.1% |
| 2004 | -- | $186,350 |
Find assessor info on the county website
Monthly payment
Est. payment
Payment breakdown
Explore the cost of this home by adjusting the details. Changes won't be saved.Climate risks
Neighborhood: Eastwood
Nearby schools
GreatSchools rating
- 7/10Tully Elementary SchoolGrades: PK-5Distance: 5.2 mi
- 8/10Crosby Middle SchoolGrades: 6-8Distance: 3.7 mi
- 5/10Eastern High SchoolGrades: 9-12Distance: 2.2 mi
- $425,6001 bd2 ba2.5k sqft14105 Bentley Ct, Louisville, KY 40245Off Market
- $458,900-- bd2 ba2.7k sqft14108 Bentley Ct, Louisville, KY 40245Off Market
- $436,100-- bd3 ba1.6k sqft14314 Micawber Way, Louisville, KY 40245Off Market
- $410,0003 bd2 ba2.2k sqft14312 Micawber Way, Louisville, KY 40245Sold
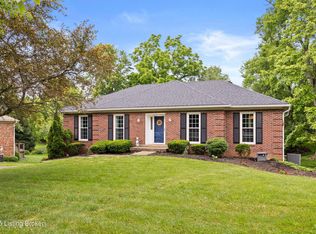
- $363,1001 bd3 ba1.7k sqft14103 Bentley Ct, Louisville, KY 40245Off Market
- $416,500-- bd3 ba1.7k sqft14106 Bentley Ct, Louisville, KY 40245Off Market
- $406,6002 bd2 ba2.3k sqft14316 Micawber Way, Louisville, KY 40245Off Market
- $477,1003 bd4 ba2.6k sqft14104 Bentley Ct, Louisville, KY 40245Off Market
A local agent can set up tours, give advice and negotiate with sellers.
Similar homes
- $410,9003 bd3 ba2.3k sqft141 Treslyn Way #141, Louisville, KY 40245For Sale

 MLS ID #1724974, Jeffery Wilson, On The Move REALTORS, Inc.. Metro Search Inc. LLC DBA Apex MLS
 - $389,0003 bd3 ba1.9k sqft1210 Beckley Hills Ct, Louisville, KY 40245For Sale
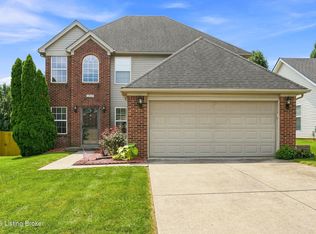 MLS ID #1722749, Laura Rice & Associates, Lenihan Sotheby's Int'l Realty. Metro Search Inc. LLC DBA Apex MLS
 - $389,9003 bd3 ba2.2k sqft1707 Keating Dr, Louisville, KY 40245For Sale
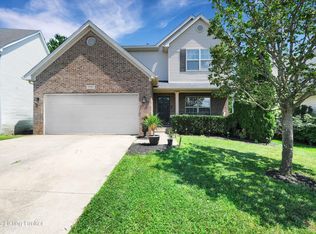 MLS ID #1725755, Geoffrey Novak, Knob & Key Realty, LLC. Metro Search Inc. LLC DBA Apex MLS
 - $515,0004 bd3 ba2.4k sqft1107 Crossings Cove Ct, Louisville, KY 40245For Sale
 MLS ID #1727127, Patrick Pollard, Pollard Realty. Metro Search Inc. LLC DBA Apex MLS
 - $489,9004 bd4 ba2.7k sqft13314 Oak Forest Ct, Louisville, KY 40245For SaleMLS ID #1726436, Brian French, United Real Estate Louisville. Metro Search Inc. LLC DBA Apex MLS
- $400,0004 bd3 ba2.5k sqft11911 Running Creek Rd, Douglass Hills, KY 40243For SaleMLS ID #1726369, Jared Heinz, Firm Foundation Real Estate Agency. Metro Search Inc. LLC DBA Apex MLS
- $525,0004 bd3 ba2.9k sqft1201 Crosstimbers Dr, Louisville, KY 40245For SaleMLS ID #1725930, Daniel Wolf, Semonin Realtors. Metro Search Inc. LLC DBA Apex MLS
- $449,9003 bd4 ba2.7k sqft504 Evergreen Place Ct, Louisville, KY 40223For SaleMLS ID #1722775, Boyd Hurst, Semonin Realtors. Metro Search Inc. LLC DBA Apex MLS
- $355,0003 bd3 ba1.7k sqft17013 Green Crest Ln, Louisville, KY 40245For SaleMLS ID #1723921, Pamela Lawson, Keller Williams Collective. Metro Search Inc. LLC DBA Apex MLS
- $589,0005 bd4 ba3k sqft14211 Aiken Rd #0, Louisville, KY 40245For SaleMLS ID #1725279, Mark Waggoner, Keller Williams Louisville. Metro Search Inc. LLC DBA Apex MLS
- $434,9004 bd3 ba2.9k sqft3425 Stony Farm Dr, Jeffersontown, KY 40299For SaleMLS ID #1726942, Gibin George, Keller Williams Collective. Metro Search Inc. LLC DBA Apex MLS
- $389,9004 bd3 ba2.5k sqft8201 Huntsman Trl, Louisville, KY 40291For SaleMLS ID #1727194, Kenley L Mattingly, Semonin Realtors. Metro Search Inc. LLC DBA Apex MLS
- $525,0004 bd4 ba3.6k sqft4237 Pleasant Glen Dr, Louisville, KY 40299For SaleMLS ID #1727170, Craig Mayer, Mayer REALTORS. Metro Search Inc. LLC DBA Apex MLS
- $464,0003 bd3 ba2.1k sqft1421 Twin Ridge Rd, Lyndon, KY 40242For SaleMLS ID #1720689, Stephen Couch, Legacy Home REALTORS. Metro Search Inc. LLC DBA Apex MLS
- $369,9004 bd3 ba2.5k sqft268 Lang Run Ct, Simpsonville, KY 40067For SaleMLS ID #1726643, Larry W Baker, Realty Advanced. Metro Search Inc. LLC DBA Apex MLS
- $500,0004 bd3 ba2.6k sqft10206 Falling Tree Way, Louisville, KY 40223For SaleMLS ID #1724709, Paige Williams, United Real Estate Louisville. Metro Search Inc. LLC DBA Apex MLS
- $340,0004 bd3 ba1.9k sqft4517 Amerivan Ct, Jeffersontown, KY 40299For SaleMLS ID #1727116, Penny D Tabor, RE/MAX Real Estate Champions. Metro Search Inc. LLC DBA Apex MLS
- $394,0004 bd3 ba2.7k sqft4206 San Marcos Rd, Jeffersontown, KY 40299For SaleMLS ID #1720890, Denise Wisdom, Real Broker, LLC. Metro Search Inc. LLC DBA Apex MLS
- $335,0003 bd2 ba1.9k sqft6500 Five Forks Dr, Pewee Valley, KY 40056For SaleMLS ID #1726701, Jacqueline W Klein, Parker & Klein Real Estate. Metro Search Inc. LLC DBA Apex MLS
- $475,0003 bd2 ba2k sqft7705 Commonwealth Dr, Crestwood, KY 40014For SaleMLS ID #1723019, Martha Hemminger, simpler.realestate. Metro Search Inc. LLC DBA Apex MLS
