Nestled in one of Louisville's most desirable areas, this beautifully maintained 3-bedroom, 2½-bath home offers the perfect combination of elegance, functionality, and location. The spacious first-floor primary suite provides the convenience buyers are looking for, featuring both a walk-in closet and an additional double closet for exceptional storage. Upstairs, you'll find two generously sized bedrooms connected by a bathroom with a double vanity, making it ideal for family or guests. The heart of the home is the inviting kitchen, complete with stainless steel appliances, granite countertops, and beautiful hardwood flooring that flows through the kitchen, foyer, and dining room. Granite countertops continue into the primary bath and half bath, adding a touch of luxury throughout. The bathrooms and laundry room feature durable tile flooring, while the open layout makes everyday living and entertaining effortless. Step outside and enjoy your own private retreat! The 15' x 12' patio is covered by a retractable umbrella awning, creating the perfect space for morning coffee, outdoor dining, or relaxing with friends. The patio furniture is included, allowing you to start enjoying the outdoor space from day one. Located just minutes from golf courses, parks, shopping, restaurants, and everyday conveniences, this home offers an unbeatable lifestyle in a highly sought-after Louisville neighborhood.
For sale
$410,900
141 Treslyn Way #141, Louisville, KY 40245
3beds
2,343sqft
:
Get pre-qualified$3,188/mo
Condominium
Built in 2007
-- sqft lot
$403,500 Zestimate®
$175/sqft
$439/mo HOA
What's special
- 11 days |
- 665 |
- 38 |
Zillow last checked:
Listing updated:
Listed by:
Jeffery Wilson,
On The Move REALTORS, Inc.
Source: Metro Search Inc. LLC DBA Apex MLS,MLS#: 1724974
Facts & features
Interior
Bedrooms & bathrooms
- Bedrooms: 3
- Bathrooms: 3
- Full bathrooms: 2
- 1/2 bathrooms: 1
Primary bedroom
- Level: First
Bedroom
- Level: Second
Bedroom
- Level: Second
Dining area
- Level: First
Family room
- Level: First
Kitchen
- Level: First
Laundry
- Level: First
Sitting room
- Level: Second
Heating
- Forced Air
Cooling
- Central Air
Features
- Basement: None
- Number of fireplaces: 1
Interior area
- Total structure area: 2,343
- Total interior livable area: 2,343 sqft
- Finished area above ground: 2,343
- Finished area below ground: 0
Property
Parking
- Total spaces: 2
- Parking features: Off Street, Attached, Entry Front, Lower Level, Driveway
- Attached garage spaces: 2
- Has uncovered spaces: Yes
Features
- Stories: 2
- Patio & porch: Patio
- Fencing: Brick
Lot
- Size: 3.35 Acres
- Dimensions: 9135 x 839
Details
- Parcel number: 21390701410000
Construction
Type & style
- Home type: Condo
- Property subtype: Condominium
Materials
- Vinyl Siding, Brick
- Roof: Shingle
Condition
- Year built: 2007
Utilities & green energy
- Sewer: Public Sewer
- Water: Public
- Utilities for property: Electricity Connected
Community & HOA
Community
- Subdivision: Beckley Station Townhomes
HOA
- Has HOA: Yes
- HOA fee: $5,268 annually
Location
- Region: Louisville
Financial & listing details
- Price per square foot: $175/sqft
- Date on market: 8/3/2026
- Electric utility on property: Yes
Estimated market value
$403,500
$383,000 - $424,000
Not available
Price history
| Date | Event | Price |
|---|---|---|
| 8/3/2026 | Listed for sale | $410,900$175/sqft |
Source:  Metro Search Inc. LLC DBA Apex MLS #1724974 Report a problem Metro Search Inc. LLC DBA Apex MLS #1724974 Report a problem | ||
Public tax history
Tax history is unavailable.
Monthly payment
Est. payment
Payment breakdown
Explore the cost of this home by adjusting the details. Changes won't be saved.Climate risks
Neighborhood: Eastwood
Nearby schools
GreatSchools rating
- 8/10Stopher Elementary SchoolGrades: PK-5Distance: 1.9 mi
- 8/10Crosby Middle SchoolGrades: 6-8Distance: 3.7 mi
- 5/10Eastern High SchoolGrades: 9-12Distance: 2.2 mi
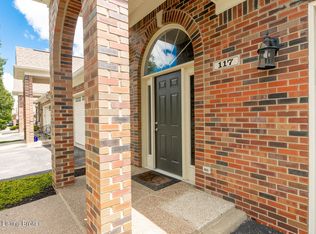
- $405,0003 bd3 ba2.4k sqft117 Treslyn Way, Louisville, KY 40245For Sale
- $319,0002 bd2 ba1.4k sqft115 Treslyn Way, Louisville, KY 40245Sold

- $380,0003 bd3 ba2.4k sqft137 Treslyn Way #137, Louisville, KY 40245Sold

- $248,4002 bd2 ba1.5k sqft105 Treslyn Way, Louisville, KY 40245Off Market
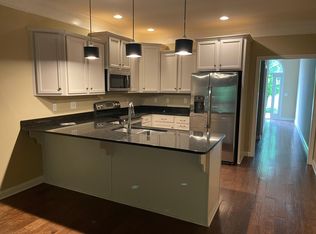
- $290,400-- bd-- ba-- sqft105 Treslyn Way #105, Louisville, KY 40245Off Market
- $390,0003 bd3 ba2.4k sqft137 Treslyn Way, Louisville, KY 40245Sold
- $395,0003 bd3 ba2.6k sqft149 Treslyn Way, Louisville, KY 40245Sold
- $363,300-- bd-- ba-- sqft129 Treslyn Way, Louisville, KY 40245Off Market
A local agent can set up tours, give advice and negotiate with sellers.
Similar homes
- $389,9003 bd3 ba2.2k sqft1707 Keating Dr, Louisville, KY 40245For Sale
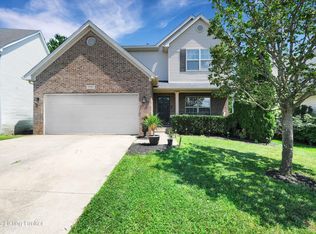
 MLS ID #1725755, Geoffrey Novak, Knob & Key Realty, LLC. Metro Search Inc. LLC DBA Apex MLS
 - $429,0003 bd3 ba2.5k sqft14107 Bentley Ct, Louisville, KY 40245For Sale
 MLS ID #1722267, Christin Gibson West, United Real Estate Louisville. Metro Search Inc. LLC DBA Apex MLS
 - $400,0003 bd3 ba1.8k sqft17413 Westbury Dr, Louisville, KY 40245For Sale
 MLS ID #1725005, Erick Steinbergen, Totally About Houses. Metro Search Inc. LLC DBA Apex MLS
 - $399,0003 bd3 ba1.9k sqft1210 Beckley Hills Ct, Louisville, KY 40245For Sale
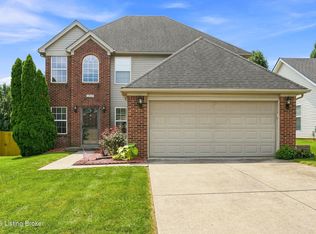 MLS ID #1722749, Laura Rice & Associates, Lenihan Sotheby's Int'l Realty. Metro Search Inc. LLC DBA Apex MLS
 - $525,0004 bd3 ba2.9k sqft1201 Crosstimbers Dr, Louisville, KY 40245For SaleMLS ID #1725930, Daniel Wolf, Semonin Realtors. Metro Search Inc. LLC DBA Apex MLS
- $359,0003 bd3 ba1.7k sqft17013 Green Crest Ln, Louisville, KY 40245For SaleMLS ID #1723921, Pamela Lawson, Keller Williams Collective. Metro Search Inc. LLC DBA Apex MLS
- $379,9503 bd3 ba1.6k sqft10715 Sunderland Pl, Douglass Hills, KY 40243For SaleMLS ID #1725321, Chad Russell, Semonin Realtors. Metro Search Inc. LLC DBA Apex MLS
- $589,0005 bd4 ba3k sqft14211 Aiken Rd #0, Louisville, KY 40245For SaleMLS ID #1725279, Mark Waggoner, Keller Williams Louisville. Metro Search Inc. LLC DBA Apex MLS
- $450,0003 bd1 ba1.9k sqft6123 W Highway 146, Crestwood, KY 40014For SaleMLS ID #1725412, Betty L Rodgers, Weichert Realtors-H. Barry Smith Co.. Metro Search Inc. LLC DBA Apex MLS
- $485,0002 bd2 ba1.5k sqft108 Pembridge Ct, Louisville, KY 40245For SaleMLS ID #1724261, Greg Taylor, Trueblood Real Estate. Metro Search Inc. LLC DBA Apex MLS
- $399,0003 bd3 ba1.8k sqft609 Wallace Ave, Saint Matthews, KY 40207For SaleMLS ID #1725695, Julie W Pogue, Julie Pogue Properties. Metro Search Inc. LLC DBA Apex MLS
- $410,0003 bd3 ba2.8k sqft1204 Carlimar Ln, Louisville, KY 40222For SaleMLS ID #1724265, Morgan Diebold, Skelton Company REALTORS. Metro Search Inc. LLC DBA Apex MLS
- $575,0004 bd3 ba2.9k sqft3416 Tucker Wood Ln, Louisville, KY 40299For SaleMLS ID #1719720, Oksana Makarova, United Real Estate Louisville. Metro Search Inc. LLC DBA Apex MLS
- $519,9005 bd4 ba2.7k sqft802 Foxgate Rd, Louisville, KY 40223For SaleMLS ID #1725633, Mark Benitez, Rankin Realty. Metro Search Inc. LLC DBA Apex MLS
- $398,4003 bd3 ba1.9k sqft613 Dorsey Way, Louisville, KY 40223For SaleMLS ID #1718953, Joshua Jarboe, RE/MAX Empire. Metro Search Inc. LLC DBA Apex MLS
- $419,0004 bd4 ba2.8k sqft10600 Wildflower Woods Ct, Jeffersontown, KY 40299For SaleMLS ID #1724121, Alexandria D Grayson, Re/Max Five Star Properties. Metro Search Inc. LLC DBA Apex MLS
- $399,9004 bd4 ba2.9k sqft11115 Oak Bend Ct, Louisville, KY 40241For SaleMLS ID #1722757, Brooke Viehmann, First Saturday Real Estate. Metro Search Inc. LLC DBA Apex MLS
- $435,0004 bd3 ba2.6k sqft8823 Gentlewind Way, Louisville, KY 40291For SaleMLS ID #1725328, Kathy Lewis, Semonin Realtors. Metro Search Inc. LLC DBA Apex MLS
- $500,0003 bd3 ba2.8k sqft3037 Crystal Waters Way, Louisville, KY 40299For SaleMLS ID #1724240, Hayden Marinaro, Semonin Realtors. Metro Search Inc. LLC DBA Apex MLS
- $419,9003 bd3 ba2.3k sqft7007 Ridge Run Cir, Prospect, KY 40059For SaleMLS ID #1725735, Tabb Routt, Rainey Allen Shaw East. Metro Search Inc. LLC DBA Apex MLS
