Discover elegant, one-level living in the heart of Oldham County, situated on a beautiful 1+ acre lot, conveniently located just minutes from I-71, Kroger, and the charming shops and restaurants of Historic Downtown La Grange. Inside, you'll find an inviting floor plan featuring hardwood, tile, and carpet flooring, crown molding, vaulted ceilings, and a cozy gas fireplace that anchors the spacious living room. The finished lower level is ideal for entertaining, offering two expansive recreation rooms with tile flooring, a built-in bar area, and a full bathroom. Or use one as a private office with a closet and small window that provides flexible space for working from home, hobbies, or guests. An unfinished utility room gives more storage. Private, fenced back yard.
New construction
$460,000
2009 Stephanie Kaye Dr, La Grange, KY 40031
3beds
2,704sqft
:
Get pre-qualified$3,063/mo
Single Family Residence
Built in 2002
1.03 Acres Lot
$-- Zestimate®
$170/sqft
$-- HOA
What's special
Cozy gas fireplaceOne-level livingFinished lower levelBuilt-in bar areaInviting floor planVaulted ceilingsCrown molding
- 3 days |
- 890 |
- 46 |
Likely to sell faster than
Zillow last checked:
Listing updated:
Listed by:
Mindy Parrish 502-750-2601,
Coldwell Banker McMahan
Source: Metro Search Inc. LLC DBA Apex MLS,MLS#: 1724146
Facts & features
Interior
Bedrooms & bathrooms
- Bedrooms: 3
- Bathrooms: 3
- Full bathrooms: 3
Primary bedroom
- Level: First
Bedroom
- Level: First
Bedroom
- Level: First
Primary bathroom
- Level: First
Full bathroom
- Level: First
Full bathroom
- Level: Basement
Dining area
- Level: First
Family room
- Level: Basement
Foyer
- Level: First
Kitchen
- Description: Eat-In
- Level: First
Laundry
- Level: First
Living room
- Level: First
Office
- Description: Large Office with closet
- Level: Basement
Other
- Description: Storage Area
- Level: Basement
Heating
- Forced Air, Natural Gas
Cooling
- Central Air
Features
- Basement: Finished
- Number of fireplaces: 1
Interior area
- Total structure area: 1,654
- Total interior livable area: 2,704 sqft
- Finished area above ground: 1,654
- Finished area below ground: 1,050
Property
Parking
- Total spaces: 2
- Parking features: Attached, Entry Side
- Attached garage spaces: 2
Features
- Stories: 1
- Patio & porch: Patio
- Fencing: Privacy,Partial
Lot
- Size: 1.03 Acres
- Features: Cleared, Level
Details
- Additional structures: Outbuilding
- Parcel number: 5413A01115
Construction
Type & style
- Home type: SingleFamily
- Architectural style: Traditional
- Property subtype: Single Family Residence
Materials
- Wood Frame, Brick Veneer
- Foundation: Concrete Perimeter
- Roof: Shingle
Condition
- New construction: Yes
- Year built: 2002
Utilities & green energy
- Sewer: Septic Tank
- Water: Public
- Utilities for property: Electricity Connected, Natural Gas Connected
Community & HOA
Community
- Subdivision: Woodridge Estates
HOA
- Has HOA: No
Location
- Region: La Grange
Financial & listing details
- Price per square foot: $170/sqft
- Tax assessed value: $295,000
- Annual tax amount: $3,641
- Date on market: 7/23/2026
- Electric utility on property: Yes
Estimated market value
Not available
Estimated sales range
Not available
Not available
Price history
| Date | Event | Price |
|---|---|---|
| 7/23/2026 | Listed for sale | $460,000+87.8%$170/sqft |
Source:  Metro Search Inc. LLC DBA Apex MLS #1724146 Report a problem Metro Search Inc. LLC DBA Apex MLS #1724146 Report a problem | ||
| 3/6/2007 | Sold | $245,000$91/sqft |
Source: Public Record Report a problem | ||
Public tax history
| Year | Property taxes | Tax assessment |
|---|---|---|
| 2024 | $3,641 -1.8% | $295,000 |
| 2023 | $3,709 +0.4% | $295,000 |
| 2022 | $3,695 +0.6% | $295,000 |
| 2021 | $3,671 +13% | $295,000 +13.5% |
| 2020 | $3,247 +0.9% | $260,000 |
| 2019 | $3,217 +1% | $260,000 |
| 2018 | $3,185 +18.3% | $260,000 +18.2% |
| 2017 | $2,691 | $220,000 |
| 2013 | $2,691 | $220,000 -10.2% |
| 2011 | -- | $245,000 |
| 2010 | -- | $245,000 |
| 2009 | -- | $245,000 |
Find assessor info on the county website
Monthly payment
Est. payment
Payment breakdown
Explore the cost of this home by adjusting the details. Changes won't be saved.Climate risks
Neighborhood: 40031
Nearby schools
GreatSchools rating
- 9/10Locust Grove Elementary SchoolGrades: K-5Distance: 3 mi
- 8/10Oldham County Middle SchoolGrades: 6-8Distance: 5.1 mi
- 9/10Oldham County High SchoolGrades: 9-12Distance: 4.8 mi
- $540,8005 bd3 ba3.7k sqft2007 Stephanie Kaye Dr, La Grange, KY 40031Off Market
- $419,8004 bd3 ba2.1k sqft2011 Stephanie Kaye Dr, La Grange, KY 40031Off Market
- $421,2003 bd2 ba1.8k sqft2312 Courtney Dr, La Grange, KY 40031Off Market
- $408,8003 bd2 ba1.8k sqft2008 Stephanie Kaye Dr, La Grange, KY 40031Off Market
- $532,9004 bd2 ba2.2k sqft2314 Courtney Dr, La Grange, KY 40031Off Market
- $482,0003 bd3 ba2.7k sqft2310 Courtney Dr, La Grange, KY 40031Sold
- $423,9004 bd2 ba1.9k sqft2006 Stephanie Kaye Dr, La Grange, KY 40031Off Market
- $541,1004 bd3 ba2k sqft2012 Stephanie Kaye Dr, La Grange, KY 40031Off Market
A local agent can set up tours, give advice and negotiate with sellers.
Similar homes
- $425,0003 bd3 ba2.1k sqft1740 Bass Cir, La Grange, KY 40031For Sale

 MLS ID #1724242, Hayden Marinaro, Semonin Realtors. Metro Search Inc. LLC DBA Apex MLS
 - $525,0004 bd4 ba3.2k sqft1602 Millicent Dr, La Grange, KY 40031For Sale
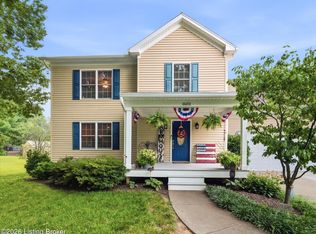 MLS ID #1724214, Kyle Elmore, White Picket Real Estate. Metro Search Inc. LLC DBA Apex MLS
 - $525,0003 bd3 ba3.5k sqft1509 Mahogany Run Dr, La Grange, KY 40031For Sale
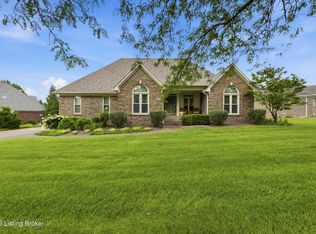 MLS ID #1723835, Jay Pitts, RE/MAX Premier Properties. Metro Search Inc. LLC DBA Apex MLS
 - $525,0004 bd3 ba2.2k sqft1002 Heron Cv, La Grange, KY 40031For Sale
 MLS ID #1719280, Lanette Allen, RE/MAX Performance Realty. Metro Search Inc. LLC DBA Apex MLS
 - $399,9003 bd3 ba2.7k sqft3001 S Highway 53, La Grange, KY 40031For SaleMLS ID #1722755, Matt Weaver, Coldwell Banker McMahan. Metro Search Inc. LLC DBA Apex MLS
- $425,0003 bd3 ba2k sqft3000 Paddock Ln, La Grange, KY 40031For SaleMLS ID #1722882, Dale Wesley, RE/MAX Performance Realty. Metro Search Inc. LLC DBA Apex MLS
- $459,9005 bd3 ba2.8k sqft2613 Old Cedar Point Rd, La Grange, KY 40031For SaleMLS ID #1723558, Amanda Breslin Ray, Caperton Realty. Metro Search Inc. LLC DBA Apex MLS
- $575,0004 bd3 ba3.4k sqft3407 E Dogwood Cir, La Grange, KY 40031For SaleMLS ID #1723987, Carol Weber, Louisville Realty Group. Metro Search Inc. LLC DBA Apex MLS
- $319,9003 bd3 ba1.5k sqft934 Woodland Ridge Cir, La Grange, KY 40031For SaleMLS ID #1724151, Matt Weaver, Coldwell Banker McMahan. Metro Search Inc. LLC DBA Apex MLS
- $465,0003 bd2 ba2.1k sqft115 N 1st Ave, La Grange, KY 40031For SaleMLS ID #1722464, Woody W Hahn, Hahn Realty. Metro Search Inc. LLC DBA Apex MLS
- from $450,9902 bd2 ba2.2k sqftEmmett Plan, Summit Parks, La Grange, KY 40031New ConstructionFischer Homes
- $630,0003 bd2 ba1.5k sqft3712 Blossom Dr, La Grange, KY 40031For SaleMLS ID #1724123, Scott Radcliff, RE/MAX Premier Properties. Metro Search Inc. LLC DBA Apex MLS
- $415,0003 bd3 ba1.8k sqft3508 Rock Rose Ln, La Grange, KY 40031For SaleMLS ID #1723324, David Meeron, Premier Homes Realty. Metro Search Inc. LLC DBA Apex MLS
- $409,9004 bd3 ba3k sqft1803 Cherry Glen Dr, La Grange, KY 40031For SaleMLS ID #1722691, Praveen Katta, First Realty, LLC. Metro Search Inc. LLC DBA Apex MLS
- $394,9903 bd2 ba1.8k sqft2116 Quail Ridge Dr, La Grange, KY 40031For SaleMLS ID #1722942, Ashley F Ray, Schuler Bauer Real Estate Services ERA Powered. Metro Search Inc. LLC DBA Apex MLS
- $400,0003 bd2 ba1.8k sqft2005 Manning Pl, La Grange, KY 40031For SaleMLS ID #1722867, Randi S Means, Semonin Realtors. Metro Search Inc. LLC DBA Apex MLS
- $424,9004 bd3 ba3.1k sqft411 Wood Springs Rd, La Grange, KY 40031For SaleMLS ID #1715783, Sarah Gatewood, PorchLight Real Estate. Metro Search Inc. LLC DBA Apex MLS
- from $530,9904 bd2 ba3k sqftBlair Plan, Summit Parks, La Grange, KY 40031New ConstructionFischer Homes
- $469,9004 bd3 ba2.9k sqft1105 Deer Fields Trce, La Grange, KY 40031For SaleMLS ID #1713146, Haleigh Booth, EXP Realty LLC. Metro Search Inc. LLC DBA Apex MLS
- $425,0003 bd3 ba2.6k sqft842 Artisan Pkwy, La Grange, KY 40031For SaleMLS ID #1718426, Samantha George Greer, Finely Crafted Realty LLC. Metro Search Inc. LLC DBA Apex MLS
