Prepare to fall in love with this beautiful 3 bedroom, 3 bath home with a finished basement and attached garage, ideally situated in the desirable Gleneagles Estates neighborhood! A charming covered front porch welcomes you inside, where you'll be greeted by an elegant foyer featuring beautiful crown molding and decorative columns that frame the entrance to the spacious living room. The impressive living area showcases soaring vaulted ceilings with skylights that fill the space with an abundance of natural light, while a cozy fireplace serves as the focal point - creating the perfect setting for entertaining or relaxing at the end of the day. The eat-in kitchen offers both a comfortable dining area and convenient countertop seating for casual meals. You'll appreciate the abundance of cabinetry and pantry storage, and the nearby door provides easy access to the back deck overlooking the lush, private backyard. For more formal gatherings, the dining room features a stunning tray ceiling accented by crown molding, adding timeless elegance to the space. The spacious primary suite is a true retreat, complete with a tray ceiling, crown molding, direct access to the back deck through a sliding glass door, and a private en suite bath featuring a walk-in closet. Two additional generously sized bedrooms are located on the main level, including one with a vaulted ceiling, and share a full hall bathroom. The finished basement expands your living space with a large family room, a versatile bonus room ideal for a home office, gym, or guest space, a full bathroom, and a dedicated storage room. Offering thoughtful details throughout, ample living space, and a sought-after location, this exceptional home is one you won't want to miss. Schedule your private showing today!
For sale
Price cut: $25.1K (7/30)
$499,900
1509 Mahogany Run Dr, La Grange, KY 40031
3beds
3,501sqft
:
Get pre-qualified$3,344/mo
Single Family Residence
Built in 1993
0.36 Acres Lot
$490,000 Zestimate®
$143/sqft
$17/mo HOA
What's special
Finished basementBeautiful crown moldingCozy fireplaceComfortable dining areaAttached garagePrivate en suite bathEat-in kitchen
- 21 days |
- 1,122 |
- 50 |
Zillow last checked:
Listing updated:
Listed by:
Jay Pitts 502-384-5944,
RE/MAX Premier Properties,
Evan Potts 502-599-0210
Source: Metro Search Inc. LLC DBA Apex MLS,MLS#: 1723835
Facts & features
Interior
Bedrooms & bathrooms
- Bedrooms: 3
- Bathrooms: 3
- Full bathrooms: 3
Primary bedroom
- Level: First
Bedroom
- Level: First
Bedroom
- Level: First
Primary bathroom
- Level: First
Full bathroom
- Level: First
Full bathroom
- Level: Basement
Kitchen
- Level: First
Laundry
- Level: First
Living room
- Level: First
Living room
- Level: Basement
Other
- Level: Basement
Other
- Level: Basement
Heating
- Forced Air, Natural Gas
Cooling
- Central Air
Features
- Basement: Partially Finished
- Number of fireplaces: 2
Interior area
- Total structure area: 2,201
- Total interior livable area: 3,501 sqft
- Finished area above ground: 2,201
- Finished area below ground: 1,300
Property
Parking
- Total spaces: 2
- Parking features: Attached
- Attached garage spaces: 2
Features
- Stories: 1
- Patio & porch: Deck, Porch
- Fencing: None
Lot
- Size: 0.36 Acres
- Features: Sidewalk
Details
- Parcel number: 47420037
Construction
Type & style
- Home type: SingleFamily
- Architectural style: Ranch
- Property subtype: Single Family Residence
Materials
- Wood Frame, Brick Veneer, Brick
- Foundation: Concrete Perimeter
- Roof: Shingle
Condition
- Year built: 1993
Utilities & green energy
- Sewer: Public Sewer
- Water: Public
- Utilities for property: Electricity Connected, Natural Gas Connected
Community & HOA
Community
- Subdivision: Gleneagles Estates
HOA
- Has HOA: Yes
- HOA fee: $200 annually
Location
- Region: La Grange
Financial & listing details
- Price per square foot: $143/sqft
- Tax assessed value: $330,000
- Annual tax amount: $3,501
- Date on market: 7/20/2026
- Electric utility on property: Yes
Estimated market value
$490,000
$466,000 - $515,000
$3,021/mo
Price history
| Date | Event | Price |
|---|---|---|
| 7/30/2026 | Price change | $499,900-4.8%$143/sqft |
Source:  Metro Search Inc. LLC DBA Apex MLS #1723835 Report a problem Metro Search Inc. LLC DBA Apex MLS #1723835 Report a problem | ||
| 7/20/2026 | Listed for sale | $525,000+141.9%$150/sqft |
Source: Metro Search Inc. LLC DBA Apex MLS #1723835 Report a problem | ||
| 6/1/1995 | Sold | $217,000$62/sqft |
Source: Agent Provided Report a problem | ||
Public tax history
| Year | Property taxes | Tax assessment |
|---|---|---|
| 2024 | $3,501 -1.9% | $330,000 |
| 2023 | $3,568 -1.6% | $330,000 |
| 2022 | $3,627 +0.6% | $330,000 |
| 2021 | $3,603 -0.6% | $330,000 |
| 2020 | $3,627 +0.9% | $330,000 |
| 2019 | $3,593 +0.3% | $330,000 |
| 2018 | $3,582 +31% | $330,000 +16.6% |
| 2017 | $2,735 | $283,000 |
| 2013 | $2,735 | $283,000 |
| 2011 | -- | $283,000 |
| 2010 | -- | $283,000 |
| 2009 | -- | $283,000 |
Find assessor info on the county website
Monthly payment
Est. payment
Payment breakdown
Explore the cost of this home by adjusting the details. Changes won't be saved.Climate risks
Neighborhood: 40031
Nearby schools
GreatSchools rating
- 9/10Locust Grove Elementary SchoolGrades: K-5Distance: 1.5 mi
- 9/10East Oldham Middle SchoolGrades: 6-8Distance: 1.7 mi
- 9/10Oldham County High SchoolGrades: 9-12Distance: 3.7 mi
- $575,0005 bd3 ba3.3k sqft1513 Mahogany Run Dr, La Grange, KY 40031For Sale
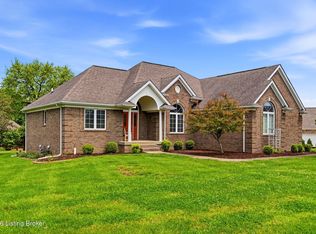
- $535,0004 bd4 ba3.7k sqft1507 Mahogany Run Dr, La Grange, KY 40031Sold
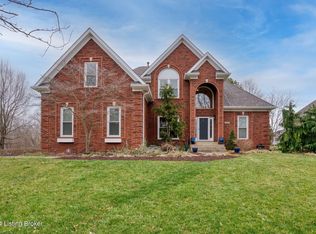
- $626,2005 bd4 ba4.6k sqft1402 Bath Gate Ct, La Grange, KY 40031Off Market
- $619,3004 bd4 ba4.5k sqft1603 Mahogany Run Dr, La Grange, KY 40031Off Market
- $565,0004 bd4 ba3.5k sqft2642 Sheffield Ct, La Grange, KY 40031Sold
- $587,9004 bd3 ba2.9k sqft1508 Mahogany Run Dr, La Grange, KY 40031Off Market
- $568,9004 bd3 ba3.4k sqft1404 Bath Gate Ct, La Grange, KY 40031Off Market
- $810,0006 bd5 ba6.1k sqft1510 Mahogany Run Dr, La Grange, KY 40031Sold
A local agent can set up tours, give advice and negotiate with sellers.
Similar homes
- $575,0005 bd3 ba3.3k sqft1513 Mahogany Run Dr, La Grange, KY 40031For Sale
 MLS ID #1724789, Rebekah Riley, BERKSHIRE HATHAWAY HomeServices, Parks & Weisberg Realtors. Metro Search Inc. LLC DBA Apex MLS
 - $460,0003 bd3 ba2.7k sqft2009 Stephanie Kaye Dr, La Grange, KY 40031New Construction
 MLS ID #1724146, Mindy Parrish, Coldwell Banker McMahan. Metro Search Inc. LLC DBA Apex MLS
 - $410,0003 bd2 ba2.1k sqft1711 Crestview Dr, La Grange, KY 40031For Sale
 MLS ID #1725517, Benjamin Weatherholt, United Real Estate Louisville. Metro Search Inc. LLC DBA Apex MLS
 - $525,0004 bd3 ba2.7k sqft4205 Evergreen Rd, Crestwood, KY 40014For Sale
 MLS ID #1725828, The Kidwells, Kentucky Select Properties. Metro Search Inc. LLC DBA Apex MLS
 - $--4 bd6 ba2.9k sqft4715 Sunny Hill Dr, Crestwood, KY 40014AuctionAuction.com 2
- $389,9003 bd3 ba2.7k sqft3001 S Highway 53, La Grange, KY 40031For SaleMLS ID #1724945, Matt Weaver, Coldwell Banker McMahan. Metro Search Inc. LLC DBA Apex MLS
- $499,0004 bd3 ba2.5k sqft2206 Summit View Ct, La Grange, KY 40031For SaleMLS ID #1724782, Mark Naber, Redfin. Metro Search Inc. LLC DBA Apex MLS
- $519,9003 bd3 ba2.4k sqft2206 Northgate Dr, La Grange, KY 40031For SaleMLS ID #1725652, Kyle Elmore, White Picket Real Estate. Metro Search Inc. LLC DBA Apex MLS
- $435,0003 bd2 ba2.2k sqft3612 Echo Valley Cir, La Grange, KY 40031For SaleMLS ID #1724996, Angela L Klehr, Biddle Realty. Metro Search Inc. LLC DBA Apex MLS
- $544,0004 bd4 ba3.4k sqft1004 Artisan Pkwy, La Grange, KY 40031For SaleMLS ID #1721286, Greg M Vance, AdVance REALTORS, INC.. Metro Search Inc. LLC DBA Apex MLS
- $699,9003 bd3 ba2.3k sqft3212 Old Sligo Rd, La Grange, KY 40031For SaleMLS ID #1725853, Irvin Lyons, RE/MAX Executive Group, Inc.. Metro Search Inc. LLC DBA Apex MLS
- $579,9005 bd3 ba2.8k sqft1001 Summit Parks Dr, La Grange, KY 40031For SaleMLS ID #1725654, L. Darlene D Benzick, Coldwell Banker McMahan. Metro Search Inc. LLC DBA Apex MLS
- $409,9004 bd3 ba3k sqft1803 Cherry Glen Dr, La Grange, KY 40031For SaleMLS ID #1722691, Praveen Katta, First Realty, LLC. Metro Search Inc. LLC DBA Apex MLS
- $524,9004 bd3 ba2.2k sqft1002 Heron Cv, La Grange, KY 40031For SaleMLS ID #1719280, Lanette Allen, RE/MAX Performance Realty. Metro Search Inc. LLC DBA Apex MLS
- $575,0004 bd3 ba3.4k sqft3407 E Dogwood Cir, La Grange, KY 40031For SaleMLS ID #1723987, Carol Weber, Louisville Realty Group. Metro Search Inc. LLC DBA Apex MLS
- $699,9003 bd4 ba2.3k sqft3215 Old Sligo Rd, La Grange, KY 40031For SaleMLS ID #HK2603339, Irvin Lyons, RE/MAX EXECUTIVE GROUP, INC.. HKMLS
- $375,0003 bd3 ba2k sqft3000 Paddock Ln, La Grange, KY 40031For SaleMLS ID #1722882, Dale Wesley, RE/MAX Performance Realty. Metro Search Inc. LLC DBA Apex MLS
- $429,9004 bd3 ba2.9k sqft4008 Cobblestone Ln, La Grange, KY 40031For SaleMLS ID #1724902, Maggie N Terry, Keller Williams Collective. Metro Search Inc. LLC DBA Apex MLS
- $492,5004 bd3 ba2.2k sqft3008 New Moody Ln, La Grange, KY 40031For SaleMLS ID #1718169, Debbie S Wise, Nevins Company REALTORS. Metro Search Inc. LLC DBA Apex MLS
- $485,5704 bd3 ba2.6k sqftLOT 253 Rocky Mill Way, La Grange, KY 40031For SaleMLS ID #1725100, Dawn Cooper, USellis Realty Incorporated. Metro Search Inc. LLC DBA Apex MLS
