Location, location, location! Nestled on a quiet cul de sac in prestigious Gleneagles Estates and surrounded by Eagle Creek Golf Course's lush fairways, this all brick home offers privacy, convenience and panoramic nature views on .62 acres. The floor plan features 4 bedrooms, 3 full baths and, allowing for up to 5 bedrooms in total with and additional room in the basement.
The main level was thoughtfully remodeled to create an open concept great room and kitchen. Granite counters, subway tile backsplash, a chef's island, stainless appliances remain. A large dining area opens to the great room with a brick fireplace. Windows along the back of the home fill the space with light and frame a serene park like view.
Upstairs you'll find four spacious bedrooms. The primary suite boasts vaulted ceilings, crown moulding and has been fully reimagined with a custom ensuite bath a huge tiled walk-in shower, a custom double vanity and an enormous walk-in closet (approx. 13×9) create a spa like retreat. Three additional bedrooms share another full bath, and the laundry room is conveniently located on this level.
The lower level now offers nearly 1,050 sqft of refinished space, a cosy media area, flexible zone for games or crafts, a kitchenette and a fifth bedroom or office connected to a full bath. There's also unfinished storage with a work space.
Outdoor living is equally impressive. An expansive deck spans almost the entire width of the house and overlooks a level, tree lined yard one of Oldham County's best offering complete privacy and golf course views. Recent mechanical updates include energy efficient windows, a newer HVAC system, water heater, LED lighting in the basement, upgraded 6 inch gutters, chimney cap and sanitary lift station. With its combination of open living, fresh finishes, mechanical upgrades and spectacular setting, this property truly is a turnkey oasis in a coveted community.
Sold for $565,000
$565,000
2642 Sheffield Ct, La Grange, KY 40031
4beds
3,519sqft
Single Family Residence
Built in 1992
0.62 Acres Lot
$569,200 Zestimate®
$161/sqft
$3,456 Estimated rent
Home value
$569,200
$512,000 - $632,000
$3,456/mo
Zestimate® history
Owner options
List your home for rent
$3,456/mo
Rent Zestimate®
Find your next renter with Zillow Rental Manager. Plus, with online applications, you can quickly screen prospective tenants – for free.
$3,456/mo
Rent Zestimate®
Refinance and save
$3,012/mo
Est. payment
Refinancing to a lower rate could help reduce your monthly payments and save thousands over the life of the loan.
$3,012/mo
Est. payment
Explore your selling options
Work with a Zillow partner agent
Leverage their expertise and Zillow's premium Showcase listings to get your home seen by more buyers.
Get startedList with your own agent
Get your home in front of millions of buyers by listing it on Zillow.
Learn how to do itSell it yourself
Take full control of how buyers see your home on Zillow by listing For Sale by Owner (FSBO).
List your homeWhat's special
Crown mouldingGolf course viewsBrick fireplaceLevel tree lined yardAll brick homeLarge dining areaQuiet cul de sac
Zillow last checked:
Listing updated:
Listed by:
Lee Murphy 502-633-0220,
Torrey Smith Realty Co., LLC
Bought with:
Traci Hunter, 252232
Coldwell Banker Larry Rogers
Source: Metro Search Inc. LLC DBA Apex MLS,MLS#: 1708919
Facts & features
Interior
Bedrooms & bathrooms
- Bedrooms: 4
- Bathrooms: 4
- Full bathrooms: 3
- 1/2 bathrooms: 1
Primary bedroom
- Level: Second
Bedroom
- Level: Second
Bedroom
- Level: Second
Bedroom
- Level: Second
Primary bathroom
- Level: Second
Half bathroom
- Level: First
Full bathroom
- Level: Second
Full bathroom
- Level: Basement
Dining area
- Level: First
Dining room
- Level: First
Foyer
- Level: First
Game room
- Level: Basement
Great room
- Level: First
Kitchen
- Level: First
Kitchen
- Level: Basement
Laundry
- Level: Second
Media room
- Level: Basement
Office
- Level: First
Office
- Level: Basement
Heating
- Forced Air, Natural Gas
Cooling
- Central Air
Features
- Basement: Finished
- Number of fireplaces: 1
Interior area
- Total structure area: 2,469
- Total interior livable area: 3,519 sqft
- Finished area above ground: 2,469
- Finished area below ground: 1,050
Property
Parking
- Total spaces: 4
- Parking features: Attached, Entry Side, See Remarks, Driveway
- Attached garage spaces: 2
- Carport spaces: 2
- Covered spaces: 4
- Has uncovered spaces: Yes
Features
- Stories: 2
- Patio & porch: Deck, Porch
- Exterior features: See Remarks
- Fencing: None,Electric
Lot
- Size: 0.62 Acres
- Features: Cul-De-Sac, Sidewalk, See Remarks, Level, Wooded
Details
- Parcel number: 47420053
Construction
Type & style
- Home type: SingleFamily
- Architectural style: Traditional
- Property subtype: Single Family Residence
Materials
- Wood Frame, Brick
- Foundation: Concrete Perimeter
- Roof: Shingle
Condition
- Year built: 1992
Utilities & green energy
- Sewer: Public Sewer
- Water: Public
- Utilities for property: Electricity Connected, Natural Gas Connected
Community & HOA
Community
- Subdivision: Gleneagles Estates
HOA
- Has HOA: Yes
- HOA fee: $200 annually
Location
- Region: La Grange
Financial & listing details
- Price per square foot: $161/sqft
- Tax assessed value: $480,000
- Annual tax amount: $5,925
- Date on market: 2/12/2026
- Electric utility on property: Yes
Price history
| Date | Event | Price |
|---|---|---|
| 4/10/2026 | Sold | $565,000-3.4%$161/sqft |
Source:  Metro Search Inc. LLC DBA Apex MLS #1708919 Report a problem Metro Search Inc. LLC DBA Apex MLS #1708919 Report a problem | ||
| 4/9/2026 | Pending sale | $585,000$166/sqft |
Source: Metro Search Inc. LLC DBA Apex MLS #1708919 Report a problem | ||
| 2/26/2026 | Contingent | $585,000$166/sqft |
Source: Metro Search Inc. LLC DBA Apex MLS #1708919 Report a problem | ||
| 2/12/2026 | Listed for sale | $585,000+21.9%$166/sqft |
Source: Metro Search Inc. LLC DBA Apex MLS #1708919 Report a problem | ||
| 9/11/2023 | Sold | $480,000-0.7%$136/sqft |
Source: Metro Search Inc. LLC DBA Apex MLS #1641049 Report a problem | ||
| 9/1/2023 | Pending sale | $483,500$137/sqft |
Source: Metro Search Inc. LLC DBA Apex MLS #1641049 Report a problem | ||
| 7/25/2023 | Price change | $483,500-0.3%$137/sqft |
Source: Metro Search Inc. LLC DBA Apex MLS #1641049 Report a problem | ||
| 7/20/2023 | Listed for sale | $485,000+79%$138/sqft |
Source: Metro Search Inc. LLC DBA Apex MLS #1641049 Report a problem | ||
| 7/9/2010 | Sold | $271,000$77/sqft |
Source: Public Record Report a problem | ||
Public tax history
| Year | Property taxes | Tax assessment |
|---|---|---|
| 2024 | $5,925 +43% | $480,000 +45.5% |
| 2023 | $4,143 +0.3% | $330,000 |
| 2022 | $4,129 +0.6% | $330,000 |
| 2021 | $4,103 -0.2% | $330,000 |
| 2020 | $4,113 +0.9% | $330,000 |
| 2019 | $4,074 +0.8% | $330,000 |
| 2018 | $4,042 +35.8% | $330,000 +21.8% |
| 2017 | $2,977 | $271,000 |
| 2013 | $2,977 | $271,000 |
| 2011 | -- | $271,000 -6.6% |
| 2010 | -- | $290,000 |
| 2009 | -- | $290,000 |
Find assessor info on the county website
Neighborhood: 40031
Nearby homes
- $472,1003 bd2 ba1.8k sqft2640 Sheffield Ct, La Grange, KY 40031Off Market
- $810,0006 bd5 ba6.1k sqft1510 Mahogany Run Dr, La Grange, KY 40031Sold
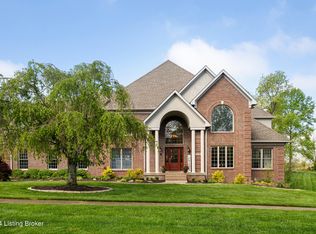
- $575,0005 bd3 ba3.3k sqft1513 Mahogany Run Dr, La Grange, KY 40031For Sale
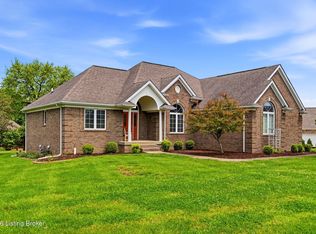
- $475,6003 bd2 ba2.2k sqft2641 Sheffield Ct, La Grange, KY 40031Off Market
- $499,9003 bd3 ba3.5k sqft1509 Mahogany Run Dr, La Grange, KY 40031For Sale
- $587,9004 bd3 ba2.9k sqft1508 Mahogany Run Dr, La Grange, KY 40031Off Market
- $619,3004 bd4 ba4.5k sqft1603 Mahogany Run Dr, La Grange, KY 40031Off Market
- $545,3003 bd3 ba3.5k sqft1602 Mahogany Run Dr, La Grange, KY 40031Off Market
Nearby schools
GreatSchools rating
- 9/10Locust Grove Elementary SchoolGrades: K-5Distance: 1.5 mi
- 9/10East Oldham Middle SchoolGrades: 6-8Distance: 1.6 mi
- 9/10Oldham County High SchoolGrades: 9-12Distance: 3.6 mi


Get pre-qualified for a loan
At Zillow Home Loans, we can pre-qualify you in as little as 5 minutes with no impact to your credit score.An equal housing lender. NMLS #10287.
Sell for more on Zillow
Get a Zillow Showcase℠ listing at no additional cost and you could sell for .
$569,200
2% more
+$11,384
With Zillow Showcase(estimated)
$580,584
- Kentucky
- Oldham County
- La Grange
- 40031
- 2642 Sheffield Ct
Nearby cities
Nearby zip codes
Other La Grange Topics
