Absolutely remarkable golf course view home in Gleneagles Estates! Perfect for multi-generational living! Full living quarters in the walk out basement! The current owners have just done a refresh on the home for the new buyers to enjoy! You will enter the home thru the new cherry front door and see the floating staircase leading to the second floor. The family room has a beautiful wall of windows overlooking the golf course. The kitchen has just had a large island installed that includes a second dishwasher for the kitchen, new flooring, new granite counters, and all new high end appliances including Wolf steam ovens, wolf warming drawer, bosch dishwasher, and a Jenn air gas cooktop. A chefs' dream!! There is a first floor bedroom that is large enough to be a primary bedroom. The second floor offers a massive primary bedroom with a balcony to overlook the golf course. The primary bath has a sauna, huge whirlpool tub, and a large walk in closet. All bedrooms in the home are well oversized! The basement has a full living quarters of its own! It includes a full kitchen, large family room with a fireplace, two bedrooms, and a full bath, plus its own laundry. The walk out leads to a great patio with a hot tub that remains! The home also includes a well oversized 4 car garage. All carpet was replaced in the last two years and the hardwood floors have been refinished! You will be impressed!
Sold for $810,000
$810,000
1510 Mahogany Run Dr, La Grange, KY 40031
6beds
6,169sqft
Single Family Residence
Built in 1994
0.69 Acres Lot
$890,000 Zestimate®
$131/sqft
$4,567 Estimated rent
Home value
$890,000
$846,000 - $943,000
$4,567/mo
Zestimate® history
Owner options
List your home for rent
$4,567/mo
Rent Zestimate®
Find your next renter with Zillow Rental Manager. Plus, with online applications, you can quickly screen prospective tenants – for free.
$4,567/mo
Rent Zestimate®
Refinance and save
$5,192/mo
Est. payment
Refinancing to a lower rate could help reduce your monthly payments and save thousands over the life of the loan.
$5,192/mo
Est. payment
Explore your selling options
Work with a Zillow partner agent
Leverage their expertise and Zillow's premium Showcase listings to get your home seen by more buyers.
Get startedList with your own agent
Get your home in front of millions of buyers by listing it on Zillow.
Learn how to do itSell it yourself
Take full control of how buyers see your home on Zillow by listing For Sale by Owner (FSBO).
List your homeWhat's special
Zillow last checked:
Listing updated:
Listed by:
Patrick Pollard 502-222-1643,
Pollard Realty
Bought with:
Patrick Pollard, 203095
Pollard Realty
Source: Metro Search Inc. LLC DBA Apex MLS,MLS#: 1659461
Facts & features
Interior
Bedrooms & bathrooms
- Bedrooms: 6
- Bathrooms: 5
- Full bathrooms: 4
- 1/2 bathrooms: 1
Primary bedroom
- Level: First
Primary bedroom
- Level: Second
Bedroom
- Level: Second
Bedroom
- Level: Second
Bedroom
- Level: Basement
Bedroom
- Level: Basement
Primary bathroom
- Level: First
Primary bathroom
- Level: Second
Half bathroom
- Level: First
Full bathroom
- Level: Second
Full bathroom
- Level: Basement
Dining room
- Description: Formal
- Level: First
Family room
- Level: First
Family room
- Level: Basement
Kitchen
- Description: Eat in Kitchen
- Level: First
Kitchen
- Description: Eat in Kitchen
- Level: Basement
Laundry
- Level: First
Laundry
- Level: Basement
Living room
- Level: First
Study
- Level: Second
Heating
- Natural Gas
Cooling
- Central Air
Features
- Basement: Walkout Finished
- Has fireplace: No
Interior area
- Total structure area: 4,456
- Total interior livable area: 6,169 sqft
- Finished area above ground: 4,456
- Finished area below ground: 1,713
Property
Parking
- Total spaces: 4
- Parking features: Entry Side
- Garage spaces: 4
Features
- Stories: 2
- Patio & porch: Deck, Porch
- Exterior features: Balcony
Lot
- Size: 0.69 Acres
Details
- Parcel number: 47420051
Construction
Type & style
- Home type: SingleFamily
- Architectural style: Traditional
- Property subtype: Single Family Residence
Materials
- Synthetic Stucco, Brick
- Foundation: Concrete Perimeter
- Roof: Shingle
Condition
- Year built: 1994
Utilities & green energy
- Sewer: Public Sewer
- Water: Public
- Utilities for property: Electricity Connected, Natural Gas Connected
Community & HOA
Community
- Subdivision: Gleneagles Estates
HOA
- Has HOA: Yes
- HOA fee: $200 annually
Location
- Region: La Grange
Financial & listing details
- Price per square foot: $131/sqft
- Tax assessed value: $740,000
- Annual tax amount: $9,135
- Date on market: 4/26/2024
- Electric utility on property: Yes
Price history
| Date | Event | Price |
|---|---|---|
| 7/22/2024 | Sold | $810,000-4.6%$131/sqft |
Source:  Metro Search Inc. LLC DBA Apex MLS #1659461 Report a problem Metro Search Inc. LLC DBA Apex MLS #1659461 Report a problem | ||
| 7/12/2024 | Pending sale | $849,000$138/sqft |
Source: Metro Search Inc. LLC DBA Apex MLS #1659461 Report a problem | ||
| 7/11/2024 | Contingent | $849,000$138/sqft |
Source: Metro Search Inc. LLC DBA Apex MLS #1659461 Report a problem | ||
| 6/26/2024 | Price change | $849,000-5.1%$138/sqft |
Source: Metro Search Inc. LLC DBA Apex MLS #1659461 Report a problem | ||
| 5/28/2024 | Price change | $895,000-3.7%$145/sqft |
Source: Metro Search Inc. LLC DBA Apex MLS #1659461 Report a problem | ||
| 4/26/2024 | Listed for sale | $929,000+25.5%$151/sqft |
Source: Metro Search Inc. LLC DBA Apex MLS #1659461 Report a problem | ||
| 1/28/2022 | Sold | $740,000+0.7%$120/sqft |
Source: Metro Search Inc. LLC DBA Apex MLS #1603988 Report a problem | ||
| 1/19/2022 | Contingent | $735,000$119/sqft |
Source: Metro Search Inc. LLC DBA Apex MLS #1603988 Report a problem | ||
| 1/17/2022 | Listed for sale | $735,000+36.6%$119/sqft |
Source: Metro Search Inc. LLC DBA Apex MLS #1603988 Report a problem | ||
| 9/9/2016 | Sold | $538,000+0.6%$87/sqft |
Source: Public Record Report a problem | ||
| 8/26/2016 | Pending sale | $535,000$87/sqft |
Source: RE/MAX CHAMPIONS #1444647 Report a problem | ||
| 6/30/2016 | Price change | $535,000-2.7%$87/sqft |
Source: RE/MAX CHAMPIONS #1444647 Report a problem | ||
| 4/13/2016 | Listed for sale | $550,000$89/sqft |
Source: RE/MAX Champions #1444647 Report a problem | ||
| 10/16/2015 | Listing removed | $550,000$89/sqft |
Source: Pollard Realty #1416651 Report a problem | ||
| 4/23/2015 | Listed for sale | $550,000$89/sqft |
Source: Pollard Realty #1416651 Report a problem | ||
Public tax history
| Year | Property taxes | Tax assessment |
|---|---|---|
| 2024 | $9,135 -1% | $740,000 |
| 2023 | $9,229 +37.5% | $740,000 +37.5% |
| 2022 | $6,710 +0.6% | $538,000 |
| 2021 | $6,667 -0.2% | $538,000 |
| 2020 | $6,684 +0.9% | $538,000 |
| 2019 | $6,621 +0.5% | $538,000 |
| 2018 | $6,590 +3.4% | $538,000 |
| 2017 | $6,371 | $538,000 -7.2% |
| 2013 | $6,371 | $580,000 |
| 2011 | -- | $580,000 |
| 2010 | -- | $580,000 |
| 2009 | -- | $580,000 |
Find assessor info on the county website
Neighborhood: 40031
Nearby homes
- $472,1003 bd2 ba1.8k sqft2640 Sheffield Ct, La Grange, KY 40031Off Market
- $565,0004 bd4 ba3.5k sqft2642 Sheffield Ct, La Grange, KY 40031Sold
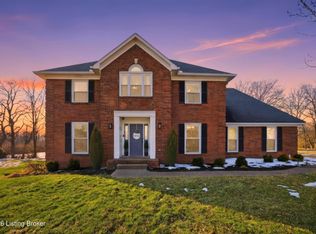
- $587,9004 bd3 ba2.9k sqft1508 Mahogany Run Dr, La Grange, KY 40031Off Market
- $499,9003 bd3 ba3.5k sqft1509 Mahogany Run Dr, La Grange, KY 40031For Sale
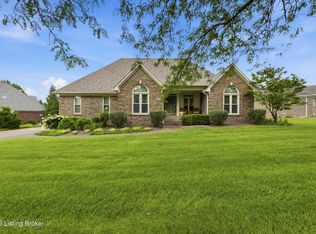
- $575,0005 bd3 ba3.3k sqft1513 Mahogany Run Dr, La Grange, KY 40031For Sale
- $490,6003 bd2 ba2.1k sqft1506 Mahogany Run Dr, La Grange, KY 40031Off Market
- $535,0004 bd4 ba3.7k sqft1507 Mahogany Run Dr, La Grange, KY 40031Sold
- $477,9003 bd2 ba2.2k sqft2641 Sheffield Ct, La Grange, KY 40031Off Market
Nearby schools
GreatSchools rating
- 9/10Locust Grove Elementary SchoolGrades: K-5Distance: 1.5 mi
- 9/10East Oldham Middle SchoolGrades: 6-8Distance: 1.6 mi
- 9/10Oldham County High SchoolGrades: 9-12Distance: 3.6 mi


Get pre-qualified for a loan
At Zillow Home Loans, we can pre-qualify you in as little as 5 minutes with no impact to your credit score.An equal housing lender. NMLS #10287.
Sell for more on Zillow
Get a Zillow Showcase℠ listing at no additional cost and you could sell for .
$890,000
2% more
+$17,800
With Zillow Showcase(estimated)
$907,800
- Kentucky
- Oldham County
- La Grange
- 40031
- 1510 Mahogany Run Dr
Nearby cities
Nearby zip codes
Other La Grange Topics
