Welcome to your custom-built home in Gleneagles Estates, where luxury meets convenience in the heart of the award winning Oldham County school district! This 5 Bedroom 3.5 bath two-story residence offers beautiful craftsmanship and exquisite details at every turn. Enter through the grand two-story foyer, leading you into the vaulted great room flooded with natural light from the abundance of windows and sliding glass doors, creating an open and inviting atmosphere. Cozy up by the fireplace in the great room, or enjoy gatherings in the formal dining room, both adorned with engineered hickory hardwood flooring adding warmth and charm to the space. The spacious eat-in kitchen is a delight, boasting granite countertops, tile backsplash, an island with ample seating, stainless steel appliances, and a gas stove, making it the perfect place to curate culinary delights. Retreat to the first-floor primary suite, offering a tranquil sanctuary complete with a spa-like ensuite bathroom and walk-in closet for added convenience. The first floor also has a guest half bath and laundry room. Upstairs, discover a haven of comfort with new carpet throughout the entire second floor, where each of the 3 bedrooms boasts its own walk-in closet, ensuring ample space for all. Also, on the second floor is what every home desires, a room that is dedicated as an office. The finished basement is an entertainer's paradise, featuring a family room, bourbon bar, the 5th bedroom, full bath, exercise area, and plenty of storage space for all your needs.For your outdoor living enjoyment you will discover the expansive Trek deck, complete with a charming pergola, perfect for enjoying lazy afternoons or entertaining guests against the backdrop of your own heated saltwater fiberglass pool. Conveniently located just minutes from the historic downtown district of LaGrange and a golf cart ride away from Eagle Creek Golf Course, with easy access to I-71 for commuting convenience.Don't miss this rare opportunity to own a beautiful home in Gleneagles Estates!
Sold for $535,000
$535,000
1507 Mahogany Run Dr, La Grange, KY 40031
4beds
3,757sqft
Single Family Residence
Built in 1999
0.34 Acres Lot
$572,900 Zestimate®
$142/sqft
$3,489 Estimated rent
Home value
$572,900
$544,000 - $602,000
$3,489/mo
Zestimate® history
Owner options
List your home for rent
$3,489/mo
Rent Zestimate®
Find your next renter with Zillow Rental Manager. Plus, with online applications, you can quickly screen prospective tenants – for free.
$3,489/mo
Rent Zestimate®
Refinance and save
$2,863/mo
Est. payment
Refinancing to a lower rate could help reduce your monthly payments and save thousands over the life of the loan.
$2,863/mo
Est. payment
Explore your selling options
Work with a Zillow partner agent
Leverage their expertise and Zillow's premium Showcase listings to get your home seen by more buyers.
Get startedList with your own agent
Get your home in front of millions of buyers by listing it on Zillow.
Learn how to do itSell it yourself
Take full control of how buyers see your home on Zillow by listing For Sale by Owner (FSBO).
List your homeWhat's special
Custom - built homePlenty of storage spaceEagle creek golf courseStainless steel appliancesExquisite detailsGas stoveLaundry room
Zillow last checked:
Listing updated:
Listed by:
Beth Schilling 502-649-5251,
Lenihan Sotheby's Int'l Realty
Bought with:
Jayne Miller, 218381
Family Realty LLC
Source: Metro Search Inc. LLC DBA Apex MLS,MLS#: 1656147
Facts & features
Interior
Bedrooms & bathrooms
- Bedrooms: 4
- Bathrooms: 4
- Full bathrooms: 3
- 1/2 bathrooms: 1
Primary bedroom
- Description: Large Walk-In Closet
- Level: First
Bedroom
- Description: Walk-In Closet
- Level: Second
Bedroom
- Description: Walk-In Closet
- Level: Second
Bedroom
- Description: Walk-In Closet
- Level: Second
Primary bathroom
- Description: Separate Tub & Shower/Double Sinks
- Level: First
Half bathroom
- Level: First
Full bathroom
- Level: Second
Full bathroom
- Description: Very Spacious
- Level: Basement
Dining room
- Description: Trey Ceiling
- Level: First
Exercise room
- Description: An area to itself
- Level: Basement
Family room
- Description: Includes a Bourbon Bar
- Level: Basement
Great room
- Description: 2 Story Vaulted Ceiling
- Level: First
Kitchen
- Description: Eat-In/ Island w/Seating
- Level: First
Laundry
- Description: Conveniently Located/Sink
- Level: First
Office
- Level: Second
Other
- Description: Set up as a Bedroom
- Level: Basement
Heating
- Forced Air, Natural Gas
Cooling
- Central Air
Features
- Basement: Partially Finished,Unfinished,Finished
- Number of fireplaces: 1
Interior area
- Total structure area: 2,587
- Total interior livable area: 3,757 sqft
- Finished area above ground: 2,587
- Finished area below ground: 1,170
Property
Parking
- Total spaces: 2
- Parking features: Attached, Entry Side
- Attached garage spaces: 2
Features
- Stories: 2
- Patio & porch: Deck, Patio, Porch
- Has private pool: Yes
- Pool features: In Ground
- Fencing: Other
Lot
- Size: 0.34 Acres
- Features: Corner Lot, Sidewalk, Cleared
Details
- Parcel number: 47420038
Construction
Type & style
- Home type: SingleFamily
- Property subtype: Single Family Residence
Materials
- Brick
- Foundation: Concrete Perimeter
- Roof: Shingle
Condition
- Year built: 1999
Utilities & green energy
- Sewer: Public Sewer
- Water: Public
Community & HOA
Community
- Subdivision: Gleneagles Estates
HOA
- Has HOA: Yes
- HOA fee: $200 annually
Location
- Region: La Grange
Financial & listing details
- Price per square foot: $142/sqft
- Tax assessed value: $495,000
- Annual tax amount: $6,110
- Date on market: 3/8/2024
Price history
| Date | Event | Price |
|---|---|---|
| 4/15/2024 | Sold | $535,000+1.9%$142/sqft |
Source:  Metro Search Inc. LLC DBA Apex MLS #1656147 Report a problem Metro Search Inc. LLC DBA Apex MLS #1656147 Report a problem | ||
| 3/20/2024 | Pending sale | $525,000$140/sqft |
Source: Metro Search Inc. LLC DBA Apex MLS #1656147 Report a problem | ||
| 3/11/2024 | Contingent | $525,000$140/sqft |
Source: Metro Search Inc. LLC DBA Apex MLS #1656147 Report a problem | ||
| 3/8/2024 | Listed for sale | $525,000+111.1%$140/sqft |
Source: Metro Search Inc. LLC DBA Apex MLS #1656147 Report a problem | ||
| 10/1/1999 | Sold | $248,648$66/sqft |
Source: Agent Provided Report a problem | ||
Public tax history
| Year | Property taxes | Tax assessment |
|---|---|---|
| 2024 | $6,110 +59.4% | $495,000 +62.3% |
| 2023 | $3,833 +0.4% | $305,000 |
| 2022 | $3,819 +0.6% | $305,000 |
| 2021 | $3,794 -0.2% | $305,000 |
| 2020 | $3,804 +0.9% | $305,000 |
| 2019 | $3,768 +0.9% | $305,000 |
| 2018 | $3,736 +17.3% | $305,000 |
| 2017 | $3,185 | $305,000 +5.2% |
| 2013 | $3,185 | $290,000 |
| 2011 | -- | $290,000 |
| 2010 | -- | $290,000 |
| 2009 | -- | $290,000 |
Find assessor info on the county website
Neighborhood: 40031
Nearby homes
- $499,9003 bd3 ba3.5k sqft1509 Mahogany Run Dr, La Grange, KY 40031For Sale
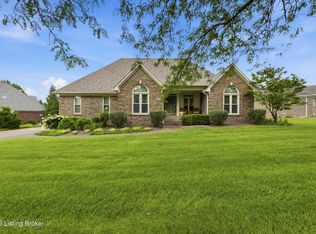
- $626,2005 bd4 ba4.6k sqft1402 Bath Gate Ct, La Grange, KY 40031Off Market
- $567,9005 bd4 ba4.2k sqft1505 Mahogany Run Dr, La Grange, KY 40031Off Market

- $575,0005 bd3 ba3.3k sqft1513 Mahogany Run Dr, La Grange, KY 40031For Sale
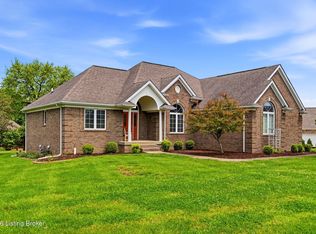
- $487,7003 bd2 ba2.1k sqft1506 Mahogany Run Dr, La Grange, KY 40031Off Market
- $580,9005 bd3 ba4k sqft1403 Bath Gate Ct, La Grange, KY 40031Off Market
- $587,9004 bd3 ba2.9k sqft1508 Mahogany Run Dr, La Grange, KY 40031Off Market
- $568,9004 bd3 ba3.4k sqft1404 Bath Gate Ct, La Grange, KY 40031Off Market
Nearby schools
GreatSchools rating
- 9/10Locust Grove Elementary SchoolGrades: K-5Distance: 1.6 mi
- 9/10East Oldham Middle SchoolGrades: 6-8Distance: 1.7 mi
- 9/10Oldham County High SchoolGrades: 9-12Distance: 3.7 mi


Get pre-qualified for a loan
At Zillow Home Loans, we can pre-qualify you in as little as 5 minutes with no impact to your credit score.An equal housing lender. NMLS #10287.
Sell for more on Zillow
Get a Zillow Showcase℠ listing at no additional cost and you could sell for .
$572,900
2% more
+$11,458
With Zillow Showcase(estimated)
$584,358
- Kentucky
- Oldham County
- La Grange
- 40031
- 1507 Mahogany Run Dr
Nearby cities
Nearby zip codes
Other La Grange Topics
