Discover this stunning well cared for one-owner Craftsman-style brick home in the desirable Artisan Park neighborhood—tucked right inside LaGrange city limits. This 4-bedroom, 3.5-bath home offers main-level living with the primary suite (complete with steam shower and oversized whirlpool jet tub), an office/study, and an open great room featuring cathedral ceilings and a gas fireplace. The chef's kitchen shines with Ubatuba granite, under-counter lighting, glass backsplash, and stainless steel appliances that convey. Upstairs, the Jack-and-Jill bath includes another steam shower and large whirlpool tub. Every bedroom has a walk-in closet. Step outside & enjoy the covered front porch and covered deck, perfect to relax or entertain in any weather. The large fenced lot also features a brand-new scalloped picket front fence (painted Fall 2025) and an automatic sprinkler system. Modern upgrades include a 2025 new roof and gutters, commercial tankless water heater (2015), Elan smart home system for lighting and surveillance, spray foam insulation, dual Lenox HVAC, and dual battery backup sump pumps. The finished basement is an entertainer's dream with a theater room (equipment stays), mini bar, living area, full bath, and craft room. Don't miss this rare opportunity in a hidden gem community with premium finishes and thoughtful upgrades throughout!"
For sale
Price cut: $4K (8/27)
$540,000
1004 Artisan Pkwy, La Grange, KY 40031
4beds
3,486sqft
Single Family Residence
Built in 2006
0.26 Acres Lot
$533,000 Zestimate®
$155/sqft
$33/mo HOA
What's special
- 65 days |
- 672 |
- 25 |
Zillow last checked:
Listing updated:
Listed by:
Greg M Vance 502-817-6999,
AdVance REALTORS, INC.,
Gabe M Vance 502-810-7403
Source: Metro Search Inc. LLC DBA Apex MLS,MLS#: 1721286
Facts & features
Interior
Bedrooms & bathrooms
- Bedrooms: 4
- Bathrooms: 4
- Full bathrooms: 3
- 1/2 bathrooms: 1
Primary bedroom
- Level: First
- Area: 182
- Dimensions: 14.00 x 13.00
Bedroom
- Description: 2nd bedroom
- Level: Second
- Area: 160
- Dimensions: 10.00 x 16.00
Bedroom
- Description: 3rd bedroom
- Level: Second
- Area: 154
- Dimensions: 11.00 x 14.00
Bedroom
- Description: 4th bedroom
- Level: Second
- Area: 120
- Dimensions: 10.00 x 12.00
Primary bathroom
- Level: First
- Area: 135
- Dimensions: 9.00 x 15.00
Half bathroom
- Level: First
- Area: 25
- Dimensions: 5.00 x 5.00
Full bathroom
- Description: Jack n Jill
- Level: Second
- Area: 170
- Dimensions: 17.00 x 10.00
Full bathroom
- Level: Basement
- Area: 80
- Dimensions: 8.00 x 10.00
Other
- Level: Basement
- Area: 208
- Dimensions: 13.00 x 16.00
Dining area
- Level: First
- Area: 140
- Dimensions: 10.00 x 14.00
Family room
- Level: Basement
- Area: 455
- Dimensions: 35.00 x 13.00
Foyer
- Level: First
- Area: 98
- Dimensions: 7.00 x 14.00
Great room
- Level: First
- Area: 272
- Dimensions: 16.00 x 17.00
Kitchen
- Level: First
- Area: 168
- Dimensions: 12.00 x 14.00
Laundry
- Level: First
- Area: 54
- Dimensions: 9.00 x 6.00
Media room
- Description: Theater Room
- Level: Basement
- Area: 240
- Dimensions: 16.00 x 15.00
Study
- Level: First
- Area: 120
- Dimensions: 10.00 x 12.00
Heating
- Forced Air, Natural Gas
Cooling
- Central Air
Features
- Basement: Finished
- Number of fireplaces: 1
Interior area
- Total structure area: 2,486
- Total interior livable area: 3,486 sqft
- Finished area above ground: 2,486
- Finished area below ground: 1,000
Property
Parking
- Total spaces: 2
- Parking features: Attached, Entry Side, Driveway
- Attached garage spaces: 2
- Has uncovered spaces: Yes
Features
- Stories: 2
- Patio & porch: Deck, Porch
- Fencing: Split Rail,Wood
Lot
- Size: 0.26 Acres
- Features: Covt/Restr, Easement, Sidewalk
Details
- Additional structures: Outbuilding
- Parcel number: 3911A0147
Construction
Type & style
- Home type: SingleFamily
- Architectural style: Traditional
- Property subtype: Single Family Residence
Materials
- Brick
- Foundation: Concrete Perimeter
- Roof: Shingle
Condition
- Year built: 2006
Utilities & green energy
- Sewer: Public Sewer
- Water: Public
- Utilities for property: Electricity Connected, Natural Gas Connected
Community & HOA
Community
- Subdivision: Artisan Park
HOA
- Has HOA: Yes
- HOA fee: $400 annually
Location
- Region: La Grange
Financial & listing details
- Price per square foot: $155/sqft
- Tax assessed value: $321,000
- Annual tax amount: $4,000
- Date on market: 6/23/2026
- Electric utility on property: Yes
Estimated market value
$533,000
$506,000 - $560,000
$3,138/mo
Price history
| Date | Event | Price |
|---|---|---|
| 8/27/2026 | Price change | $540,000-0.7%$155/sqft |
Source:  Metro Search Inc. LLC DBA Apex MLS #1721286 Report a problem Metro Search Inc. LLC DBA Apex MLS #1721286 Report a problem | ||
| 7/30/2026 | Price change | $544,000-1.1%$156/sqft |
Source: Metro Search Inc. LLC DBA Apex MLS #1721286 Report a problem | ||
| 7/15/2026 | Price change | $549,900-0.9%$158/sqft |
Source: Metro Search Inc. LLC DBA Apex MLS #1721286 Report a problem | ||
| 6/23/2026 | Price change | $555,000-1.8%$159/sqft |
Source: Metro Search Inc. LLC DBA Apex MLS #1721286 Report a problem | ||
| 6/10/2026 | Price change | $565,000-0.8%$162/sqft |
Source: Metro Search Inc. LLC DBA Apex MLS #1713040 Report a problem | ||
| 5/27/2026 | Price change | $569,400-1%$163/sqft |
Source: Metro Search Inc. LLC DBA Apex MLS #1713040 Report a problem | ||
| 5/18/2026 | Price change | $574,900-0.8%$165/sqft |
Source: Metro Search Inc. LLC DBA Apex MLS #1713040 Report a problem | ||
| 5/12/2026 | Price change | $579,500-0.9%$166/sqft |
Source: Metro Search Inc. LLC DBA Apex MLS #1713040 Report a problem | ||
| 5/7/2026 | Price change | $584,500-0.8%$168/sqft |
Source: Metro Search Inc. LLC DBA Apex MLS #1713040 Report a problem | ||
| 4/23/2026 | Price change | $589,500-1.6%$169/sqft |
Source: Metro Search Inc. LLC DBA Apex MLS #1713040 Report a problem | ||
| 4/19/2026 | Price change | $598,900-0.2%$172/sqft |
Source: Metro Search Inc. LLC DBA Apex MLS #1713040 Report a problem | ||
| 4/12/2026 | Listed for sale | $599,900+757%$172/sqft |
Source: Metro Search Inc. LLC DBA Apex MLS #1713040 Report a problem | ||
| 5/11/2018 | Sold | $70,000-67.6%$20/sqft |
Source: Public Record Report a problem | ||
| 7/14/2009 | Sold | $216,000+24.6%$62/sqft |
Source: Public Record Report a problem | ||
| 1/16/2009 | Sold | $173,334$50/sqft |
Source: Public Record Report a problem | ||
Public tax history
| Year | Property taxes | Tax assessment |
|---|---|---|
| 2025 | $4,000 +8% | $321,000 +8.4% |
| 2024 | $3,704 -0.5% | $296,000 |
| 2023 | $3,722 +0.4% | $296,000 |
| 2022 | $3,707 +0.6% | $296,000 |
| 2021 | $3,684 +8.9% | $296,000 +9.2% |
| 2020 | $3,383 +0.9% | $271,000 |
| 2019 | $3,352 0% | $271,000 |
| 2018 | $3,353 +12.7% | $271,000 |
| 2017 | $2,977 | $271,000 |
| 2013 | $2,977 | $271,000 |
| 2011 | -- | $271,000 +5.9% |
| 2010 | -- | $256,000 -14.8% |
| 2009 | -- | $300,600 |
Find assessor info on the county website
Monthly payment
Est. payment
Payment breakdown
Explore the cost of this home by adjusting the details. Changes won't be saved.Climate risks
Neighborhood: 40031
Nearby schools
GreatSchools rating
- 7/10Centerfield Elementary SchoolGrades: K-5Distance: 3.6 mi
- 8/10Oldham County Middle SchoolGrades: 6-8Distance: 2.6 mi
- 9/10Oldham County High SchoolGrades: 9-12Distance: 2.4 mi
- $416,8001 bd1 ba1.6k sqft1000 Artisan Pkwy, La Grange, KY 40031Off Market
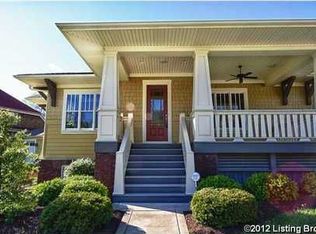
- $489,5004 bd3 ba3.1k sqft508 Wilmar Ct, La Grange, KY 40031Off Market
- $411,5003 bd3 ba2.2k sqft1006 Artisan Pkwy, La Grange, KY 40031Off Market
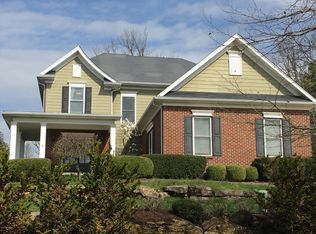
- $471,8004 bd4 ba3.2k sqft506 Wilmar Ct, La Grange, KY 40031Off Market
- $497,4003 bd4 ba3k sqft1005 Artisan Pkwy, La Grange, KY 40031Off Market
- $513,900-- bd-- ba-- sqft1003 Artisan Pkwy, La Grange, KY 40031Off Market
- $424,2004 bd2 ba2.1k sqft1007 Artisan Pkwy, La Grange, KY 40031Off Market
- $428,8003 bd2 ba2.3k sqft504 Wilmar Ct, La Grange, KY 40031Off Market
A local agent can set up tours, give advice and negotiate with sellers.
Similar homes
- $524,8004 bd3 ba2.2k sqft1002 Heron Cv, La Grange, KY 40031For Sale

 MLS ID #1719280, Lanette Allen, RE/MAX Performance Realty. Metro Search Inc. LLC DBA Apex MLS
 - $475,0003 bd2 ba2.7k sqft3600 New Moody Ln, La Grange, KY 40031For Sale
 MLS ID #1725272, Rhonda S Roberts, Keller Williams Collective. Metro Search Inc. LLC DBA Apex MLS
 - $569,9005 bd3 ba2.8k sqft1001 Summit Parks Dr, La Grange, KY 40031For Sale
 MLS ID #1725654, L. Darlene D Benzick, Coldwell Banker McMahan. Metro Search Inc. LLC DBA Apex MLS
 - $730,0006 bd4 ba4.4k sqft4702 Tall Grass Ct, La Grange, KY 40031For Sale
 MLS ID #1727428, Rebecca Steele, Rock N' Realty LLC. Metro Search Inc. LLC DBA Apex MLS
 - $395,0003 bd2 ba1.8k sqft2005 Manning Pl, La Grange, KY 40031For SaleMLS ID #1722867, Randi S Means, Semonin Realtors. Metro Search Inc. LLC DBA Apex MLS
- $484,5003 bd2 ba1.8k sqft2821 Alder Wood Ln, La Grange, KY 40031For SaleMLS ID #1727445, Meridith Hamilton, Coldwell Banker McMahan. Metro Search Inc. LLC DBA Apex MLS
- $439,0003 bd3 ba2.8k sqft3608 Barbara Ann Blvd, Crestwood, KY 40014For SaleMLS ID #1727100, John Corso, Edelen & Edelen REALTORS. Metro Search Inc. LLC DBA Apex MLS
- $420,0003 bd3 ba2.3k sqft4009 Cobblestone Ln, La Grange, KY 40031For SaleMLS ID #1725359, Nikkita Ryan, 85W Real Estate. Metro Search Inc. LLC DBA Apex MLS
- $519,9003 bd3 ba2.7k sqft3822 Carriage Hill Dr, Crestwood, KY 40014For SaleMLS ID #1723072, Alex Dovedan, Realty Advanced. Metro Search Inc. LLC DBA Apex MLS
- $675,0005 bd4 ba3.7k sqft3707 High Crest Ct, Crestwood, KY 40014For SaleMLS ID #1726766, Jennifer W Downs, 85W Real Estate. Metro Search Inc. LLC DBA Apex MLS
- $599,0003 bd4 ba3.1k sqft1050 Hebron Rd, Shelbyville, KY 40065For SaleMLS ID #1727515, Julie Kinsolving, Coldwell Banker Larry Rogers. Metro Search Inc. LLC DBA Apex MLS
- $525,0004 bd4 ba3.6k sqft4237 Pleasant Glen Dr, Louisville, KY 40299For SaleMLS ID #1727170, Craig Mayer, Mayer REALTORS. Metro Search Inc. LLC DBA Apex MLS
- $535,0004 bd3 ba3.3k sqft8508 Maple Ave, Pewee Valley, KY 40056For SaleMLS ID #1726178, Jimmy Welch Team, Keller Williams Collective. Metro Search Inc. LLC DBA Apex MLS
- $639,0003 bd3 ba3.1k sqft5006 Carpenter Dr, Crestwood, KY 40014For SaleMLS ID #645571, Melissa Kemper, Kemper Realty, LLC. NKMLS
- $655,0005 bd5 ba4.1k sqft4615 Northridge Cir, Crestwood, KY 40014For SaleMLS ID #1722218, David M Ackerman, United Real Estate Louisville. Metro Search Inc. LLC DBA Apex MLS
- $515,0004 bd3 ba2.4k sqft1107 Crossings Cove Ct, Louisville, KY 40245For SaleMLS ID #1727127, Patrick Pollard, Pollard Realty. Metro Search Inc. LLC DBA Apex MLS
- $630,0005 bd4 ba2.9k sqft5103 Fox Run Rd, Buckner, KY 40010For SaleMLS ID #1724952, Rebekah Riley, BERKSHIRE HATHAWAY HomeServices, Parks & Weisberg Realtors. Metro Search Inc. LLC DBA Apex MLS
- $449,0004 bd2 ba1.9k sqft1618 Whittaker Rd, Crestwood, KY 40014For SaleMLS ID #1726457, Caroline T Gonzales, EXP Realty LLC. Metro Search Inc. LLC DBA Apex MLS
- $639,9995 bd3 ba4.2k sqft1705 Jaxon Way, Goshen, KY 40026For SaleMLS ID #1727528, Kori Jackson, Semonin Realtors. Metro Search Inc. LLC DBA Apex MLS
- $489,9004 bd4 ba2.7k sqft13314 Oak Forest Ct, Louisville, KY 40245For SaleMLS ID #1726436, Brian French, United Real Estate Louisville. Metro Search Inc. LLC DBA Apex MLS
