Skip main navigation
Off market
Street View
  • $481,500

    506 Wilmar Ct, La Grange, KY 40031

    4beds
    3,205sqft
    SingleFamily
    Built in 2006
    8,364 Square Feet Lot
    $481,500 Zestimate®
    $150/sqft
    $3,010 Estimated rent

    Home value

    $481,500

    $457,000 - $506,000

    $3,010/mo

    Zestimate® history
    Loading
    Loading...

    Owner options

    List your home for rent

    $3,010/mo

    Rent Zestimate®

    Find your next renter with Zillow Rental Manager. Plus, with online applications, you can quickly screen prospective tenants – for free.

    Learn more

    $3,010/mo

    Rent Zestimate®

    Refinance and save

    $2,457/mo

    Est. payment

    Refinancing to a lower rate could help reduce your monthly payments and save thousands over the life of the loan.

    See today's rates

    $2,457/mo

    Est. payment

    Explore your selling options

    Work with a Zillow partner agent

    Leverage their expertise and Zillow's premium Showcase listings to get your home seen by more buyers.

    Get started

    List with your own agent

    Get your home in front of millions of buyers by listing it on Zillow.

    Learn how to do it

    Sell it yourself

    Take full control of how buyers see your home on Zillow by listing For Sale by Owner (FSBO).

    List your home

    What's special

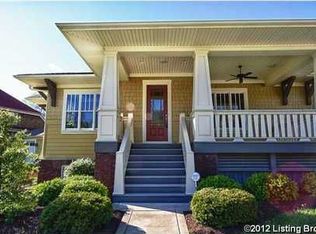
    Welcome home to this beautiful 4 Bedroom, 3.5 Bath Craftsman Style 1.5 Story home in Oldham County and Artisan Park. Relax on the Artisan inspired wrap around front porch with gorgeous views of the neighborhood pond, fountain and perennial garden. Enter through the grand 8' entry leaded glass door. You will notice matching glass in various locations throughout the home. The front door enters to the foyer with hardwood flooring and opens to the great room that offers custom wall to wall shelving surrounding the fireplace. The mill work in this home is outstanding and will not go unnoticed. The 10' ceilings truly add dimension to this wonderful home. Migrate into the formal dining room that provides access to the side covered porch. The kitchen is equipped with stainless steel appliances, granite counter tops and over sized cabinetry. An adjacent eat-in-kitchen area is within site and also provides an exit to the rear deck. First floor laundry with rear side entry garage. You will find a powder room just down the foyer hall with entry into the master suite. Spacious with recessed lighting, rear deck exit, huge walk-in closet and master bath. The master bath offers a dual granite vanity top, tile flooring, garden soaking tub and stand up shower. Make your way upstairs to two extra large bedrooms, a small nook area and full bath. The upstairs bath boasts a double granite vanity top, linen closet and separate shower/commode area. Sellers finished the walkout basement to add additional living square footage. Including: a family room/entertainment area, full bathroom, 4th bedroom, office nook and plenty of storage area. The basement is wired for surround sound and installed speakers shall remain. The 4th bedroom accommodates a queen sized bed with an over sized closet and additional sitting area. A small patio partially covered by the above deck is just beyond the walk out doors. A cul-de-sac location in a wonderful neighborhood convenient to I71. Seller is offering a 1 year 2-10 home warranty.

    This property is off market, which means it's not currently listed for sale or rent on Zillow. This may be different from what's available on other websites or public sources.
    Facts & features

    Interior

    Bedrooms & bathrooms
    • Bedrooms: 4
    • Bathrooms: 4
    • Full bathrooms: 3
    • 1/2 bathrooms: 1
    Heating
    • Forced air, Gas
    Cooling
    • Central
    Appliances
    • Included: Dishwasher, Dryer, Freezer, Garbage disposal, Microwave, Range / Oven, Refrigerator, Washer
    Features
    • Flooring: Tile, Carpet, Hardwood
    • Basement: Finished
    • Has fireplace: Yes
    Interior area
    • Total interior livable area: 3,205 sqft

    Property

    Parking
    • Total spaces: 2
    • Parking features: Garage - Attached
    Features
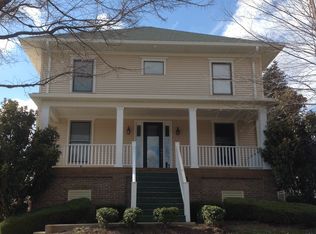
    • Exterior features: Vinyl, Brick
    • Has view: Yes
    • View description: Park, Water
    • Has water view: Yes
    • Water view: Water
    Lot
    • Size: 8,364 Square Feet
    Details
    • Parcel number: 3911A0144

    Construction

    Type & style
    • Home type: SingleFamily
    Materials
    • Frame
    • Foundation: Concrete
    • Roof: Asphalt
    Condition
    • Year built: 2006

    Community & HOA

    HOA
    • Has HOA: Yes
    • HOA fee: $60 monthly
    Location
    • Region: La Grange

    Financial & listing details

    • Price per square foot: $150/sqft
    • Tax assessed value: $380,000
    • Annual tax amount: $4,741

    Price history

    DateEventPrice
    4/29/2021Sold$380,000+5.6%$119/sqft
    Source: Metro Search Inc. LLC DBA Apex MLS #1581735 Report a problem
    3/26/2021Contingent$359,900$112/sqft
    Source: Metro Search Inc. LLC DBA Apex MLS #1581735 Report a problem
    3/25/2021Listed for sale$359,900+22%$112/sqft
    Source: Metro Search Inc. LLC DBA Apex MLS #1581735 Report a problem
    1/26/2016Sold$295,000-12.6%$92/sqft
    Source: Metro Search Inc. LLC DBA Apex MLS #1412468 Report a problem
    10/3/2013Listing removed$337,500$105/sqft
    Source: Keller Williams Realty, Louisville East #1349812 Report a problem
    5/24/2013Price change$337,500-2.9%$105/sqft
    Source: Keller Williams Realty, Louisville East #1349812 Report a problem
    1/17/2013Listed for sale$347,500-0.7%$108/sqft
    Source: Keller Williams Realty, Louisville East #1349812 Report a problem
    12/11/2012Listing removed$349,900$109/sqft
    Source: Keller Williams Realty, Louisville East #1339181 Report a problem
    8/9/2012Listed for sale$349,900+6%$109/sqft
    Source: Keller Williams Realty, Louisville East #1339181 Report a problem
    6/30/2010Sold$330,000$103/sqft
    Source: Public Record Report a problem

    Public tax history

    YearProperty taxesTax assessment
    2024$4,741 -0.5%$380,000
    2023$4,764 +0.3%$380,000
    2022$4,750 +27.4%$380,000 +11.8%
    2021$3,727 +19%$340,000 +17.2%
    2020$3,132 +0.9%$290,000
    2019$3,103 -0.7%$290,000
    2018$3,125 -13.8%$290,000
    2017$3,625 $290,000 -12.1%
    2013$3,625 $330,000
    2011-- $330,000 +3.4%
    2010-- $319,000
    2009-- $319,000
    Find assessor info on the county website

    Neighborhood: 40031

    Nearby schools

    GreatSchools rating
    Get pre-qualified for a loan
    At Zillow Home Loans, we can pre-qualify you in as little as 5 minutes with no impact to your credit score.

    An equal housing lender. NMLS #10287.

    Sell for more on Zillow
    Get a Zillow Showcase℠ listing at no additional cost and you could sell for .
    $481,500
    2% more
    +$9,630
    With Zillow Showcase(estimated)
    $491,130