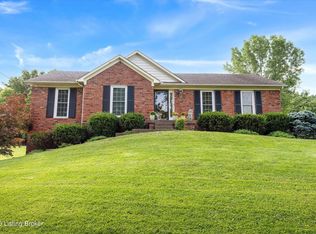
Situated on 1.7 picturesque acres in the highly sought-after Woods of Hillview subdivision in Crestwood, this stunning brick 1.5-story home offers the perfect blend of space, comfort, and timeless elegance. Offering 5 bedrooms, 3.5 baths, and thoughtful updates throughout, this home is designed for both everyday living and entertaining. The inviting two-story family room features soaring vaulted ceilings, beautiful hardwood floors, a cozy fireplace, and flows seamlessly into the spacious kitchen complete with stainless steel appliances, abundant maple cabinetry, a center island with bar seating, and a convenient beverage station. The first-floor primary suite is a true retreat, offering a private sitting area, direct access to a secluded deck, dual vanities, a Jacuzzi tub, separate shower and a large walk-in closet. A formal dining room, laundry room, and half bath complete the main level. Upstairs, you'll find three generously sized bedrooms, a full bath with double vanity, built-in bookcases, and an open catwalk overlooking both the grand foyer and family room below. The finished basement provides even more living space with a large family room, fifth bedroom, and full bath—ideal for guests, multi-generational living, or a private home office. Step outside to enjoy the covered vaulted deck overlooking a tranquil koi pond and an expansive backyard, creating the perfect setting for relaxing or entertaining. Additional features include a two-car garage, irrigation, and numerous recent improvements, including new HVAC systems (2024 & 2025), a tankless water heater (2023), a new roof with transferable warranty (2024), several freshly painted rooms (2024 & 2026), an EV charging outlet, new septic pump (2026), and new carpet in primary bedroom, second floor, and basement (2026). This exceptional property offers the peaceful setting you've been searching for with the convenience of Crestwood living. Don't miss your opportunity to call this beautiful home your own!
For sale
Price cut: $10.1K (7/24)
$689,900
3707 High Crest Ct, Crestwood, KY 40014
5beds
3,769sqft
:
Get pre-qualified$4,558/mo
Single Family Residence
Built in 2004
1.71 Acres Lot
$671,500 Zestimate®
$183/sqft
$42/mo HOA
What's special
Cozy fireplaceTranquil koi pondSeparate showerLarge walk-in closetTwo-car garageConvenient beverage stationPrivate sitting area
- 33 days |
- 1,314 |
- 61 |
Likely to sell faster than
Zillow last checked:
Listing updated:
Listed by:
Jennifer W Downs 502-417-1840,
85W Real Estate
Source: Metro Search Inc. LLC DBA Apex MLS,MLS#: 1721931
Facts & features
Interior
Bedrooms & bathrooms
- Bedrooms: 5
- Bathrooms: 4
- Full bathrooms: 3
- 1/2 bathrooms: 1
Primary bedroom
- Level: First
Bedroom
- Level: Second
Bedroom
- Level: Second
Bedroom
- Level: Second
Bedroom
- Level: Basement
Primary bathroom
- Level: First
Half bathroom
- Level: First
Full bathroom
- Level: Second
Full bathroom
- Level: Basement
Dining room
- Level: First
Family room
- Level: Basement
Great room
- Level: First
Kitchen
- Description: Eat in Kitchen
- Level: First
Laundry
- Level: First
Other
- Description: Storage
- Level: Basement
Heating
- Natural Gas
Cooling
- Central Air
Features
- Basement: Finished
- Number of fireplaces: 1
Interior area
- Total structure area: 2,839
- Total interior livable area: 3,769 sqft
- Finished area above ground: 2,839
- Finished area below ground: 930
Property
Parking
- Total spaces: 2
- Parking features: Attached, Entry Side
- Attached garage spaces: 2
Features
- Stories: 2
- Patio & porch: Deck, Patio
- Fencing: Electric
Lot
- Size: 1.71 Acres
- Features: Cul-De-Sac, Pond on Lot, Covt/Restr, Level, Wooded
Details
- Parcel number: 4014K0012
Construction
Type & style
- Home type: SingleFamily
- Architectural style: Traditional
- Property subtype: Single Family Residence
Materials
- Brick
- Foundation: Concrete Perimeter
- Roof: Shingle
Condition
- Year built: 2004
Utilities & green energy
- Sewer: Septic Tank
- Water: Public
- Utilities for property: Electricity Connected, Natural Gas Connected
Community & HOA
Community
- Subdivision: Woods Of Hillview
HOA
- Has HOA: Yes
- HOA fee: $500 annually
Location
- Region: Crestwood
Financial & listing details
- Price per square foot: $183/sqft
- Tax assessed value: $475,000
- Annual tax amount: $5,913
- Date on market: 6/30/2026
- Electric utility on property: Yes
Estimated market value
$671,500
$638,000 - $705,000
$3,908/mo
Price history
| Date | Event | Price |
|---|---|---|
| 7/24/2026 | Price change | $689,900-1.4%$183/sqft |
Source:  Metro Search Inc. LLC DBA Apex MLS #1721931 Report a problem Metro Search Inc. LLC DBA Apex MLS #1721931 Report a problem | ||
| 6/30/2026 | Listed for sale | $700,000+47.4%$186/sqft |
Source: Metro Search Inc. LLC DBA Apex MLS #1721931 Report a problem | ||
| 11/19/2020 | Sold | $475,000-3%$126/sqft |
Source: Metro Search Inc. LLC DBA Apex MLS #1568337 Report a problem | ||
| 9/23/2020 | Pending sale | $489,900$130/sqft |
Source: Keller Williams Realty Louisville #1568337 Report a problem | ||
| 9/15/2020 | Price change | $489,900-2%$130/sqft |
Source: Keller Williams Realty- Louisville #1568337 Report a problem | ||
| 9/3/2020 | Listed for sale | $500,000+36.2%$133/sqft |
Source: Keller Williams Realty- Louisville #1568337 Report a problem | ||
| 9/12/2011 | Sold | $367,000-3.4%$97/sqft |
Source: Public Record Report a problem | ||
| 6/18/2011 | Listed for sale | $379,900$101/sqft |
Source: Coldwell Banker McMahan Co #1306036 Report a problem | ||
Public tax history
| Year | Property taxes | Tax assessment |
|---|---|---|
| 2024 | $5,913 -0.5% | $475,000 |
| 2023 | $5,942 +0.6% | $475,000 |
| 2022 | $5,905 +0.9% | $475,000 |
| 2021 | $5,853 +26.2% | $475,000 +26.7% |
| 2020 | $4,639 +1.1% | $375,000 |
| 2019 | $4,588 0% | $375,000 |
| 2018 | $4,590 +18.8% | $375,000 |
| 2017 | $3,864 | $375,000 +2.2% |
| 2013 | $3,864 | $367,000 +3.4% |
| 2011 | -- | $355,000 |
| 2010 | -- | $355,000 |
| 2009 | -- | $355,000 |
Find assessor info on the county website
Monthly payment
Est. payment
Payment breakdown
Explore the cost of this home by adjusting the details. Changes won't be saved.Climate risks
Neighborhood: 40014
Nearby schools
GreatSchools rating
- 8/10Camden Station Elementary SchoolGrades: K-5Distance: 8 mi
- 9/10East Oldham Middle SchoolGrades: 6-8Distance: 2.7 mi
- 10/10South Oldham High SchoolGrades: 9-12Distance: 2.8 mi
- $727,6005 bd5 ba4.4k sqft3709 High Crest Ct, Crestwood, KY 40014Off Market

- $682,2004 bd4 ba2.7k sqft3703 High Crest Ct, Crestwood, KY 40014Off Market
- $732,6005 bd3 ba3.8k sqft3711 High Crest Ct, Crestwood, KY 40014Off Market
- $570,2004 bd3 ba2.1k sqft5316 Foxwood Dr, Crestwood, KY 40014Off Market
- $766,8003 bd3 ba3.4k sqft3708 High Crest Ct, Crestwood, KY 40014Off Market
- $571,8003 bd2 ba1.9k sqft5314 Foxwood Dr, Crestwood, KY 40014Off Market
- $666,9004 bd3 ba3k sqft3701 High Crest Ct, Crestwood, KY 40014Off Market
- $999,0004 bd4 ba5k sqft3713 High Crest Ct, Crestwood, KY 40014Sold
A local agent can set up tours, give advice and negotiate with sellers.
Similar homes
- $550,0004 bd3 ba3k sqft2410 Eastwood Cir, Crestwood, KY 40014For Sale

 MLS ID #1724838, Scott S Kahle, Keller Williams Collective. Metro Search Inc. LLC DBA Apex MLS
 - $695,0004 bd3 ba4.3k sqft6608 Eastwind Way, Crestwood, KY 40014For Sale
 MLS ID #1720841, Sean Stargel, Coldwell Banker McMahan. Metro Search Inc. LLC DBA Apex MLS
 - $630,0005 bd4 ba2.9k sqft5103 Fox Run Rd, Buckner, KY 40010For Sale
 MLS ID #1724952, Rebekah Riley, BERKSHIRE HATHAWAY HomeServices, Parks & Weisberg Realtors. Metro Search Inc. LLC DBA Apex MLS
 - $520,0003 bd2 ba2k sqft7705 Commonwealth Dr, Crestwood, KY 40014For Sale
 MLS ID #1723019, Martha Hemminger, simpler.realestate. Metro Search Inc. LLC DBA Apex MLS
 - $699,9005 bd3 ba3.1k sqft12901 Westport Rd, Louisville, KY 40245For SaleMLS ID #1722208, Beth S Northup, Kentucky Select Properties. Metro Search Inc. LLC DBA Apex MLS
- $575,0005 bd3 ba3.3k sqft1513 Mahogany Run Dr, La Grange, KY 40031For SaleMLS ID #1724789, Rebekah Riley, BERKSHIRE HATHAWAY HomeServices, Parks & Weisberg Realtors. Metro Search Inc. LLC DBA Apex MLS
- $880,0005 bd5 ba4.3k sqft7606 Keller Way, Crestwood, KY 40014For SaleMLS ID #1722302, Christopher A Fox, F.C. Tucker Kentuckiana. Metro Search Inc. LLC DBA Apex MLS
- $549,9004 bd3 ba3.2k sqft2700 Sycamore Run Ct, La Grange, KY 40031For SaleMLS ID #1725007, Matt Weaver, Coldwell Banker McMahan. Metro Search Inc. LLC DBA Apex MLS
- $750,0005 bd5 ba5.2k sqft1502 Cowdrey Park Ln, Louisville, KY 40245For SaleMLS ID #1721899, Sabina N Chambers, Semonin Realtors. Metro Search Inc. LLC DBA Apex MLS
- $695,0004 bd5 ba3.3k sqft1109 Colonel Anderson Pkwy, Hurstbourne, KY 40222For SaleMLS ID #1724707, Kiley Jones, RE/MAX Premier Properties. Metro Search Inc. LLC DBA Apex MLS
- $699,0004 bd4 ba2.5k sqft1000 Hobbs Ln, Fisherville, KY 40023For SaleMLS ID #1709216, Jay Pitts, RE/MAX Premier Properties. Metro Search Inc. LLC DBA Apex MLS
- $689,0005 bd5 ba4.7k sqft1209 Winterbranch Way, Louisville, KY 40245For SaleMLS ID #1713710, Jimmy Welch Team, Keller Williams Collective. Metro Search Inc. LLC DBA Apex MLS
- $775,0004 bd4 ba3.2k sqft6918 Floyds Ridge Ct, Crestwood, KY 40014For SaleMLS ID #1719284, Matthew Hoagland, RE/MAX Premier Properties. Metro Search Inc. LLC DBA Apex MLS
- $660,0004 bd4 ba4.3k sqft7642 Deer Meadow Dr, Louisville, KY 40241For SaleMLS ID #1722899, Beam | Feather | Hurley, Lenihan Sotheby's Int'l Realty. Metro Search Inc. LLC DBA Apex MLS
- $685,0004 bd2 ba2.9k sqft3519 Chenoweth Run Rd, Louisville, KY 40299For SaleMLS ID #1722012, Crissie R Buntin, Home & Comfort Realty, LLC. Metro Search Inc. LLC DBA Apex MLS
- $650,0004 bd4 ba4k sqft609 Berwyn Dr, Louisville, KY 40223For SaleMLS ID #1724417, Anne Wegert, Keller Williams Collective. Metro Search Inc. LLC DBA Apex MLS
- $875,0006 bd5 ba3.4k sqft6370 Clore Ln, Crestwood, KY 40014For SaleMLS ID #1712403, Brent Whitson, Semonin Realtors. Metro Search Inc. LLC DBA Apex MLS
- $540,0004 bd3 ba2.9k sqft1201 Crosstimbers Dr, Louisville, KY 40245For SaleMLS ID #1724821, Daniel Wolf, Semonin Realtors. Metro Search Inc. LLC DBA Apex MLS
- $829,0005 bd5 ba4.1k sqft19120 Sturbridge Cir, Louisville, KY 40245For SaleMLS ID #1722927, Joseph E Simms, simpler.realestate. Metro Search Inc. LLC DBA Apex MLS
- $629,9004 bd4 ba3.8k sqft4308 Pleasant Glen Dr, Louisville, KY 40299For SaleMLS ID #1724582, Michelle L Schnell-Gammons, 1 Percent Lists Purple Door. Metro Search Inc. LLC DBA Apex MLS
