Great Room/Dining Area has an open floor plan concept with vaulted ceilings and oak hardwood floors. The Finished Walkout Basement has raised ceilings with additional storage space. Great space for a Family Room with built-in book shelves and access to the rear patio. The Fourth Bedroom located upstairs would make a great teen quarters, home office or game room. Kitchen offers granite counter tops, stainless steel appliances, lots of cabinets, breakfast bar, and pantry style cabinetry. The Large Master Suite has tray ceilings, walk-in closet and renovated bathroom. The Backyard has a wooded area on two property borders that offers a natural privacy barrier. Harwood tress in front yard. Custom Built 10x12 Shed. Agents read Agent Remarks. Data believed correct but not guaranteed. Buyer to verify data prior to offer.
Under contract
$550,000
2410 Eastwood Cir, Crestwood, KY 40014
4beds
3,073sqft
Single Family Residence
Built in 1998
1.03 Acres Lot
$549,300 Zestimate®
$179/sqft
$15/mo HOA
What's special
Pantry style cabinetryBreakfast barLots of cabinetsRenovated bathroomStainless steel appliancesBuilt-in book shelvesOak hardwood floors
- 31 days
- 894
- 43
Likely to sell faster than
Zillow last checked:
Listing updated:
Listed by:
Scott Kahle,
Keller Williams Collective
Source: Metro Search Inc. LLC DBA Apex MLS,MLS#: 1724838
Facts & features
Interior
Bedrooms & bathrooms
- Bedrooms: 4
- Bathrooms: 3
- Full bathrooms: 3
Primary bedroom
- Level: First
Bedroom
- Level: First
Bedroom
- Level: First
Bedroom
- Level: Second
Primary bathroom
- Level: First
Full bathroom
- Level: First
Full bathroom
- Level: Basement
Dining area
- Level: First
Family room
- Level: Basement
Great room
- Level: First
Kitchen
- Level: First
Laundry
- Level: First
Other
- Description: Storage Room
- Level: Basement
Heating
- Electric, Natural Gas
Cooling
- Central Air
Features
- Basement: Finished,Exterior Entry,Walkout Finished
- Number of fireplaces: 1
Interior area
- Total structure area: 2,050
- Total interior livable area: 3,073 sqft
- Finished area above ground: 2,050
- Finished area below ground: 1,023
Property
Parking
- Total spaces: 2
- Parking features: Attached, Entry Rear, Lower Level, Driveway
- Attached garage spaces: 2
- Has uncovered spaces: Yes
Features
- Stories: 3
- Patio & porch: Deck, Porch
- Fencing: None
Lot
- Size: 1.03 Acres
Details
- Additional structures: Garage(s), Outbuilding
- Parcel number: 4022D0028
Construction
Type & style
- Home type: SingleFamily
- Architectural style: Ranch
- Property subtype: Single Family Residence
Materials
- Vinyl Siding, Wood Frame, Brick
- Foundation: Concrete Blk, Slab
- Roof: Shingle
Condition
- Year built: 1998
Utilities & green energy
- Sewer: Septic Tank
- Water: Public
- Utilities for property: Electricity Connected, Natural Gas Connected
Community & HOA
Community
- Subdivision: Westwood East
HOA
- Has HOA: Yes
- HOA fee: $185 annually
Location
- Region: Crestwood
Financial & listing details
- Price per square foot: $179/sqft
- Tax assessed value: $370,000
- Annual tax amount: $4,602
- Date on market: 7/30/2026
- Electric utility on property: Yes
Estimated market value
$549,300
$522,000 - $577,000
$2,843/mo
Price history
| Date | Event | Price |
|---|---|---|
| 8/11/2026 | Contingent | $550,000$179/sqft |
Source:  Metro Search Inc. LLC DBA Apex MLS #1724838 Report a problem Metro Search Inc. LLC DBA Apex MLS #1724838 Report a problem | ||
| 7/30/2026 | Listed for sale | $550,000+83.3%$179/sqft |
Source: Metro Search Inc. LLC DBA Apex MLS #1724838 Report a problem | ||
| 3/24/2021 | Listing removed | -- |
Source: Owner Report a problem | ||
| 4/28/2017 | Sold | $300,000+0%$98/sqft |
Source: Metro Search Inc. LLC DBA Apex MLS #1470749 Report a problem | ||
| 3/24/2017 | Listed for sale | $299,900+11.9%$98/sqft |
Source: Owner Report a problem | ||
| 10/12/2006 | Sold | $267,900$87/sqft |
Source: Public Record Report a problem | ||
Public tax history
| Year | Property taxes | Tax assessment |
|---|---|---|
| 2025 | $4,602 +15.1% | $370,000 +15.6% |
| 2024 | $4,000 -0.5% | $320,000 |
| 2023 | $4,019 +0.4% | $320,000 |
| 2022 | $4,005 +0.6% | $320,000 |
| 2021 | $3,979 +6.3% | $320,000 +6.7% |
| 2020 | $3,742 +0.9% | $300,000 |
| 2019 | $3,707 0% | $300,000 |
| 2018 | $3,709 +26% | $300,000 +11.9% |
| 2017 | $2,944 | $268,000 |
| 2013 | $2,944 | $268,000 |
| 2011 | -- | $268,000 |
| 2010 | -- | $268,000 |
| 2009 | -- | $268,000 |
Find assessor info on the county website
Monthly payment
Est. payment
Payment breakdown
Explore the cost of this home by adjusting the details. Changes won't be saved.Climate risks
Neighborhood: 40014
Similar homes
- $675,0005 bd4 ba3.7k sqft3707 High Crest Ct, Crestwood, KY 40014For Sale
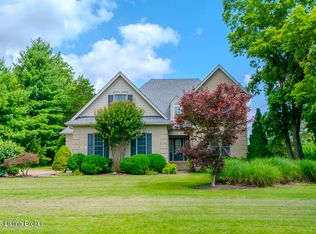
 MLS ID #1726766, Jennifer W Downs, 85W Real Estate. Metro Search Inc. LLC DBA Apex MLS
 - $519,9003 bd3 ba2.7k sqft3822 Carriage Hill Dr, Crestwood, KY 40014For Sale
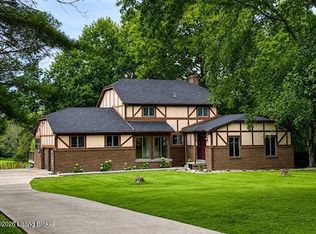 MLS ID #1723072, Alex Dovedan, Realty Advanced. Metro Search Inc. LLC DBA Apex MLS
 - $449,0004 bd2 ba1.9k sqft1618 Whittaker Rd, Crestwood, KY 40014For Sale
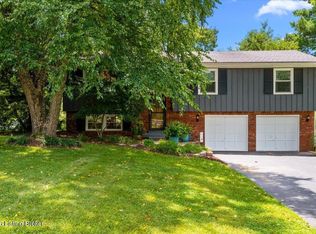 MLS ID #1726457, Caroline T Gonzales, EXP Realty LLC. Metro Search Inc. LLC DBA Apex MLS
 - $549,9004 bd3 ba3.4k sqft3407 E Dogwood Cir, La Grange, KY 40031For Sale
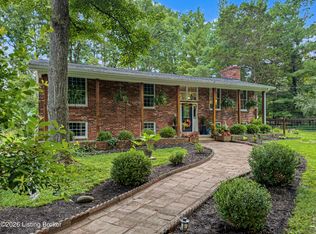 MLS ID #1723987, Carol Weber, Louisville Realty Group. Metro Search Inc. LLC DBA Apex MLS
 - $475,0003 bd2 ba2k sqft7705 Commonwealth Dr, Crestwood, KY 40014For SaleMLS ID #1723019, Martha Hemminger, simpler.realestate. Metro Search Inc. LLC DBA Apex MLS
- $655,0005 bd5 ba4.1k sqft4615 Northridge Cir, Crestwood, KY 40014For SaleMLS ID #1722218, David M Ackerman, United Real Estate Louisville. Metro Search Inc. LLC DBA Apex MLS
- $695,0004 bd3 ba4.3k sqft6608 Eastwind Way, Crestwood, KY 40014For SaleMLS ID #1726480, Sean Stargel, Coldwell Banker McMahan. Metro Search Inc. LLC DBA Apex MLS
- $524,9005 bd3 ba3.3k sqft1513 Mahogany Run Dr, La Grange, KY 40031For SaleMLS ID #1724789, Rebekah Riley, BERKSHIRE HATHAWAY HomeServices, Parks & Weisberg Realtors. Metro Search Inc. LLC DBA Apex MLS
- $535,0004 bd3 ba3.3k sqft8508 Maple Ave, Pewee Valley, KY 40056For SaleMLS ID #1726178, Jimmy Welch Team, Keller Williams Collective. Metro Search Inc. LLC DBA Apex MLS
- $449,9005 bd3 ba2.6k sqft8003 Williamsgate Cir, Crestwood, KY 40014For SaleMLS ID #1720163, Haleigh Booth, EXP Realty LLC. Metro Search Inc. LLC DBA Apex MLS
- $475,0003 bd2 ba2.7k sqft3600 New Moody Ln, La Grange, KY 40031For SaleMLS ID #1725272, Rhonda S Roberts, Keller Williams Collective. Metro Search Inc. LLC DBA Apex MLS
- $375,0004 bd4 ba2.6k sqft6226 Camden Cir, Crestwood, KY 40014For SaleMLS ID #1722712, Greg Taylor, Trueblood Real Estate. Metro Search Inc. LLC DBA Apex MLS
- $625,0005 bd5 ba3.5k sqft4016 Sheehan Dr, Buckner, KY 40010For SaleMLS ID #1724301, Laci Gillespie, United Real Estate Louisville. Metro Search Inc. LLC DBA Apex MLS
- $599,0003 bd4 ba3.1k sqft1050 Hebron Rd, Shelbyville, KY 40065For SaleMLS ID #1727515, Julie Kinsolving, Coldwell Banker Larry Rogers. Metro Search Inc. LLC DBA Apex MLS
- $630,0005 bd4 ba2.9k sqft5103 Fox Run Rd, Buckner, KY 40010For SaleMLS ID #1724952, Rebekah Riley, BERKSHIRE HATHAWAY HomeServices, Parks & Weisberg Realtors. Metro Search Inc. LLC DBA Apex MLS
- $525,0004 bd3 ba2.9k sqft1201 Crosstimbers Dr, Louisville, KY 40245For SaleMLS ID #1725930, Daniel Wolf, Semonin Realtors. Metro Search Inc. LLC DBA Apex MLS
- $468,0004 bd3 ba2.9k sqft1105 Deer Fields Trce, La Grange, KY 40031For SaleMLS ID #1727251, Haleigh Booth, EXP Realty LLC. Metro Search Inc. LLC DBA Apex MLS
- $589,0005 bd4 ba3k sqft14211 Aiken Rd #0, Louisville, KY 40245For SaleMLS ID #1725279, Mark Waggoner, Keller Williams Louisville. Metro Search Inc. LLC DBA Apex MLS
- $428,5004 bd3 ba2.9k sqft4008 Cobblestone Ln, La Grange, KY 40031For SaleMLS ID #1724902, Maggie N Terry, Keller Williams Collective. Metro Search Inc. LLC DBA Apex MLS
- $569,9005 bd3 ba2.8k sqft1001 Summit Parks Dr, La Grange, KY 40031For SaleMLS ID #1725654, L. Darlene D Benzick, Coldwell Banker McMahan. Metro Search Inc. LLC DBA Apex MLS
