A stunning 4 year old NEWER BUILD, this 4 bedroom, 2.5 bath home is designed with today's lifestyle in mind. Located in the desirable Creekstone community, you'll enjoy the tranquility of suburban living and the Award-Winning Oldham County school district with easy access to I-71. Thoughtfully crafted and maintained, with beautiful luxury vinyl flooring and modern features enhancing your open concept layout. A formal dining room welcomes you inside and offers a butler's pantry that connects with your gourmet kitchen. Sleek white cabinetry, granite countertops, stainless appliances, an island with extra seating, and breakfast nook create the perfect atmosphere for entertaining guests or everyday living. Open to your family room with a stunning electric fireplace (no heat) and easy access to your back deck. Around the corner is a quaint desk setup, as well as bench area with access to your attached, 2 car garage. A wonderful den/playroom/office completes this floor. Upstairs, you'll find a spacious loft, the perfect flex space for a second living area, playroom, or media room. The impressive primary suite offers a true retreat with dual vanities, a separate shower, soaking tub, separate water closet, and walk-in closet. Three additional generously sized bedrooms each feature walk-in closets and share a large hall bathroom. It's conveniently located near I-71, exit 17 in a growing area of shopping and entertainment, offering a quick commute to Louisville. Call today to schedule your personal tour of this lovely home!
For sale
$435,000
4008 Cobblestone Ln, La Grange, KY 40031
4beds
2,922sqft
:
Get pre-qualified$2,970/mo
Single Family Residence
Built in 2022
0.33 Acres Lot
$386,000 Zestimate®
$149/sqft
$44/mo HOA
What's special
Family roomLarge hall bathroomStunning electric fireplaceSeparate showerGourmet kitchenSleek white cabinetrySeparate water closet
- 12 hours |
- 353 |
- 7 |
Zillow last checked:
Listing updated:
Listed by:
Maggie N Terry maggie@maggieterry.com,
Keller Williams Collective
Source: Metro Search Inc. LLC DBA Apex MLS,MLS#: 1724902
Facts & features
Interior
Bedrooms & bathrooms
- Bedrooms: 4
- Bathrooms: 3
- Full bathrooms: 2
- 1/2 bathrooms: 1
Primary bedroom
- Level: Second
Bedroom
- Level: Second
Bedroom
- Level: Second
Bedroom
- Level: Second
Primary bathroom
- Level: Second
Half bathroom
- Level: First
Full bathroom
- Level: Second
Dining area
- Level: First
Dining room
- Level: First
Foyer
- Level: First
Great room
- Level: First
Kitchen
- Level: First
Laundry
- Level: Second
Loft
- Level: Second
Office
- Level: First
Heating
- Electric, Heat Pump
Cooling
- Central Air
Features
- Open Floorplan
- Basement: None
- Number of fireplaces: 1
Interior area
- Total structure area: 2,922
- Total interior livable area: 2,922 sqft
- Finished area above ground: 2,922
- Finished area below ground: 0
Property
Parking
- Total spaces: 2
- Parking features: Attached, Entry Front, Driveway
- Attached garage spaces: 2
- Has uncovered spaces: Yes
Features
- Stories: 2
- Patio & porch: Deck
- Fencing: None
Lot
- Size: 0.33 Acres
- Features: Cleared
Details
- Parcel number: 3901Q2C263
Construction
Type & style
- Home type: SingleFamily
- Property subtype: Single Family Residence
Materials
- Vinyl Siding, Wood Frame, Brick
- Foundation: Slab
- Roof: Shingle
Condition
- Year built: 2022
Utilities & green energy
- Sewer: Public Sewer
- Water: Public
- Utilities for property: Electricity Connected
Community & HOA
Community
- Subdivision: Creekstone
HOA
- Has HOA: Yes
- HOA fee: $525 annually
Location
- Region: La Grange
Financial & listing details
- Price per square foot: $149/sqft
- Tax assessed value: $371,645
- Annual tax amount: $4,588
- Date on market: 7/30/2026
- Electric utility on property: Yes
Estimated market value
$386,000
$363,000 - $409,000
$2,783/mo
Price history
| Date | Event | Price |
|---|---|---|
| 7/30/2026 | Listed for sale | $435,000+17%$149/sqft |
Source:  Metro Search Inc. LLC DBA Apex MLS #1724902 Report a problem Metro Search Inc. LLC DBA Apex MLS #1724902 Report a problem | ||
| 3/31/2022 | Sold | $371,645$127/sqft |
Source: Metro Search Inc. LLC DBA Apex MLS #1606052 Report a problem | ||
| 2/22/2022 | Pending sale | $371,645+17.2%$127/sqft |
Source: Metro Search Inc. LLC DBA Apex MLS #1606052 Report a problem | ||
| 7/6/2021 | Listing removed | -- |
Source:  Pulte Report a problem Pulte Report a problem | ||
| 7/2/2021 | Price change | $316,990-0.6%$108/sqft |
Source: Pulte Report a problem | ||
| 6/29/2021 | Price change | $318,990-4.5%$109/sqft |
Source: Pulte Report a problem | ||
| 6/23/2021 | Price change | $333,990+7.1%$114/sqft |
Source: Pulte Report a problem | ||
| 6/16/2021 | Price change | $311,990-2.2%$107/sqft |
Source: Pulte Report a problem | ||
| 6/9/2021 | Listed for sale | $318,990$109/sqft |
Source: Pulte Report a problem | ||
Public tax history
| Year | Property taxes | Tax assessment |
|---|---|---|
| 2024 | $4,588 -0.5% | $371,645 |
| 2023 | $4,610 +828.7% | $371,645 +829.1% |
| 2022 | $496 | $40,000 |
Find assessor info on the county website
Monthly payment
Est. payment
Payment breakdown
Explore the cost of this home by adjusting the details. Changes won't be saved.Climate risks
Neighborhood: 40031
Nearby schools
GreatSchools rating
- 7/10Centerfield Elementary SchoolGrades: K-5Distance: 1.8 mi
- 8/10Oldham County Middle SchoolGrades: 6-8Distance: 1.5 mi
- 9/10Oldham County High SchoolGrades: 9-12Distance: 1.3 mi
- $416,1003 bd2 ba2.6k sqft4004 Cobblestone Ln, La Grange, KY 40031Off Market
- from $441,390-- sqft4002 Rocky Mill Way, La Grange, KY 40031New Construction
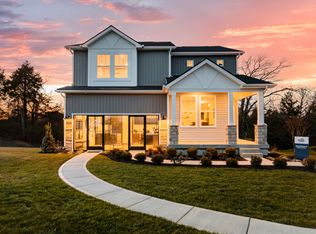
- $399,9903 bd3 ba2.3k sqft4109 Cobblestone Ln, La Grange, KY 40031Sold

- $357,8704 bd3 ba2k sqft4006 Rocky Mill Way, La Grange, KY 40031Sold
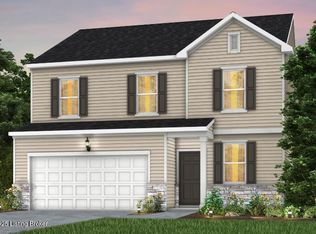
- $372,0003 bd3 ba2.3k sqft3921 Creek Meadow Dr, La Grange, KY 40031Sold
- $368,3000.34 Acres3947 Creek Meadow Dr, La Grange, KY 40031Off Market
- $414,7003 bd2 ba2.9k sqft4009 Cobblestone Ln, La Grange, KY 40031Off Market
- $402,300-- bd-- ba-- sqft4011 Cobblestone Ln, La Grange, KY 40031Off Market
A local agent can set up tours, give advice and negotiate with sellers.
Similar homes
- from $417,7904 bd3 ba2.3k sqftNewberry Plan, Creekstone, La Grange, KY 40031New Construction
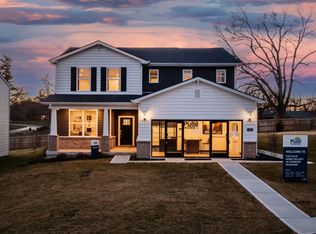 Pulte
Pulte - $575,0004 bd3 ba3.4k sqft3407 E Dogwood Cir, La Grange, KY 40031For Sale

 MLS ID #1723987, Carol Weber, Louisville Realty Group. Metro Search Inc. LLC DBA Apex MLS
 - $449,9005 bd3 ba2.8k sqft2613 Old Cedar Point Rd, La Grange, KY 40031For Sale
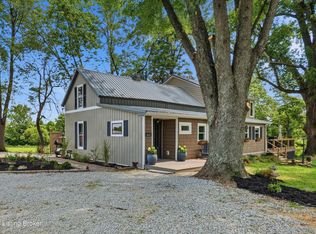 MLS ID #1723558, Amanda Breslin Ray, Caperton Realty. Metro Search Inc. LLC DBA Apex MLS
 - $499,0004 bd3 ba2.5k sqft2206 Summit View Ct, La Grange, KY 40031For Sale
 MLS ID #1724782, Mark Naber, Redfin. Metro Search Inc. LLC DBA Apex MLS
 - $415,0003 bd3 ba1.8k sqft3508 Rock Rose Ln, La Grange, KY 40031For SaleMLS ID #1723324, David Meeron, Premier Homes Realty. Metro Search Inc. LLC DBA Apex MLS
- $424,9004 bd3 ba3.1k sqft411 Wood Springs Rd, La Grange, KY 40031For SaleMLS ID #1715783, Sarah Gatewood, PorchLight Real Estate. Metro Search Inc. LLC DBA Apex MLS
- $460,0003 bd3 ba2.7k sqft2009 Stephanie Kaye Dr, La Grange, KY 40031New ConstructionMLS ID #1724146, Mindy Parrish, Coldwell Banker McMahan. Metro Search Inc. LLC DBA Apex MLS
- $575,0005 bd3 ba3.3k sqft1513 Mahogany Run Dr, La Grange, KY 40031For SaleMLS ID #1724789, Rebekah Riley, BERKSHIRE HATHAWAY HomeServices, Parks & Weisberg Realtors. Metro Search Inc. LLC DBA Apex MLS
- $409,9004 bd3 ba3k sqft1803 Cherry Glen Dr, La Grange, KY 40031For SaleMLS ID #1722691, Praveen Katta, First Realty, LLC. Metro Search Inc. LLC DBA Apex MLS
- from $441,3904 bd3 ba2.6k sqftBoardwalk Plan, Creekstone, La Grange, KY 40031New ConstructionPulte
- $420,0003 bd3 ba2.6k sqft842 Artisan Pkwy, La Grange, KY 40031For SaleMLS ID #1718426, Samantha George Greer, Finely Crafted Realty LLC. Metro Search Inc. LLC DBA Apex MLS
- $459,9903 bd3 ba2.6k sqftLOT 44 Bent Creek Dr, La Grange, KY 40031For SaleMLS ID #1714040, Dawn Cooper, USellis Realty Incorporated. Metro Search Inc. LLC DBA Apex MLS
- $399,9003 bd3 ba2.7k sqft3001 S Highway 53, La Grange, KY 40031For SaleMLS ID #1722755, Matt Weaver, Coldwell Banker McMahan. Metro Search Inc. LLC DBA Apex MLS
- from $434,0904 bd3 ba2.6k sqftMercer Plan, Creekstone, La Grange, KY 40031New ConstructionPulte
- $525,0004 bd4 ba3.2k sqft1602 Millicent Dr, La Grange, KY 40031For SaleMLS ID #1724214, Kyle Elmore, White Picket Real Estate. Metro Search Inc. LLC DBA Apex MLS
- $469,9004 bd3 ba2.9k sqft1105 Deer Fields Trce, La Grange, KY 40031For SaleMLS ID #1713146, Haleigh Booth, EXP Realty LLC. Metro Search Inc. LLC DBA Apex MLS
- $375,0003 bd3 ba2k sqft3000 Paddock Ln, La Grange, KY 40031For SaleMLS ID #1722882, Dale Wesley, RE/MAX Performance Realty. Metro Search Inc. LLC DBA Apex MLS
- from $465,9904 bd3 ba2.7k sqftWyatt Plan, Summit Parks, La Grange, KY 40031New ConstructionFischer Homes
- $550,0004 bd3 ba3k sqft2410 Eastwood Cir, Crestwood, KY 40014For SaleMLS ID #1724838, Scott S Kahle, Keller Williams Collective. Metro Search Inc. LLC DBA Apex MLS
- $405,0004 bd3 ba2.4k sqft209 Maple Ct, La Grange, KY 40031For SaleMLS ID #1717957, Paula Harper, Lopp Real Estate. Metro Search Inc. LLC DBA Apex MLS
