Welcome to the **Mitchell**, offered by its original owner! Just **5 years old**, this well-maintained home features **4 bedrooms, 2.5 baths, a first-floor flex room, and a walkout basement**. The open-concept main level boasts luxury vinyl plank flooring, a spacious gathering room, café, and a gourmet kitchen with granite countertops, stainless steel appliances, and ample cabinetry. Upstairs you'll find the primary suite with a walk-in closet and private bath with dual vanities, plus **3 additional bedrooms, a loft, and a convenient second-floor laundry room**.
For sale
Price cut: $5K (8/14)
$404,900
1803 Cherry Glen Dr, La Grange, KY 40031
4beds
3,020sqft
Single Family Residence
Built in 2021
6,969 Square Feet Lot
$402,700 Zestimate®
$134/sqft
$40/mo HOA
What's special
Walkout basementStainless steel appliancesAmple cabinetryFirst-floor flex roomSpacious gathering roomConvenient second-floor laundry roomOpen-concept main level
- 49 days |
- 438 |
- 17 |
Likely to sell faster than
Zillow last checked:
Listing updated:
Listed by:
Praveen Katta 502-345-3604,
First Realty, LLC
Source: Metro Search Inc. LLC DBA Apex MLS,MLS#: 1722691
Facts & features
Interior
Bedrooms & bathrooms
- Bedrooms: 4
- Bathrooms: 3
- Full bathrooms: 2
- 1/2 bathrooms: 1
Primary bedroom
- Level: Second
Bedroom
- Level: Second
Bedroom
- Level: Second
Bedroom
- Level: Second
Primary bathroom
- Level: Second
Half bathroom
- Level: First
Full bathroom
- Level: Second
Dining area
- Level: First
Dining room
- Level: First
Family room
- Level: First
Foyer
- Level: First
Kitchen
- Level: First
Laundry
- Level: Second
Loft
- Level: Second
Office
- Level: First
Heating
- Electric, Heat Pump
Cooling
- Central Air, Heat Pump
Features
- Open Floorplan
- Basement: Walkout Unfinished
- Has fireplace: No
Interior area
- Total structure area: 3,020
- Total interior livable area: 3,020 sqft
- Finished area above ground: 3,020
- Finished area below ground: 0
Property
Parking
- Total spaces: 2
- Parking features: Attached
- Attached garage spaces: 2
Features
- Stories: 2
Lot
- Size: 6,969 Square Feet
Details
- Parcel number: 4737A011
Construction
Type & style
- Home type: SingleFamily
- Property subtype: Single Family Residence
Materials
- Vinyl Siding, Stone
- Foundation: Concrete Perimeter
- Roof: Shingle
Condition
- Year built: 2021
Utilities & green energy
- Sewer: Public Sewer
- Water: Public
- Utilities for property: Electricity Connected
Community & HOA
Community
- Subdivision: Cherry Glen
HOA
- Has HOA: Yes
- HOA fee: $485 annually
Location
- Region: La Grange
Financial & listing details
- Price per square foot: $134/sqft
- Tax assessed value: $378,960
- Annual tax amount: $4,713
- Date on market: 7/9/2026
- Electric utility on property: Yes
Estimated market value
$402,700
$383,000 - $423,000
$2,721/mo
Price history
| Date | Event | Price |
|---|---|---|
| 8/14/2026 | Price change | $404,900-1.2%$134/sqft |
Source:  Metro Search Inc. LLC DBA Apex MLS #1722691 Report a problem Metro Search Inc. LLC DBA Apex MLS #1722691 Report a problem | ||
| 7/22/2026 | Price change | $409,900-1.2%$136/sqft |
Source: Metro Search Inc. LLC DBA Apex MLS #1722691 Report a problem | ||
| 7/9/2026 | Listed for sale | $415,000+9.5%$137/sqft |
Source: Metro Search Inc. LLC DBA Apex MLS #1722691 Report a problem | ||
| 1/12/2022 | Sold | $378,960$125/sqft |
Source: Metro Search Inc. LLC DBA Apex MLS #1597527 Report a problem | ||
| 9/30/2021 | Pending sale | $378,960$125/sqft |
Source: Metro Search Inc. LLC DBA Apex MLS #1597527 Report a problem | ||
Public tax history
| Year | Property taxes | Tax assessment |
|---|---|---|
| 2025 | $4,713 +0.7% | $378,960 |
| 2024 | $4,678 -1.5% | $378,960 |
| 2023 | $4,751 +142.7% | $378,960 +144.5% |
| 2022 | $1,957 +353.6% | $155,000 +342.9% |
| 2021 | $432 | $35,000 |
Find assessor info on the county website
Monthly payment
Est. payment
Payment breakdown
Explore the cost of this home by adjusting the details. Changes won't be saved.Climate risks
Neighborhood: 40031
Nearby schools
GreatSchools rating
- 9/10Locust Grove Elementary SchoolGrades: K-5Distance: 1.9 mi
- 9/10East Oldham Middle SchoolGrades: 6-8Distance: 2 mi
- 9/10Oldham County High SchoolGrades: 9-12Distance: 4.1 mi
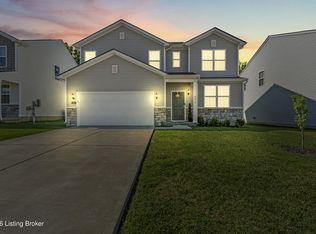
- $360,3503 bd3 ba2.1k sqft4014 White Pine Ln, La Grange, KY 40031Sold
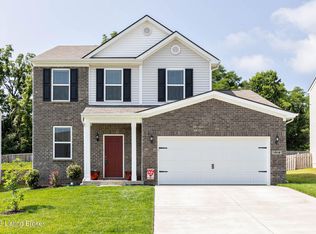
- $300,0003 bd3 ba1.7k sqft1912 Cherry Glen Dr, La Grange, KY 40031Sold

- $335,0004 bd3 ba2.2k sqft1802 Cherry Glen Dr, La Grange, KY 40031Sold

- $339,0004 bd3 ba2.2k sqft4005 White Pine Ln, La Grange, KY 40031Sold
- $365,0004 bd3 ba2.6k sqft4013 White Pine Ln, La Grange, KY 40031Sold
- $385,0004 bd3 ba3k sqft1806 Cherry Glen Dr, La Grange, KY 40031Sold
- $359,100-- bd-- ba-- sqft1808 Cherry Glen Dr, La Grange, KY 40031Off Market
- $361,0004 bd3 ba2.6k sqft1804 Cherry Glen Dr #M3DWT3, La Grange, KY 40031Sold
A local agent can set up tours, give advice and negotiate with sellers.
Similar homes
- $399,9003 bd2 ba2.1k sqft1711 Crestview Dr, La Grange, KY 40031For Sale

 MLS ID #1725517, Benjamin Weatherholt, United Real Estate Louisville. Metro Search Inc. LLC DBA Apex MLS
 - $414,9004 bd3 ba3.1k sqft411 Wood Springs Rd, La Grange, KY 40031For Sale
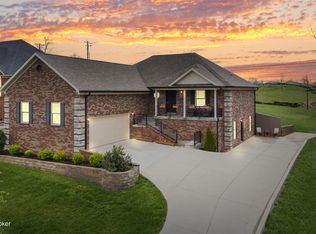 MLS ID #1715783, Sarah Gatewood, PorchLight Real Estate. Metro Search Inc. LLC DBA Apex MLS
 - $420,0003 bd3 ba2.3k sqft4009 Cobblestone Ln, La Grange, KY 40031For Sale
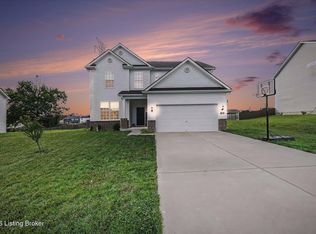 MLS ID #1725359, Nikkita Ryan, 85W Real Estate. Metro Search Inc. LLC DBA Apex MLS
 - $499,0004 bd3 ba2.5k sqft2206 Summit View Ct, La Grange, KY 40031For Sale
 MLS ID #1724782, Mark Naber, Redfin. Metro Search Inc. LLC DBA Apex MLS
 - $484,5003 bd2 ba1.8k sqft2821 Alder Wood Ln, La Grange, KY 40031For SaleMLS ID #1727445, Meridith Hamilton, Coldwell Banker McMahan. Metro Search Inc. LLC DBA Apex MLS
- $569,9005 bd3 ba2.8k sqft1001 Summit Parks Dr, La Grange, KY 40031For SaleMLS ID #1725654, L. Darlene D Benzick, Coldwell Banker McMahan. Metro Search Inc. LLC DBA Apex MLS
- $596,5744 bd4 ba3.2k sqft3215 Blasting Rock Dr, Lagrange, KY 40031New ConstructionMetro Search Inc. LLC DBA Apex MLS
- $350,0003 bd2 ba2.1k sqft3411 Cedar Point Rd, La Grange, KY 40031For SaleMLS ID #1715633, Michael B Higdon, EXP Realty LLC. Metro Search Inc. LLC DBA Apex MLS
- from $565,9004 bd4 ba3.1k sqftWashington Plan, Reserve at L'Esprit, La Grange, KY 40031New ConstructionElite Built Homes
- $375,0004 bd4 ba2.6k sqft6226 Camden Cir, Crestwood, KY 40014For SaleMLS ID #1722712, Greg Taylor, Trueblood Real Estate. Metro Search Inc. LLC DBA Apex MLS
- $409,0004 bd3 ba3.6k sqft17512 Stallion Way, Louisville, KY 40245For SaleMLS ID #1720926, Lindsay Heeger, EXP Realty LLC. Metro Search Inc. LLC DBA Apex MLS
- $369,9003 bd2 ba2.7k sqft4703 Oak Pointe Dr, Louisville, KY 40245For SaleMLS ID #1727252, Ben J Bass, THRIVE Realty. Metro Search Inc. LLC DBA Apex MLS
- $400,0004 bd3 ba1.9k sqft13212 Cain Ln, Louisville, KY 40245For SaleMLS ID #1725602, Katie Wells, Premier Homes Realty. Metro Search Inc. LLC DBA Apex MLS
- $425,0004 bd3 ba2.7k sqft226 Education Way, Shelbyville, KY 40065For SaleMLS ID #1726482, David C Blandford, United Real Estate Louisville. Metro Search Inc. LLC DBA Apex MLS
- $399,9905 bd4 ba2.8k sqft1111 Johnson Ridge Rd, Louisville, KY 40245For SaleMLS ID #1722822, Jamal Elkhoury, 85W Real Estate. Metro Search Inc. LLC DBA Apex MLS
- $394,9004 bd3 ba3k sqft214 Ardmore Crossing Dr, Shelbyville, KY 40065For SaleMLS ID #1722925, Paola Morante Escobar, Lifestyl Louisville. Metro Search Inc. LLC DBA Apex MLS
- $555,0004 bd2 ba2.7k sqft1105 E Highway 22, Crestwood, KY 40014For SaleMLS ID #1718733, Patrick Pollard, Pollard Realty. Metro Search Inc. LLC DBA Apex MLS
- $530,0003 bd3 ba4.1k sqft2100 Rebel Ridge Rd, La Grange, KY 40031For SaleMLS ID #1713508, Connie Horsey, Weichert Realtors-ABG. Metro Search Inc. LLC DBA Apex MLS
- $389,9004 bd3 ba2.2k sqft163 Ardmore Crossing Dr, Shelbyville, KY 40065For SaleMLS ID #1724484, Suzie Findley, United Real Estate Louisville. Metro Search Inc. LLC DBA Apex MLS
- $405,0003 bd3 ba2.4k sqft117 Treslyn Way, Louisville, KY 40245For SaleMLS ID #1725305, Angela Maloney, Southeast REALTORS Inc. Metro Search Inc. LLC DBA Apex MLS
