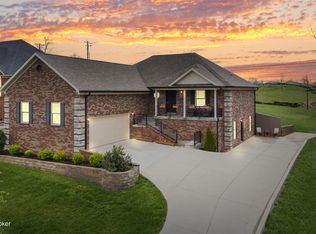
Welcome to this meticulously maintained ranch-style home offering the perfect combination of comfort, space, and versatility. Situated on a generously sized lot, this property provides a rare opportunity for those seeking room to spread out—both inside and out. This home has been recently refreshed throughout with new flooring, paint, fixtures, switches, and receptacles—and has never been smoked in or had pets. The main living area is spacious and inviting, with plenty of natural light and a neutral palette that makes it easy for any buyer to move right in. The kitchen offers ample cabinet and counter space and connects seamlessly to the main living areas, ideal for both daily routines and entertaining. The primary suite provides a private retreat with a fully remodeled en-suite bathroom (2023), while the additional bedrooms are well-sized and share a full hall bath. Major systems offer exceptional peace of mind: a 2-year-old roof and 2-year-old HVAC system with heat pump, both under transferable warranty, plus an active HVAC service plan through Kinser & Kinser (transferable through March 2027) and monthly lawn treatment through TruGreen (through end of year). The home sits on a solid concrete pad foundation with an oversized crawl space. Step outside and you'll appreciate the expansive backyard—flat, usable, and ideal for outdoor activities, pets, gardening, or simply enjoying the space and privacy. The deck extends your living area outdoors and overlooks the wide-open yard. One of the standout features of this property is the oversized detached outbuilding/garage. With high ceilings and a wide-open layout, it's perfect for a workshop, storage, hobby space, or small business use. Additional highlights include a long driveway with abundant parking, mature trees, and a setting that offers an open feel with nearby green space. Note: the front entry ramp is removable and will be replaced with steps prior to closing. If you've been searching for a property that offers more than just a home—space to live, work, and grow—this one checks all the boxes.
For sale
$350,000
3411 Cedar Point Rd, La Grange, KY 40031
3beds
2,128sqft
Single Family Residence
Built in 2009
-- sqft lot
$345,500 Zestimate®
$164/sqft
$-- HOA
What's special
Meticulously maintained ranch-style homeGenerously sized lotMature treesPlenty of natural lightNeutral palette
- 139 days
- 711
- 25
Zillow last checked:
Listing updated:
Listed by:
Michael B Higdon 888-624-6448,
EXP Realty LLC
Source: Metro Search Inc. LLC DBA Apex MLS,MLS#: 1715633
Facts & features
Interior
Bedrooms & bathrooms
- Bedrooms: 3
- Bathrooms: 2
- Full bathrooms: 2
Primary bedroom
- Level: First
Bedroom
- Level: First
Bedroom
- Level: First
Primary bathroom
- Level: First
Full bathroom
- Level: First
Kitchen
- Level: First
Living room
- Level: First
Heating
- Electric, Forced Air, Heat Pump
Cooling
- Central Air
Features
- Basement: None
- Has fireplace: No
Interior area
- Total structure area: 2,128
- Total interior livable area: 2,128 sqft
- Finished area above ground: 2,128
- Finished area below ground: 0
Property
Parking
- Total spaces: 3
- Parking features: Detached, Entry Side, Driveway
- Garage spaces: 3
- Has uncovered spaces: Yes
Features
- Stories: 1
- Patio & porch: Deck
- Fencing: Split Rail,Full,Wood
Lot
- Features: Level
Details
- Parcel number: 3030A018A
Construction
Type & style
- Home type: SingleFamily
- Architectural style: Ranch
- Property subtype: Single Family Residence
Materials
- Vinyl Siding, Wood Frame
- Foundation: Crawl Space, Concrete Blk
- Roof: Shingle
Condition
- Year built: 2009
Utilities & green energy
- Sewer: Public Sewer
- Water: Public
- Utilities for property: Electricity Connected, Natural Gas Connected
Community & HOA
Community
- Subdivision: None
HOA
- Has HOA: No
Location
- Region: La Grange
Financial & listing details
- Price per square foot: $164/sqft
- Tax assessed value: $125,000
- Annual tax amount: $984
- Date on market: 4/26/2026
- Electric utility on property: Yes
Estimated market value
$345,500
$328,000 - $363,000
$2,365/mo
Price history
| Date | Event | Price |
|---|---|---|
| 5/16/2026 | Price change | $350,000-10%$164/sqft |
Source:  Metro Search Inc. LLC DBA Apex MLS #1715633 Report a problem Metro Search Inc. LLC DBA Apex MLS #1715633 Report a problem | ||
| 5/4/2026 | Price change | $389,000-2.8%$183/sqft |
Source: Metro Search Inc. LLC DBA Apex MLS #1715633 Report a problem | ||
| 4/26/2026 | Listed for sale | $400,000+788.9%$188/sqft |
Source: Metro Search Inc. LLC DBA Apex MLS #1715633 Report a problem | ||
| 9/1/1994 | Sold | $45,000+28.6%$21/sqft |
Source: Agent Provided Report a problem | ||
| 8/11/1992 | Sold | $35,000$16/sqft |
Source: Agent Provided Report a problem | ||
Public tax history
| Year | Property taxes | Tax assessment |
|---|---|---|
| 2025 | $984 -3.6% | $125,000 |
| 2024 | $1,021 +42.7% | $125,000 +25% |
| 2023 | $715 -7% | $100,000 |
| 2022 | $769 +0.9% | $100,000 |
| 2021 | $763 -2.1% | $100,000 |
| 2020 | $779 +31% | $100,000 +17% |
| 2019 | $595 -3.4% | $85,500 |
| 2018 | $616 -33.8% | $85,500 |
| 2017 | $931 | $85,500 |
| 2013 | $931 | $85,500 |
| 2011 | -- | $85,500 +42.5% |
| 2010 | -- | $60,000 |
| 2009 | -- | $60,000 |
Find assessor info on the county website
Monthly payment
Est. payment
Payment breakdown
Explore the cost of this home by adjusting the details. Changes won't be saved.Climate risks
Neighborhood: 40031
Similar homes
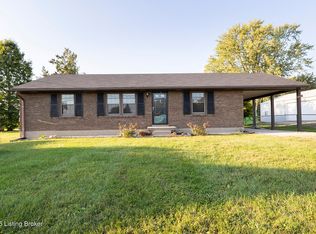
- $405,0003 bd2 ba1.7k sqft1601 Spinner Pl, La Grange, KY 40031For Sale
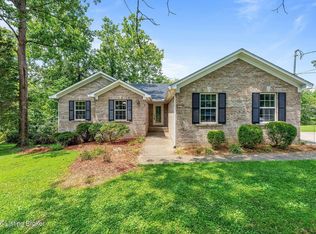
 MLS ID #1727339, Karsten Nelson, simpler.realestate. Metro Search Inc. LLC DBA Apex MLS
 - $389,0004 bd3 ba2.3k sqft1017 Cherry Hollow Rd, La Grange, KY 40031For Sale
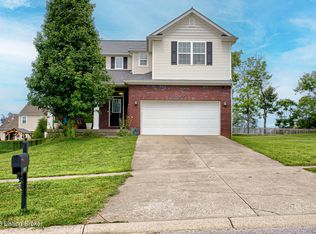 MLS ID #1726176, Kyle McPeck, Coldwell Banker McMahan. Metro Search Inc. LLC DBA Apex MLS
 - $350,0004 bd4 ba2.6k sqft6226 Camden Cir, Crestwood, KY 40014For Sale
 MLS ID #1722712, Greg Taylor, Trueblood Real Estate. Metro Search Inc. LLC DBA Apex MLS
 - $414,9004 bd3 ba3.1k sqft411 Wood Springs Rd, La Grange, KY 40031For Sale
 MLS ID #1715783, Sarah Gatewood, PorchLight Real Estate. Metro Search Inc. LLC DBA Apex MLS
 - $404,9004 bd3 ba3k sqft1803 Cherry Glen Dr, La Grange, KY 40031For SaleMLS ID #1722691, Praveen Katta, First Realty, LLC. Metro Search Inc. LLC DBA Apex MLS
- $335,0003 bd2 ba1.9k sqft6500 Five Forks Dr, Pewee Valley, KY 40056For SaleMLS ID #1726701, Jacqueline W Klein, Parker & Klein Real Estate. Metro Search Inc. LLC DBA Apex MLS
- $399,9003 bd3 ba2.3k sqft1000 Cliffwood Dr, Goshen, KY 40026For SaleMLS ID #1727479, The Weil Team, Coldwell Banker McMahan. Metro Search Inc. LLC DBA Apex MLS
- $324,9003 bd2 ba1.5k sqft6522 Dunnlea Dr, Pewee Valley, KY 40056For SaleMLS ID #1724138, Tanna Roberts, RE/MAX Results. Metro Search Inc. LLC DBA Apex MLS
- $349,9003 bd3 ba1.6k sqft808 Foxwood Ave, Louisville, KY 40223For SaleMLS ID #1727657, Sara Carpenter, Schuler Bauer Real Estate Services ERA Powered. Metro Search Inc. LLC DBA Apex MLS
- $322,5004 bd3 ba1.8k sqft38 Northcountry Dr, Shelbyville, KY 40065For SaleMLS ID #1728720, Olivia A Davis, Stacey Duvall Real Estate. Metro Search Inc. LLC DBA Apex MLS
- $350,0003 bd2 ba1.8k sqft4902 Kay Ave, Jeffersontown, KY 40299For SaleMLS ID #1724777, Vicki Hoerter, Keller Williams Collective. Metro Search Inc. LLC DBA Apex MLS
- $485,0004 bd3 ba2.5k sqft2206 Summit View Ct, La Grange, KY 40031For SaleMLS ID #1724782, Mark Naber, Redfin. Metro Search Inc. LLC DBA Apex MLS
- $329,9993 bd2 ba1.6k sqft10604 Melchester Pl, Louisville, KY 40241For SaleMLS ID #1723574, Candace Bornstein, Segrest Flaherty Realtors LLC. Metro Search Inc. LLC DBA Apex MLS
- $285,0003 bd2 ba2.2k sqft6707 Rest Way, Prospect, KY 40059For SaleMLS ID #1726499, Linda S Doyle, The Metcalf Co. REALTORS. Metro Search Inc. LLC DBA Apex MLS
- $340,0004 bd3 ba1.9k sqft4517 Amerivan Ct, Jeffersontown, KY 40299For SaleMLS ID #1727116, Penny D Tabor, RE/MAX Real Estate Champions. Metro Search Inc. LLC DBA Apex MLS
- $349,0004 bd3 ba2.1k sqft7923 Nature Way, Louisville, KY 40218For SaleMLS ID #1727630, Tracy N French, RE/MAX Premier Properties. Metro Search Inc. LLC DBA Apex MLS
- $345,0004 bd2 ba2.4k sqft3902 San Marcos Rd, Jeffersontown, KY 40299For SaleMLS ID #1725167, Shaun S Wallace, 1 Percent Lists Purple Door. Metro Search Inc. LLC DBA Apex MLS
- $349,9004 bd3 ba2.8k sqft6425 Labor Ln, Louisville, KY 40291For SaleMLS ID #1726308, Shawna Smith, Real Broker, LLC. Metro Search Inc. LLC DBA Apex MLS
- $399,0003 bd3 ba2.4k sqft117 Treslyn Way, Louisville, KY 40245For SaleMLS ID #1725305, Angela Maloney, Southeast REALTORS Inc. Metro Search Inc. LLC DBA Apex MLS
