This Southern-style farmhouse welcomes you with a wonderful covered front porch in a well-kept neighborhood with sidewalks. Over 4,000 square feet of finished living space with 5 bedrooms and 4.5 baths, a finished walkout basement on 2 partially wooded acres in sought-after Northridge Farms subdivision located directly next to the award-winning Oldham County schools, East Oldham Middle and Locust Grove Elementary. This home is move-in ready and priced below recent appraisal. It is also conveniently located in between Historic La Grange and Crestwood. Both cities have an a quaint mix of local and large shopping options while being only 8 minutes to I-71. For list of recent updates see documents.
For sale
Price cut: $5K (8/13)
$655,000
4615 Northridge Cir, Crestwood, KY 40014
5beds
4,139sqft
Single Family Residence
Built in 1996
1.9 Acres Lot
$637,400 Zestimate®
$158/sqft
$27/mo HOA
What's special
Finished walkout basementCovered front porch
- 44 days |
- 1,668 |
- 95 |
Zillow last checked:
Listing updated:
Listed by:
David M Ackerman 502-387-5782,
United Real Estate Louisville
Source: Metro Search Inc. LLC DBA Apex MLS,MLS#: 1722218
Facts & features
Interior
Bedrooms & bathrooms
- Bedrooms: 5
- Bathrooms: 5
- Full bathrooms: 4
- 1/2 bathrooms: 1
Primary bedroom
- Level: Second
Bedroom
- Level: First
Bedroom
- Level: Second
Bedroom
- Level: Second
Bedroom
- Level: Basement
Other
- Level: Basement
Dining room
- Level: First
Family room
- Level: First
Family room
- Level: Basement
Kitchen
- Level: First
Kitchen
- Level: Basement
Laundry
- Level: First
Heating
- Electric, Forced Air
Cooling
- Central Air, Heat Pump
Features
- Basement: Walkout Finished
- Number of fireplaces: 1
Interior area
- Total structure area: 3,004
- Total interior livable area: 4,139 sqft
- Finished area above ground: 3,004
- Finished area below ground: 1,135
Property
Parking
- Total spaces: 2
- Parking features: Attached, Entry Side
- Attached garage spaces: 2
Features
- Stories: 2
- Patio & porch: Deck, Patio, Porch
- Fencing: None
- Waterfront features: Creek
Lot
- Size: 1.9 Acres
- Features: Irregular Lot, Sidewalk
Details
- Additional structures: Outbuilding
- Parcel number: 4813F.20140
Construction
Type & style
- Home type: SingleFamily
- Architectural style: Farmhouse
- Property subtype: Single Family Residence
Materials
- Vinyl Siding, Wood Frame
- Foundation: Concrete Perimeter
- Roof: Shingle
Condition
- Year built: 1996
Utilities & green energy
- Sewer: Septic Tank
- Water: Public
- Utilities for property: Electricity Connected, Natural Gas Connected
Community & HOA
Community
- Subdivision: North Ridge Farms
HOA
- Has HOA: Yes
- HOA fee: $325 annually
Location
- Region: Crestwood
Financial & listing details
- Price per square foot: $158/sqft
- Tax assessed value: $320,000
- Annual tax amount: $3,950
- Date on market: 8/10/2026
- Electric utility on property: Yes
Estimated market value
$637,400
$606,000 - $669,000
$3,912/mo
Price history
| Date | Event | Price |
|---|---|---|
| 8/13/2026 | Price change | $655,000-0.8%$158/sqft |
Source:  Metro Search Inc. LLC DBA Apex MLS #1722218 Report a problem Metro Search Inc. LLC DBA Apex MLS #1722218 Report a problem | ||
| 8/10/2026 | Listed for sale | $660,000$159/sqft |
Source: Metro Search Inc. LLC DBA Apex MLS #1722218 Report a problem | ||
| 8/1/2026 | Contingent | $660,000$159/sqft |
Source: Metro Search Inc. LLC DBA Apex MLS #1722218 Report a problem | ||
| 7/27/2026 | Price change | $660,000-2.2%$159/sqft |
Source: Metro Search Inc. LLC DBA Apex MLS #1722218 Report a problem | ||
| 7/16/2026 | Price change | $675,000-2.2%$163/sqft |
Source: Metro Search Inc. LLC DBA Apex MLS #1722218 Report a problem | ||
| 7/2/2026 | Price change | $690,000-1.4%$167/sqft |
Source: Metro Search Inc. LLC DBA Apex MLS #1722218 Report a problem | ||
| 5/24/2026 | Listed for sale | $699,900+174.5%$169/sqft |
Source: Owner Report a problem | ||
| 7/23/2003 | Sold | $255,000$62/sqft |
Source: Agent Provided Report a problem | ||
Public tax history
| Year | Property taxes | Tax assessment |
|---|---|---|
| 2024 | $3,950 -1.7% | $320,000 |
| 2023 | $4,019 +0.4% | $320,000 |
| 2022 | $4,005 +0.6% | $320,000 |
| 2021 | $3,979 +4.6% | $320,000 +4.9% |
| 2020 | $3,804 +0.9% | $305,000 |
| 2019 | $3,768 +0.9% | $305,000 |
| 2018 | $3,736 +11.5% | $305,000 |
| 2017 | $3,350 | $305,000 |
| 2013 | $3,350 | $305,000 |
| 2011 | -- | $305,000 |
| 2010 | -- | $305,000 |
| 2009 | -- | $305,000 |
Find assessor info on the county website
Monthly payment
Est. payment
Payment breakdown
Explore the cost of this home by adjusting the details. Changes won't be saved.Climate risks
Neighborhood: 40014
Nearby schools
GreatSchools rating
- 9/10Locust Grove Elementary SchoolGrades: K-5Distance: 0.1 mi
- 9/10East Oldham Middle SchoolGrades: 6-8Distance: 0.3 mi
- 9/10Oldham County High SchoolGrades: 9-12Distance: 3.5 mi
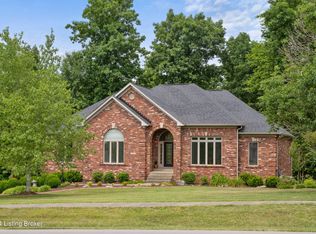
- $565,0003 bd4 ba3k sqft4617 Northridge Cir, Crestwood, KY 40014Sold
- $621,5004 bd2 ba2.8k sqft4613 Northridge Cir, Crestwood, KY 40014Off Market
- $--5 bd4 ba4k sqft4616 N Ridge Cir, Crestwood, KY 40014Off Market
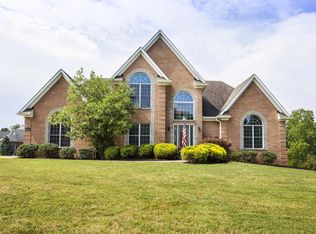
- $588,2003 bd2 ba2.6k sqft4619 Northridge Cir, Crestwood, KY 40014Off Market
- $731,0005 bd3 ba4k sqft4616 Northridge Cir, Crestwood, KY 40014Off Market
- $--3 bd4 ba3.2k sqft4617 N Ridge Cir, Crestwood, KY 40014Off Market
- $660,4006 bd5 ba4.2k sqft4612 Northridge Cir, Crestwood, KY 40014Off Market
- $502,0003 bd3 ba4.2k sqft4621 N Ridge Cir, Crestwood, KY 40014Sold
A local agent can set up tours, give advice and negotiate with sellers.
Similar homes
- $689,9005 bd4 ba3.7k sqft3707 High Crest Ct, Crestwood, KY 40014For Sale
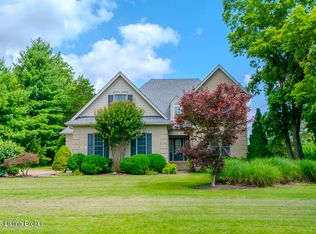
 MLS ID #1721931, Jennifer W Downs, 85W Real Estate. Metro Search Inc. LLC DBA Apex MLS
 - $635,0005 bd5 ba3.5k sqft4016 Sheehan Dr, Buckner, KY 40010For Sale
 MLS ID #1724301, Laci Gillespie, United Real Estate Louisville. Metro Search Inc. LLC DBA Apex MLS
 - $630,0005 bd4 ba2.9k sqft5103 Fox Run Rd, Buckner, KY 40010For Sale
 MLS ID #1724952, Rebekah Riley, BERKSHIRE HATHAWAY HomeServices, Parks & Weisberg Realtors. Metro Search Inc. LLC DBA Apex MLS
 - $550,0003 bd3 ba2.7k sqft3822 Carriage Hill Dr, Crestwood, KY 40014For Sale
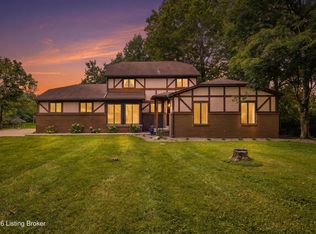 MLS ID #1723072, Alex Dovedan, Realty Advanced. Metro Search Inc. LLC DBA Apex MLS
 - $575,0003 bd3 ba3.4k sqft4416 Abbott Grove Dr, Crestwood, KY 40014For SaleMLS ID #1720822, Craig Miller, Keller Williams Collective. Metro Search Inc. LLC DBA Apex MLS
- $899,9006 bd5 ba4.9k sqft5600 Chapel View Way, Crestwood, KY 40014For SaleMLS ID #1725443, Jeni C McNickle, Homepage Realty. Metro Search Inc. LLC DBA Apex MLS
- $575,0004 bd3 ba3.4k sqft3407 E Dogwood Cir, La Grange, KY 40031For SaleMLS ID #1723987, Carol Weber, Louisville Realty Group. Metro Search Inc. LLC DBA Apex MLS
- $475,0003 bd2 ba2.7k sqft3600 New Moody Ln, La Grange, KY 40031For SaleMLS ID #1725272, Rhonda S Roberts, Keller Williams Collective. Metro Search Inc. LLC DBA Apex MLS
- $865,0004 bd4 ba4.7k sqft4405 W State Hwy #22, Crestwood, KY 40014For SaleMLS ID #1717057, Matt Weaver, Coldwell Banker McMahan. Metro Search Inc. LLC DBA Apex MLS
- $650,0005 bd4 ba5.2k sqft6507 Gunpowder Ln, Prospect, KY 40059For SaleMLS ID #1725271, Dave M Halpern, Dave Halpern Real Estate Agent. Metro Search Inc. LLC DBA Apex MLS
- $859,9005 bd5 ba4.3k sqft7606 Keller Way, Crestwood, KY 40014For SaleMLS ID #1722302, Christopher A Fox, F.C. Tucker Kentuckiana. Metro Search Inc. LLC DBA Apex MLS
- $810,0005 bd5 ba4.1k sqft19120 Sturbridge Cir, Louisville, KY 40245For SaleMLS ID #1726208, Joseph E Simms, simpler.realestate. Metro Search Inc. LLC DBA Apex MLS
- $589,0005 bd4 ba3k sqft14211 Aiken Rd #0, Louisville, KY 40245For SaleMLS ID #1725279, Mark Waggoner, Keller Williams Louisville. Metro Search Inc. LLC DBA Apex MLS
- $579,9005 bd3 ba2.8k sqft1001 Summit Parks Dr, La Grange, KY 40031For SaleMLS ID #1725654, L. Darlene D Benzick, Coldwell Banker McMahan. Metro Search Inc. LLC DBA Apex MLS
- $649,9005 bd4 ba3.9k sqft209 Champions Way, Simpsonville, KY 40067For SaleMLS ID #1719127, Margo Whisman, Weichert Realtors-H. Barry Smith Co.. Metro Search Inc. LLC DBA Apex MLS
- $699,9005 bd3 ba3.1k sqft12901 Westport Rd, Louisville, KY 40245For SaleMLS ID #1722208, Beth S Northup, Kentucky Select Properties. Metro Search Inc. LLC DBA Apex MLS
- $660,0004 bd4 ba4.3k sqft7642 Deer Meadow Dr, Louisville, KY 40241For SaleMLS ID #1722899, Beam | Feather | Hurley, Lenihan Sotheby's Int'l Realty. Metro Search Inc. LLC DBA Apex MLS
- $799,0004 bd3 ba2.8k sqft1211 Park Shore Rd, La Grange, KY 40031For SaleMLS ID #1720672, Jay Pitts, RE/MAX Premier Properties. Metro Search Inc. LLC DBA Apex MLS
- $699,0004 bd4 ba2.5k sqft1000 Hobbs Ln, Fisherville, KY 40023For SaleMLS ID #1709216, Jay Pitts, RE/MAX Premier Properties. Metro Search Inc. LLC DBA Apex MLS
- $799,0004 bd5 ba5.1k sqft6524 Harrods View Cir, Prospect, KY 40059For SaleMLS ID #1725929, The Weil Team, Coldwell Banker McMahan. Metro Search Inc. LLC DBA Apex MLS
