Welcome to this spacious and beautifully designed home in the highly sought-after Lake Forest community, offering 4,761 finished square feet on a .30 acre lot with 5 bedrooms, 4 full baths, and 1 half bath. Big ticket items are taken care of with a new roof (2024), new water heater (2024), and new hot tub (2024). Thoughtfully designed for both everyday living and entertaining, this home features a two-story great room filled with natural light, complete with custom built-ins and a see-through fireplace that creates a warm and inviting atmosphere. The main level offers a formal dining room and a private first-floor office, perfect for working from home. The kitchen and dining area are designed for gathering, featuring a center island with seating and easy access to both covered and open deck areas—ideal for entertaining or relaxing while overlooking the fenced-in backyard. The spacious primary suite offers a private retreat with a large walk-in closet and an en suite bath featuring separate vanities, a soaking tub, and a separate shower. A laundry room and half bath complete the main floor. Upstairs, you'll find three generously sized bedrooms and two full baths, offering plenty of space for family or guests. The finished walkout lower level expands the living space with versatile areas for a family room, game room, bar, workout room, along with an additional bedroom and full bath, plus direct access to the lower-level patio and hot tub. Additional highlights include a 3-car garage and hardwood and luxury vinyl plank flooring throughout the main living areas. Residents of Lake Forest enjoy exceptional amenities, including walking trails, playgrounds, clubhouses, pools, tennis courts, scenic lakes, and a membership golf course. Conveniently located near fabulous restaurants, shopping, and major highways, this home offers the perfect blend of comfort, space, and lifestyle.
For sale
Price cut: $10K (7/27)
$689,000
1209 Winterbranch Way, Louisville, KY 40245
5beds
4,761sqft
:
Get pre-qualified$4,631/mo
Single Family Residence
Built in 1998
0.3 Acres Lot
$-- Zestimate®
$145/sqft
$113/mo HOA
What's special
See-through fireplaceSeparate showerLarge walk-in closetLaundry roomCustom built-insOverlooking the fenced-in backyardCenter island with seating
- 114 days |
- 1,669 |
- 64 |
Zillow last checked:
Listing updated:
Listed by:
Jimmy Welch Team theteam@jimmywelch.com,
Keller Williams Collective
Source: Metro Search Inc. LLC DBA Apex MLS,MLS#: 1713710
Facts & features
Interior
Bedrooms & bathrooms
- Bedrooms: 5
- Bathrooms: 5
- Full bathrooms: 4
- 1/2 bathrooms: 1
Primary bedroom
- Level: First
Bedroom
- Level: Second
Bedroom
- Level: Second
Bedroom
- Level: Second
Bedroom
- Level: Basement
Primary bathroom
- Level: First
Half bathroom
- Level: First
Full bathroom
- Level: Second
Full bathroom
- Level: Second
Full bathroom
- Level: Basement
Breakfast room
- Level: First
Dining room
- Level: First
Exercise room
- Level: Basement
Family room
- Level: Basement
Game room
- Level: Basement
Great room
- Level: First
Kitchen
- Level: First
Laundry
- Level: First
Office
- Level: First
Other
- Description: Bar
- Level: Basement
Heating
- Forced Air, Natural Gas
Cooling
- Central Air
Features
- Basement: Walkout Finished
- Number of fireplaces: 2
Interior area
- Total structure area: 3,075
- Total interior livable area: 4,761 sqft
- Finished area above ground: 3,075
- Finished area below ground: 1,686
Property
Parking
- Total spaces: 3
- Parking features: Attached
- Attached garage spaces: 3
Features
- Stories: 2
- Patio & porch: Deck, Patio, Porch
- Pool features: Association
Lot
- Size: 0.3 Acres
- Features: Cul-De-Sac
Details
- Parcel number: 305311810000
Construction
Type & style
- Home type: SingleFamily
- Architectural style: Traditional
- Property subtype: Single Family Residence
Materials
- Brick Veneer
- Foundation: Concrete Perimeter
- Roof: Shingle
Condition
- Year built: 1998
Utilities & green energy
- Sewer: Public Sewer
- Water: Public
- Utilities for property: Natural Gas Connected
Community & HOA
Community
- Subdivision: Lake Forest
HOA
- Has HOA: Yes
- Amenities included: Clubhouse, Golf Course, Playground, Pool
- HOA fee: $1,350 annually
Location
- Region: Louisville
Financial & listing details
- Price per square foot: $145/sqft
- Tax assessed value: $640,000
- Annual tax amount: $7,283
- Date on market: 4/8/2026
Estimated market value
Not available
Estimated sales range
Not available
Not available
Price history
| Date | Event | Price |
|---|---|---|
| 7/27/2026 | Price change | $689,000-1.4%$145/sqft |
Source:  Metro Search Inc. LLC DBA Apex MLS #1713710 Report a problem Metro Search Inc. LLC DBA Apex MLS #1713710 Report a problem | ||
| 7/1/2026 | Price change | $699,000-2.8%$147/sqft |
Source: Metro Search Inc. LLC DBA Apex MLS #1713710 Report a problem | ||
| 6/11/2026 | Price change | $719,000-1.4%$151/sqft |
Source: Metro Search Inc. LLC DBA Apex MLS #1713710 Report a problem | ||
| 6/1/2026 | Price change | $729,000-1.4%$153/sqft |
Source: Metro Search Inc. LLC DBA Apex MLS #1713710 Report a problem | ||
| 5/7/2026 | Price change | $739,000-1.3%$155/sqft |
Source: Metro Search Inc. LLC DBA Apex MLS #1713710 Report a problem | ||
| 4/8/2026 | Listed for sale | $749,000+17%$157/sqft |
Source: Metro Search Inc. LLC DBA Apex MLS #1713710 Report a problem | ||
| 6/22/2023 | Sold | $640,000-1.3%$134/sqft |
Source: Metro Search Inc. LLC DBA Apex MLS #1635293 Report a problem | ||
| 5/8/2023 | Pending sale | $648,500$136/sqft |
Source: Metro Search Inc. LLC DBA Apex MLS #1635293 Report a problem | ||
| 4/27/2023 | Listed for sale | $648,500+7.2%$136/sqft |
Source: Metro Search Inc. LLC DBA Apex MLS #1635293 Report a problem | ||
| 6/13/2022 | Sold | $605,000-8.2%$127/sqft |
Source:  Imagine MLS #22007451 Report a problem Imagine MLS #22007451 Report a problem | ||
| 4/20/2022 | Contingent | $659,000$138/sqft |
Source: Imagine MLS #22007451 Report a problem | ||
| 4/20/2022 | Listed for sale | $659,000+33.4%$138/sqft |
Source: Imagine MLS #22007451 Report a problem | ||
| 9/14/2019 | Listing removed | $494,000$104/sqft |
Source: Semonin REALTORS #1526575 Report a problem | ||
| 4/5/2019 | Price change | $494,000-1.2%$104/sqft |
Source: Semonin REALTORS #1526575 Report a problem | ||
| 3/13/2019 | Listed for sale | $500,000+46.2%$105/sqft |
Source: Semonin REALTORS #1526575 Report a problem | ||
| 12/9/2016 | Sold | $342,000$72/sqft |
Source: Public Record Report a problem | ||
Public tax history
| Year | Property taxes | Tax assessment |
|---|---|---|
| 2024 | $7,283 +4% | $640,000 +5.8% |
| 2023 | $7,006 +25.4% | $605,000 +25.9% |
| 2022 | $5,586 +6% | $480,690 +14.4% |
| 2021 | $5,271 +8.9% | $420,000 |
| 2020 | $4,838 | $420,000 |
| 2019 | $4,838 +11.2% | $420,000 +7.7% |
| 2018 | $4,350 | $390,000 +14% |
| 2017 | $4,350 +12.6% | $342,000 -11.4% |
| 2013 | $3,862 | $386,200 |
| 2011 | $3,862 -7.6% | $386,200 -7.6% |
| 2010 | $4,180 | $418,000 |
| 2009 | $4,180 | $418,000 |
| 2007 | -- | $418,000 |
| 2006 | -- | $418,000 |
| 2005 | -- | $418,000 |
| 2004 | -- | $418,000 |
Find assessor info on the county website
Monthly payment
Est. payment
Payment breakdown
Explore the cost of this home by adjusting the details. Changes won't be saved.Climate risks
Neighborhood: 40245
Nearby schools
GreatSchools rating
- 8/10Stopher Elementary SchoolGrades: PK-5Distance: 1.1 mi
- 8/10Crosby Middle SchoolGrades: 6-8Distance: 4.3 mi
- 5/10Eastern High SchoolGrades: 9-12Distance: 2.7 mi
- $610,4003 bd3 ba2.9k sqft1211 Winterbranch Way, Louisville, KY 40245Off Market
- $660,0004 bd5 ba4.2k sqft1207 Winterbranch Way, Louisville, KY 40245Sold

- $510,0004 bd2 ba2.4k sqft1310 Garden Hill Pl, Louisville, KY 40245Off Market
- $635,8003 bd4 ba2.9k sqft1205 Winterbranch Way, Louisville, KY 40245Off Market
- $618,8003 bd4 ba2.9k sqft1213 Winterbranch Way, Louisville, KY 40245Off Market
- $496,700-- bd3 ba1.7k sqft1312 Garden Hill Pl, Louisville, KY 40245Off Market
- $511,1004 bd2 ba2.4k sqft1308 Garden Hill Pl, Louisville, KY 40245Off Market
- $784,5005 bd5 ba5.1k sqft1208 Winterbranch Way, Louisville, KY 40245Off Market
A local agent can set up tours, give advice and negotiate with sellers.
Similar homes
- $639,9004 bd4 ba5.7k sqft14701 Forest Creek Way, Louisville, KY 40245For Sale

 MLS ID #1722963, Debra Poth, Kentucky Select Properties. Metro Search Inc. LLC DBA Apex MLS
 - $750,0005 bd5 ba5.2k sqft1502 Cowdrey Park Ln, Louisville, KY 40245For Sale
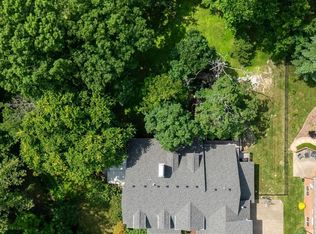 MLS ID #1721899, Sabina N Chambers, Semonin Realtors. Metro Search Inc. LLC DBA Apex MLS
 - $849,7005 bd5 ba5.6k sqft14713 Forest Creek Way, Louisville, KY 40245For Sale
 MLS ID #1721305, Kim Greenwalt, Semonin Realtors. Metro Search Inc. LLC DBA Apex MLS
 - $699,9005 bd3 ba3.1k sqft12901 Westport Rd, Louisville, KY 40245For Sale
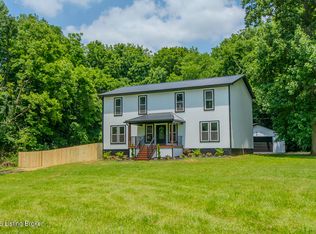 MLS ID #1722208, Beth S Northup, Kentucky Select Properties. Metro Search Inc. LLC DBA Apex MLS
 - $625,0004 bd3 ba3.6k sqft305 Gablewood Cir, Louisville, KY 40245For SaleMLS ID #1723046, Stephanie Stewart, Homepage Realty. Metro Search Inc. LLC DBA Apex MLS
- $549,5004 bd3 ba3.7k sqft412 Lake Forest Pkwy, Louisville, KY 40245For SaleMLS ID #1720215, Barrett Goff, Allodium Real Estate. Metro Search Inc. LLC DBA Apex MLS
- $650,0004 bd4 ba4k sqft609 Berwyn Dr, Louisville, KY 40223For SaleMLS ID #1724417, Anne Wegert, Keller Williams Collective. Metro Search Inc. LLC DBA Apex MLS
- $575,0004 bd4 ba5.2k sqft14626 Anderson Woods Trce, Louisville, KY 40245For SaleMLS ID #1716938, The Kidwells, Kentucky Select Properties. Metro Search Inc. LLC DBA Apex MLS
- $850,0005 bd5 ba5.6k sqft300 Longview Park Pl, Louisville, KY 40245For SaleMLS ID #1723888, Brandon R Jones, Lenihan Sotheby's Int'l Realty. Metro Search Inc. LLC DBA Apex MLS
- $550,0005 bd5 ba3.9k sqft17411 Polo Run Ln, Louisville, KY 40245For SaleMLS ID #1718190, Craig Thomas, simpler.realestate. Metro Search Inc. LLC DBA Apex MLS
- $689,9005 bd4 ba3.7k sqft3707 High Crest Ct, Crestwood, KY 40014For SaleMLS ID #1721931, Jennifer W Downs, 85W Real Estate. Metro Search Inc. LLC DBA Apex MLS
- $649,9004 bd4 ba4.6k sqft1200 Blackthorn Rd, Louisville, KY 40299For SaleMLS ID #1721548, Haleigh Booth, EXP Realty LLC. Metro Search Inc. LLC DBA Apex MLS
- $589,0004 bd3 ba4.9k sqft2011 Carabiner Way, Louisville, KY 40245For SaleMLS ID #1720699, Jay Pitts, RE/MAX Premier Properties. Metro Search Inc. LLC DBA Apex MLS
- $695,0004 bd3 ba4.3k sqft6608 Eastwind Way, Crestwood, KY 40014For SaleMLS ID #1720841, Sean Stargel, Coldwell Banker McMahan. Metro Search Inc. LLC DBA Apex MLS
- $699,0004 bd4 ba2.5k sqft1000 Hobbs Ln, Fisherville, KY 40023For SaleMLS ID #1709216, Jay Pitts, RE/MAX Premier Properties. Metro Search Inc. LLC DBA Apex MLS
- $649,9004 bd4 ba4.3k sqft4124 Boones Grove Way, Jeffersontown, KY 40299For SaleMLS ID #1724429, Carol A Pike, At Home Louisville. Metro Search Inc. LLC DBA Apex MLS
- $534,9005 bd3 ba3.3k sqft18683 Mila Marie Dr, Louisville, KY 40245For SaleMLS ID #1718763, Dana L Sansbury, BERKSHIRE HATHAWAY HomeServices, Parks & Weisberg Realtors. Metro Search Inc. LLC DBA Apex MLS
- $735,0004 bd4 ba3.9k sqft10917 Worthington Ln, Prospect, KY 40059For SaleMLS ID #1724479, Daniel Beirne, Opendoor Brokerage LLC. Metro Search Inc. LLC DBA Apex MLS
- $685,0004 bd2 ba2.9k sqft3519 Chenoweth Run Rd, Louisville, KY 40299For SaleMLS ID #1722012, Crissie R Buntin, Home & Comfort Realty, LLC. Metro Search Inc. LLC DBA Apex MLS
- $424,9003 bd3 ba3k sqft14307 Academy Ridge Blvd, Louisville, KY 40245For SaleMLS ID #1723893, Michael Horstman, At Home Louisville. Metro Search Inc. LLC DBA Apex MLS
