Welcome to this fabulous spacious and beautiful custom maintenance-free brick home, designed by Elite Homes, in the highly sought-after Lake Forest community, which is ready for you to move in. This home offers 5,668 finished square feet on a 0.30-acre lot with 5 bedrooms, 3 full baths, and 2 half baths. Efficiently designed for both everyday living and effortless entertainment. This two-story home features a finished walkout basement, private decks overlooking the woods and a creek. Soaring ceilings, a great room filled with natural light, an enormous gourmet kitchen adjoining the great room, and a walkout to a sweet, enclosed patio room leading to a large deck, and to the lower level. A central island with seating and gathering features, and easy access to both covered and open deck areas, ideally for entertaining or relaxing. A large primary bed/bathroom features a high ceiling, a private retreat, two walk-in closets with mirrored doors, a his & her vanity, and a beautifully designed, large soaking tub & shower with lots of natural lighting. Lower level with two bedrooms, a third walk-in closet, an exercise room, a billiard room, a family room, one full and one half bath. Walk around the wet bar and the fireplace; could be a perfect in-law guest suite. 2 HVACs; all are large rooms. First-floor laundry room and half bath complete the main floor. You'll find two generously sized bedrooms and a Jack-and-Jill full bath, offering plenty of space for family or guests. Additional highlights include a 3-car garage. New roof (2024), a new driveway & walkway to the front door were completely replaced in June 2026. Pressure-washed and stained all the decks and stairs in June 2026. Residents of Lake Forest enjoy exceptional amenities, including walking trails, playgrounds, clubhouses, pools, tennis courts, scenic lakes, and a membership golf course. Conveniently located near fabulous restaurants, shopping, and major highways, this home offers the perfect blend of comfort, space, and lifestyle. A park-like setting with creek and mature trees offers privacy and serenity. Don't miss out.
For sale
Price cut: $30K (7/14)
$849,700
14713 Forest Creek Way, Louisville, KY 40245
5beds
5,668sqft
Single Family Residence
Built in 1997
0.32 Acres Lot
$-- Zestimate®
$150/sqft
$113/mo HOA
What's special
Family roomLarge deckFinished walkout basementBilliard roomSoaring ceilingsExercise roomThird walk-in closet
- 62 days |
- 1,115 |
- 33 |
Zillow last checked:
Listing updated:
Listed by:
Kim Greenwalt 502-420-5000,
Semonin Realtors
Source: Metro Search Inc. LLC DBA Apex MLS,MLS#: 1721305
Facts & features
Interior
Bedrooms & bathrooms
- Bedrooms: 5
- Bathrooms: 5
- Full bathrooms: 3
- 1/2 bathrooms: 2
Primary bedroom
- Level: First
Bedroom
- Level: Second
Bedroom
- Level: Basement
Primary bathroom
- Level: First
Half bathroom
- Level: First
Full bathroom
- Level: Second
Full bathroom
- Level: Basement
Half bathroom
- Level: Basement
Dining room
- Level: First
Family room
- Level: Basement
Great room
- Level: First
Kitchen
- Level: First
Laundry
- Level: First
Heating
- Electric, Forced Air, Natural Gas
Cooling
- Central Air
Features
- Open Floorplan
- Basement: Walkout Finished
- Number of fireplaces: 2
Interior area
- Total structure area: 3,410
- Total interior livable area: 5,668 sqft
- Finished area above ground: 3,410
- Finished area below ground: 2,258
Property
Parking
- Total spaces: 3
- Parking features: Attached
- Attached garage spaces: 3
Features
- Stories: 2
- Patio & porch: Deck, Porch
- Waterfront features: Creek
Lot
- Size: 0.32 Acres
- Dimensions: 63 x 25 x 177 x 79 x 150
- Features: Irregular Lot, Cul-De-Sac
Details
- Parcel number: 21249004920000
Construction
Type & style
- Home type: SingleFamily
- Architectural style: Traditional
- Property subtype: Single Family Residence
Materials
- Brick Veneer
- Foundation: Concrete Perimeter
- Roof: Shingle
Condition
- Year built: 1997
Utilities & green energy
- Sewer: Public Sewer
- Water: Public
- Utilities for property: Electricity Connected, Natural Gas Connected
Community & HOA
Community
- Subdivision: Lake Forest Ii
HOA
- Has HOA: Yes
- HOA fee: $1,350 annually
Location
- Region: Louisville
Financial & listing details
- Price per square foot: $150/sqft
- Tax assessed value: $547,390
- Annual tax amount: $5,561
- Date on market: 6/23/2026
- Electric utility on property: Yes
Estimated market value
Not available
Estimated sales range
Not available
Not available
Price history
| Date | Event | Price |
|---|---|---|
| 7/14/2026 | Price change | $849,700-3.4%$150/sqft |
Source:  Metro Search Inc. LLC DBA Apex MLS #1721305 Report a problem Metro Search Inc. LLC DBA Apex MLS #1721305 Report a problem | ||
| 6/23/2026 | Listed for sale | $879,700+78.4%$155/sqft |
Source: Metro Search Inc. LLC DBA Apex MLS #1721305 Report a problem | ||
| 3/15/2000 | Sold | $493,000$87/sqft |
Source: Agent Provided Report a problem | ||
Public tax history
| Year | Property taxes | Tax assessment |
|---|---|---|
| 2025 | $5,561 -2.5% | $547,390 |
| 2024 | $5,702 -1.7% | $547,390 |
| 2023 | $5,802 -1.5% | $547,390 |
| 2022 | $5,890 +1.9% | $547,390 +9.3% |
| 2021 | $5,778 +8.7% | $500,870 |
| 2020 | $5,317 | $500,870 |
| 2019 | $5,317 +2.9% | $500,870 |
| 2018 | $5,168 | $500,870 |
| 2017 | $5,168 +4.3% | $500,870 +1.1% |
| 2013 | $4,953 | $495,320 |
| 2011 | $4,953 -4.3% | $495,320 -4.3% |
| 2010 | $5,173 | $517,310 |
| 2009 | $5,173 | $517,310 +2.2% |
| 2007 | -- | $506,050 |
| 2006 | -- | $506,050 |
| 2005 | -- | $506,050 |
| 2004 | -- | $506,050 |
Find assessor info on the county website
Monthly payment
Est. payment
Payment breakdown
Explore the cost of this home by adjusting the details. Changes won't be saved.Climate risks
Neighborhood: 40245
Nearby schools
GreatSchools rating
- 8/10Stopher Elementary SchoolGrades: PK-5Distance: 1 mi
- 8/10Crosby Middle SchoolGrades: 6-8Distance: 4 mi
- 5/10Eastern High SchoolGrades: 9-12Distance: 2.5 mi
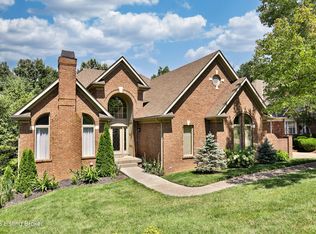
- $630,0004 bd4 ba4.6k sqft14711 Forest Creek Way, Louisville, KY 40245Sold
- $657,000-- bd3 ba3.3k sqft14715 Forest Creek Way, Louisville, KY 40245Off Market
- $611,700-- bd2 ba3.4k sqft14709 Forest Creek Way, Louisville, KY 40245Off Market
- $682,900-- bd3 ba3.9k sqft14714 Forest Creek Way, Louisville, KY 40245Off Market
- $648,5004 bd3 ba2.4k sqft14717 Forest Creek Way, Louisville, KY 40245Off Market
- $709,4004 bd3 ba3.1k sqft14707 Forest Creek Way, Louisville, KY 40245Off Market
- $618,2004 bd4 ba3.8k sqft14719 Forest Creek Way, Louisville, KY 40245Off Market
- $529,0004 bd4 ba4.2k sqft14712 Forest Creek Way, Louisville, KY 40245Sold
A local agent can set up tours, give advice and negotiate with sellers.
Similar homes
- $810,0005 bd5 ba4.1k sqft19120 Sturbridge Cir, Louisville, KY 40245For Sale
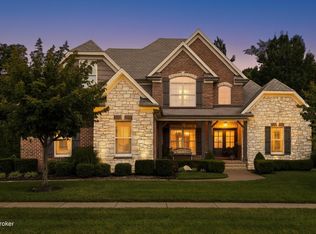
 MLS ID #1726208, Joseph E Simms, simpler.realestate. Metro Search Inc. LLC DBA Apex MLS
 - $919,5005 bd4 ba3.7k sqft16812 Aiken Rd, Louisville, KY 40245For Sale
 MLS ID #1724440, Shaun S Wallace, 1 Percent Lists Purple Door. Metro Search Inc. LLC DBA Apex MLS
 - $695,0005 bd4 ba5k sqft3907 Oakleigh Meadow Pl, Louisville, KY 40245For Sale
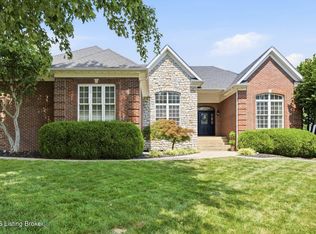 MLS ID #1726425, Kathy Wolford, Homepage Realty. Metro Search Inc. LLC DBA Apex MLS
 - $1,249,0005 bd6 ba6.6k sqft2126 Highland Springs Pl, Louisville, KY 40245For Sale
 MLS ID #1721996, Sam Robey, EXP Realty LLC. Metro Search Inc. LLC DBA Apex MLS
 - $899,9006 bd5 ba4.9k sqft5600 Chapel View Way, Crestwood, KY 40014For SaleMLS ID #1725443, Jeni C McNickle, Homepage Realty. Metro Search Inc. LLC DBA Apex MLS
- $575,0004 bd4 ba5.2k sqft14626 Anderson Woods Trce, Louisville, KY 40245For SaleMLS ID #1725934, The Kidwells, Kentucky Select Properties. Metro Search Inc. LLC DBA Apex MLS
- $799,0005 bd4 ba4.5k sqft17000 Isabella View Pl, Fisherville, KY 40023For SaleMLS ID #1715971, Beam | Feather | Hurley, Lenihan Sotheby's Int'l Realty. Metro Search Inc. LLC DBA Apex MLS
- $745,0005 bd4 ba3.5k sqft430 Blankenbaker Ln, Indian Hills, KY 40207For SaleMLS ID #1727006, Ellen S Bland, Semonin Realtors. Metro Search Inc. LLC DBA Apex MLS
- $525,0004 bd3 ba2.9k sqft1201 Crosstimbers Dr, Louisville, KY 40245For SaleMLS ID #1725930, Daniel Wolf, Semonin Realtors. Metro Search Inc. LLC DBA Apex MLS
- $839,0005 bd3 ba5.4k sqft4123 Sanctuary Bluff Ln, Louisville, KY 40241For SaleMLS ID #1723537, Jeremy English, Aspire Real Estate Group. Metro Search Inc. LLC DBA Apex MLS
- $1,250,0005 bd5 ba6.6k sqft18901 Ridgeleigh Ln, Louisville, KY 40245For SaleMLS ID #1715484, Joseph E Simms, simpler.realestate. Metro Search Inc. LLC DBA Apex MLS
- $699,9004 bd3 ba4.8k sqft5407 Navajo Rd, Indian Hills, KY 40207For SaleMLS ID #1727158, Glenn C Edelen, Edelen & Edelen REALTORS. Metro Search Inc. LLC DBA Apex MLS
- $759,9004 bd4 ba4.3k sqft6502 Arbor Ridge Dr, Crestwood, KY 40014For SaleMLS ID #1726281, Daren Bailey, Coldwell Banker McMahan. Metro Search Inc. LLC DBA Apex MLS
- $875,0005 bd5 ba4.4k sqft4009 Lake Ridge Way, Crestwood, KY 40014For SaleMLS ID #1724998, Garrett Ackles, Semonin Realtors. Metro Search Inc. LLC DBA Apex MLS
- $859,9005 bd5 ba4.3k sqft7606 Keller Way, Crestwood, KY 40014For SaleMLS ID #1722302, Christopher A Fox, F.C. Tucker Kentuckiana. Metro Search Inc. LLC DBA Apex MLS
- $559,9004 bd4 ba3.5k sqft14010 Spring Mill Rd, Louisville, KY 40245For SaleMLS ID #1724269, Andy Dabney, Semonin Realtors. Metro Search Inc. LLC DBA Apex MLS
- $939,5005 bd5 ba5.2k sqft6004 Waterfall Way, Prospect, KY 40059For SaleMLS ID #1725950, David Yunker, simpler.realestate. Metro Search Inc. LLC DBA Apex MLS
- $815,0007 bd5 ba5.2k sqft3211 Deer Pointe Pl, Prospect, KY 40059For SaleMLS ID #1727081, Kelly Hostutler, Keller Williams Collective. Metro Search Inc. LLC DBA Apex MLS
- $865,0004 bd4 ba4.7k sqft4405 W State Hwy #22, Crestwood, KY 40014For SaleMLS ID #1717057, Matt Weaver, Coldwell Banker McMahan. Metro Search Inc. LLC DBA Apex MLS
- $675,0005 bd4 ba3.7k sqft3707 High Crest Ct, Crestwood, KY 40014For SaleMLS ID #1726766, Jennifer W Downs, 85W Real Estate. Metro Search Inc. LLC DBA Apex MLS
