Welcome to the estate section of Stone Lakes. This Traditional All Brick Home has the perfect entertainment patio complete with a Heated, saltwater pool. Featuring 4 bedrooms, 3.5 baths , and a mostly finished basement with a private office, wet bar and room to spread out. The 2 story foyer has a beautiful wood staircase. There is a formal dining room. formal living room and large family room adjacent to the eat-in kitchen. The open layout kitchen has an island for easy prep, new white cabinetry and countertops in 2025. The primary bedroom is large with a private en-suite, corner tub, stand-up tiled shower, separate vanities, and a very large walk-in closet. The 3 Remaining bedrooms are also on the 2nd floor and share a hall bath. The Laundry room with utility sink is also located on the 2nd floor for easy laundry distribution. New Seer 2, Variable speed HVAC System with 10 yr transferable warranty in 2025. Water heater replaced in 2025. Carpet and LVP replaced in 2025. Kitchen floor refinished in 2025. Dishwasher replaced in 2026.
For sale
$629,900
4308 Pleasant Glen Dr, Louisville, KY 40299
4beds
3,849sqft
Single Family Residence
Built in 2002
0.28 Acres Lot
$617,900 Zestimate®
$164/sqft
$48/mo HOA
What's special
Mostly finished basementHeated saltwater poolTraditional all brick homeBeautiful wood staircaseVery large walk-in closetPrivate en-suiteOpen layout kitchen
- 33 days
- 868
- 36
Zillow last checked:
Listing updated:
Listed by:
Michelle L Schnell-Gammons 502-345-2291,
1 Percent Lists Purple Door,
Shaun S Wallace 502-939-8029
Source: Metro Search Inc. LLC DBA Apex MLS,MLS#: 1724582
Facts & features
Interior
Bedrooms & bathrooms
- Bedrooms: 4
- Bathrooms: 4
- Full bathrooms: 3
- 1/2 bathrooms: 1
Primary bedroom
- Description: + MBR closet measures 9'11''x10'10''
- Level: Second
- Area: 218.75
- Dimensions: 17.50 x 12.50
Bedroom
- Level: Second
- Area: 150
- Dimensions: 15.00 x 10.00
Bedroom
- Level: Second
- Area: 144
- Dimensions: 12.00 x 12.00
Bedroom
- Level: Second
- Area: 196
- Dimensions: 14.00 x 14.00
Primary bathroom
- Description: corner tub and separate shower - dual sinks
- Level: Second
- Area: 110
- Dimensions: 11.00 x 10.00
Half bathroom
- Description: Powder room off Foyer
- Level: First
Full bathroom
- Description: Hall Bath
- Level: Second
Full bathroom
- Level: Basement
Dining room
- Description: Formal Dining Room
- Level: First
- Area: 132
- Dimensions: 11.00 x 12.00
Family room
- Description: Open to kitchen - has a gas fireplace
- Level: First
- Area: 292.6
- Dimensions: 19.00 x 15.40
Family room
- Level: Basement
- Area: 450
- Dimensions: 30.00 x 15.00
Kitchen
- Description: Has Island - New White Cabinetry
- Level: First
- Area: 292.6
- Dimensions: 19.00 x 15.40
Laundry
- Level: Second
- Area: 66
- Dimensions: 11.00 x 6.00
Living room
- Description: Open to Family Room -
- Level: First
- Area: 156
- Dimensions: 13.00 x 12.00
Office
- Description: Office/ Guest Room
- Level: Basement
- Area: 170
- Dimensions: 17.00 x 10.00
Other
- Description: Wet bar area with refrigerator
- Level: Basement
- Area: 49
- Dimensions: 7.00 x 7.00
Heating
- Forced Air, Natural Gas
Cooling
- Central Air
Features
- Basement: Partially Finished,Finished
- Number of fireplaces: 1
Interior area
- Total structure area: 2,776
- Total interior livable area: 3,849 sqft
- Finished area above ground: 2,776
- Finished area below ground: 1,073
Property
Parking
- Total spaces: 2
- Parking features: Attached, Entry Rear
- Attached garage spaces: 2
Features
- Stories: 2
- Patio & porch: Deck
- Has private pool: Yes
- Pool features: In Ground
- Fencing: None
Lot
- Size: 0.28 Acres
- Features: Sidewalk, Level
Details
- Parcel number: 22335404460000
Construction
Type & style
- Home type: SingleFamily
- Architectural style: Traditional
- Property subtype: Single Family Residence
Materials
- Vinyl Siding, Brick
- Foundation: Concrete Perimeter
- Roof: Shingle
Condition
- Year built: 2002
Utilities & green energy
- Sewer: Public Sewer
- Water: Public
- Utilities for property: Electricity Connected, Natural Gas Connected
Community & HOA
Community
- Subdivision: Stone Lakes
HOA
- Has HOA: Yes
- HOA fee: $580 annually
Location
- Region: Louisville
Financial & listing details
- Price per square foot: $164/sqft
- Tax assessed value: $546,420
- Annual tax amount: $6,235
- Date on market: 7/28/2026
- Electric utility on property: Yes
Estimated market value
$617,900
$587,000 - $649,000
$3,410/mo
Price history
| Date | Event | Price |
|---|---|---|
| 7/28/2026 | Listed for sale | $629,900+81%$164/sqft |
Source:  Metro Search Inc. LLC DBA Apex MLS #1724582 Report a problem Metro Search Inc. LLC DBA Apex MLS #1724582 Report a problem | ||
| 6/7/2014 | Sold | $348,000+23.8%$90/sqft |
Source: Metro Search Inc. LLC DBA Apex MLS #1391215 Report a problem | ||
| 3/10/2003 | Sold | $281,200+380.7%$73/sqft |
Source: Public Record Report a problem | ||
| 7/29/2002 | Sold | $58,500$15/sqft |
Source: Public Record Report a problem | ||
Public tax history
| Year | Property taxes | Tax assessment |
|---|---|---|
| 2025 | $6,235 +0.5% | $546,420 |
| 2024 | $6,202 +54.3% | $546,420 +58.7% |
| 2023 | $4,021 +1.4% | $344,230 |
| 2022 | $3,966 -7.3% | $344,230 |
| 2021 | $4,277 +12.4% | $344,230 +4.7% |
| 2020 | $3,804 | $328,800 |
| 2019 | $3,804 +3.3% | $328,800 |
| 2018 | $3,684 | $328,800 |
| 2017 | $3,684 +24.1% | $328,800 +10.8% |
| 2013 | $2,968 | $296,840 |
| 2011 | $2,968 | $296,840 |
| 2010 | $2,968 | $296,840 |
| 2009 | $2,968 | $296,840 |
| 2007 | -- | $296,840 |
| 2006 | -- | $296,840 +5.6% |
| 2005 | -- | $281,200 |
| 2004 | -- | $281,200 |
Find assessor info on the county website
Monthly payment
Est. payment
Payment breakdown
Explore the cost of this home by adjusting the details. Changes won't be saved.Climate risks
Neighborhood: Jeffersontown

Similar homes
- $525,0004 bd4 ba3.6k sqft4237 Pleasant Glen Dr, Louisville, KY 40299For Sale
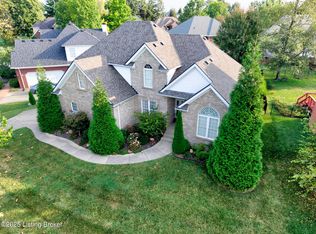
 MLS ID #1727170, Craig Mayer, Mayer REALTORS. Metro Search Inc. LLC DBA Apex MLS
 - $594,0004 bd4 ba4k sqft13810 Fancy Gap Dr, Louisville, KY 40299For Sale
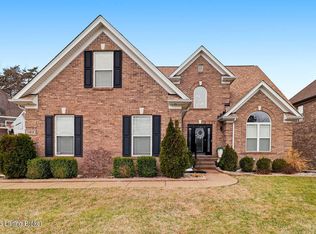 MLS ID #1714990, Jay Pitts, RE/MAX Premier Properties. Metro Search Inc. LLC DBA Apex MLS
 - $559,9004 bd3 ba2.9k sqft3416 Tucker Wood Ln, Louisville, KY 40299For Sale
 MLS ID #1719720, Oksana Makarova, United Real Estate Louisville. Metro Search Inc. LLC DBA Apex MLS
 - $675,0004 bd2 ba2.9k sqft3519 Chenoweth Run Rd, Louisville, KY 40299For Sale
 MLS ID #1722012, Crissie R Buntin, Home & Comfort Realty, LLC. Metro Search Inc. LLC DBA Apex MLS
 - $625,0004 bd3 ba3.6k sqft305 Gablewood Cir, Louisville, KY 40245For SaleMLS ID #1723046, Stephanie Stewart, Homepage Realty. Metro Search Inc. LLC DBA Apex MLS
- $626,0005 bd5 ba3.2k sqft17505 Shakes Creek Dr, Fisherville, KY 40023For SaleMLS ID #1727619, Siva R Boya, HomeDeals Realty. Metro Search Inc. LLC DBA Apex MLS
- $440,0004 bd3 ba2.8k sqft10307 Truman Way, Jeffersontown, KY 40299For SaleMLS ID #1727733, Moya N Jackson, The Collective Realty Co.. Metro Search Inc. LLC DBA Apex MLS
- $739,7484 bd4 ba3.1k sqft14010 Echo Hill Trl, Louisville, KY 40299For SaleMLS ID #1702960, Philip Staton, The Breland Group. Metro Search Inc. LLC DBA Apex MLS
- $539,9004 bd3 ba2.8k sqft10331 Truman Way, Jeffersontown, KY 40299For SaleMLS ID #1722940, Judy Marlowe, United Real Estate Louisville. Metro Search Inc. LLC DBA Apex MLS
- $650,0004 bd4 ba4k sqft609 Berwyn Dr, Louisville, KY 40223For SaleMLS ID #1724417, Anne Wegert, Keller Williams Collective. Metro Search Inc. LLC DBA Apex MLS
- $649,9005 bd4 ba4k sqft10405 Perwinkle Ct, Louisville, KY 40291For SaleMLS ID #1725073, Kristy Barbour, Homepage Realty. Metro Search Inc. LLC DBA Apex MLS
- $575,0004 bd3 ba2.7k sqft1339 Helm Place Ln, Louisville, KY 40299For SaleMLS ID #1717281, Heather Castro, Homepage Realty. Metro Search Inc. LLC DBA Apex MLS
- $549,9004 bd3 ba2.6k sqft217 Oshara Ct, Mount Washington, KY 40047For SaleMLS ID #1727257, Shawna Smith, Real Broker, LLC. Metro Search Inc. LLC DBA Apex MLS
- $589,0005 bd4 ba3k sqft14211 Aiken Rd #0, Louisville, KY 40245For SaleMLS ID #1725279, Mark Waggoner, Keller Williams Louisville. Metro Search Inc. LLC DBA Apex MLS
- $404,9004 bd4 ba2.8k sqft10600 Wildflower Woods Ct, Jeffersontown, KY 40299For SaleMLS ID #1724121, Alexandria D Grayson, Re/Max Five Star Properties. Metro Search Inc. LLC DBA Apex MLS
- $599,0003 bd4 ba3.1k sqft1050 Hebron Rd, Shelbyville, KY 40065For SaleMLS ID #1727515, Julie Kinsolving, Coldwell Banker Larry Rogers. Metro Search Inc. LLC DBA Apex MLS
- $550,0003 bd4 ba4.1k sqft8606 Glenhope Dr, Louisville, KY 40291For SaleMLS ID #1726184, Alissa Meriwether, Julie Pogue Properties. Metro Search Inc. LLC DBA Apex MLS
- $685,0004 bd4 ba3.7k sqft631 Clarks Ln, Shepherdsville, KY 40165For SaleMLS ID #1727243, Nina Gazerro, Real Estate Go To. Metro Search Inc. LLC DBA Apex MLS
- $695,0005 bd4 ba5k sqft3907 Oakleigh Meadow Pl, Louisville, KY 40245For SaleMLS ID #1726425, Kathy Wolford, Homepage Realty. Metro Search Inc. LLC DBA Apex MLS
- $469,0005 bd3 ba3.3k sqft242 Kingswood Ct, Taylorsville, KY 40071For SaleMLS ID #1727388, Christopher Kottak, Homepage Realty. Metro Search Inc. LLC DBA Apex MLS
