Skip main navigation
Sold for $585,000
  • Tax assessed value
    $585,000

    4310 Pleasant Glen Dr, Louisville, KY 40299

    5beds
    4,286sqft
    Single Family Residence
    Built in 2001
    0.67 Acres Lot
    $659,700 Zestimate®
    $136/sqft
    $3,946 Estimated rent

    Home value

    $659,700

    $627,000 - $693,000

    $3,946/mo

    Zestimate® history
    Loading
    Loading...

    Owner options

    List your home for rent

    $3,946/mo

    Rent Zestimate®

    Find your next renter with Zillow Rental Manager. Plus, with online applications, you can quickly screen prospective tenants – for free.

    Learn more

    $3,946/mo

    Rent Zestimate®

    Refinance and save

    $3,462/mo

    Est. payment

    Refinancing to a lower rate could help reduce your monthly payments and save thousands over the life of the loan.

    See today's rates

    $3,462/mo

    Est. payment

    Explore your selling options

    Work with a Zillow partner agent

    Leverage their expertise and Zillow's premium Showcase listings to get your home seen by more buyers.

    Get started

    List with your own agent

    Get your home in front of millions of buyers by listing it on Zillow.

    Learn how to do it

    Sell it yourself

    Take full control of how buyers see your home on Zillow by listing For Sale by Owner (FSBO).

    List your home

    What's special

    Private toiletStone lakesStainless steelBuilt-in microwaveCeramic tileSide-entry garage residenceOpen concept home
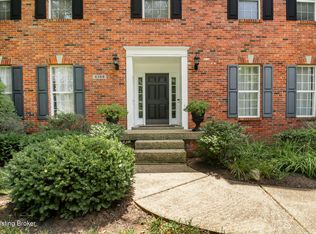
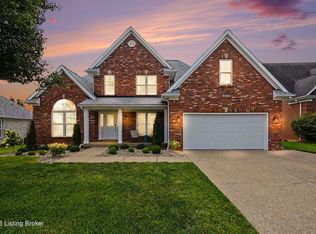
    Welcome home to this immaculate and well cared for oasis in the much coveted Stone Lakes Estates neighborhood! This 5 bedroom, 4.5 bath, 2 car, side-entry garage residence sits on over a half acre on one of the largest lots in the neighborhood. With room to sprawl, the fenced-in yard is beautifully maintained and the property lines extend well beyond the fence line. Stone and brick highlight the beauty of this sophisticated house. Inside the home you'll find wood floors in the front hall, dining areas and throughout the kitchen, which is an absolute cook's dream! Stainless steel, high-end appliances are the perfect touch to the granite countertops and custom cabinetry. You'll find architectural touches throughout this open concept home with crown mouldings, built-ins, tray ceilings, and more. The great room sets the mood for gatherings or quiet evenings at home. 20ft vaulted ceilings highlight lovely windows that look upon the HUGE brand new engineered deck, for true indoor-outdoor living! The expansive, first floor primary bedroom boasts a large en-suite bathroom with ceramic tile, a jetted tub and walk-in shower with private toilet. Plenty of space in the walk-in closet for any wardrobe! You'll find three spacious bedrooms upstairs with two walk-in closets and plentiful storage. The finished, walk-out basement is a game changer! You'll find an office, a fifth bedroom, two VERY large great rooms, a full bath, and a kitchenette with built-in microwave. Storage galore can be found in the utility room as well as the additional closets and pantry. Priced to sell, this one won't last. Come see why you'll want to make Stone Lakes and this home yours today!

    Zillow last checked:

    Listing updated:

    Listed by:

    Wendy Zolnowski 502-264-3106,

    Totally About Houses,

    Monica Dunlap

    Bought with:

    Meagan Moremen, 267536

    The Breland Group

    Source: Metro Search Inc. LLC DBA Apex MLS,MLS#: 1648839MLS Logo

    Facts & features

    Interior

    Bedrooms & bathrooms
    • Bedrooms: 5
    • Bathrooms: 5
    • Full bathrooms: 4
    • 1/2 bathrooms: 1
    Primary bedroom
    • Level: First
    Bedroom
    • Level: Second
    Bedroom
    • Level: Second
    Bedroom
    • Level: Second
    Bedroom
    • Level: Basement
    Primary bathroom
    • Level: First
    Half bathroom
    • Level: First
    Full bathroom
    • Level: Second
    Full bathroom
    • Level: Second
    Full bathroom
    • Level: Basement
    Dining room
    • Description: Formal
    • Level: First
    Family room
    • Level: Basement
    Game room
    • Level: Basement
    Great room
    • Level: First
    Kitchen
    • Description: Eat in Kitchen
    • Level: First
    Laundry
    • Level: First
    Office
    • Level: Basement
    Heating
    • Forced Air, Natural Gas
    Cooling
    • Central Air
    Features
    • Basement: Walkout Finished
    • Number of fireplaces: 2
    Interior area
    • Total structure area: 2,852
    • Total interior livable area: 4,286 sqft
    • Finished area above ground: 2,852
    • Finished area below ground: 1,434

    Property

    Parking
    • Total spaces: 2
    • Parking features: Attached, Entry Side
    • Attached garage spaces: 2
    Features
    • Stories: 2
    • Patio & porch: Deck, Patio
    • Fencing: Other,Full
    Lot
    • Size: 0.67 Acres
    • Features: Sidewalk, Cleared
    Details
    • Parcel number: 22335404470000

    Construction

    Type & style
    • Home type: SingleFamily
    • Property subtype: Single Family Residence
    Materials
    • Brick Veneer
    • Foundation: Concrete Perimeter
    • Roof: Shingle
    Condition
    • Year built: 2001

    Utilities & green energy

    • Sewer: Public Sewer
    • Water: Public
    • Utilities for property: Electricity Connected, Natural Gas Connected

    Community & HOA

    Community
    • Subdivision: Stone Lakes Estates
    HOA
    • Has HOA: Yes
    • HOA fee: $545 annually
    Location
    • Region: Louisville

    Financial & listing details

    • Price per square foot: $136/sqft
    • Tax assessed value: $585,000
    • Annual tax amount: $6,675
    • Date on market: 11/29/2023
    • Electric utility on property: Yes

    Price history

    DateEventPrice
    1/26/2024Sold$585,000-1.7%$136/sqft
    Source: Metro Search Inc. LLC DBA Apex MLS #1648839 Report a problem
    12/28/2023Pending sale$595,000$139/sqft
    Source: Metro Search Inc. LLC DBA Apex MLS #1648839 Report a problem
    11/29/2023Listed for sale$595,000$139/sqft
    Source: Metro Search Inc. LLC DBA Apex MLS #1648839 Report a problem
    11/14/2023Pending sale$595,000$139/sqft
    Source: Metro Search Inc. LLC DBA Apex MLS #1648839 Report a problem
    11/1/2023Listed for sale$595,000+56.8%$139/sqft
    Source: Metro Search Inc. LLC DBA Apex MLS #1648839 Report a problem
    10/25/2016Sold$379,500+9.6%$89/sqft
    Source: Metro Search Inc. LLC DBA Apex MLS #1452304 Report a problem
    4/25/2002Sold$346,250+491.9%$81/sqft
    Source: Public Record Report a problem
    7/9/2001Sold$58,500$14/sqft
    Source: Public Record Report a problem

    Public tax history

    YearProperty taxesTax assessment
    2025$6,675 +7.3%$585,000 -1.6%
    2024$6,219 +41.2%$594,300 +40.3%
    2023$4,406 -9.7%$423,550
    2022$4,879 -7.1%$423,550
    2021$5,250 +19.6%$423,550 +11.6%
    2020$4,391 $379,500
    2019$4,391 +3.3%$379,500
    2018$4,252 $379,500
    2017$4,252 +13.7%$379,500 +1.4%
    2013$3,741 $374,110
    2011$3,741 $374,110
    2010$3,741 $374,110
    2009$3,741 $374,110
    2007-- $374,110
    2006-- $374,110 +8%
    2005-- $346,250
    2004-- $346,250
    Find assessor info on the county website

    Neighborhood: Jeffersontown

    Nearby schools

    GreatSchools rating
    Get pre-qualified for a loan
    At Zillow Home Loans, we can pre-qualify you in as little as 5 minutes with no impact to your credit score.

    An equal housing lender. NMLS #10287.

    Sell for more on Zillow
    Get a Zillow Showcase℠ listing at no additional cost and you could sell for .
    $659,700
    2% more
    +$13,194
    With Zillow Showcase(estimated)
    $672,894