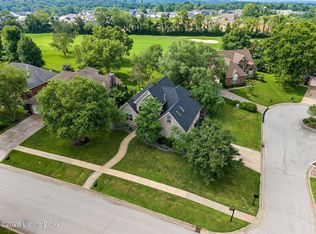
Welcome to this beautifully updated 4-bedroom, 2 full and 2 half-bath home in the highly desirable Stone Lakes subdivision! Situated on a spacious .57-acre lot, this move-in ready home features fresh paint, brand-new kitchen cabinets and countertops, a finished basement, and a newly poured concrete patio with a hot tub. Major updates include a new roof (2024), new windows, new garage door, HVAC, furnace, water softener, and reverse osmosis system. With modern updates, generous living space, and an unbeatable location, this home is ready for its next owners!
Pending
$525,000
4314 Pleasant Glen Dr, Louisville, KY 40299
4beds
3,196sqft
Single Family Residence
Built in 1999
0.57 Acres Lot
$523,300 Zestimate®
$164/sqft
$48/mo HOA
What's special
Finished basementGenerous living spaceNew windowsFresh paintNew garage door
- 40 days
- 94
- 3
Zillow last checked:
Listing updated:
Listed by:
Krissy A Lynch 502-558-2822,
Keller Williams Collective,
Brandon Jeanette 502-759-1339
Source: Metro Search Inc. LLC DBA Apex MLS,MLS#: 1724134
Facts & features
Interior
Bedrooms & bathrooms
- Bedrooms: 4
- Bathrooms: 4
- Full bathrooms: 2
- 1/2 bathrooms: 2
Primary bedroom
- Level: First
Bedroom
- Level: Second
Bedroom
- Level: Second
Bedroom
- Level: Second
Primary bathroom
- Level: First
Half bathroom
- Level: First
Full bathroom
- Level: Second
Half bathroom
- Level: Basement
Dining area
- Level: First
Dining room
- Description: Formal
- Level: First
Family room
- Level: Basement
Great room
- Level: First
Kitchen
- Description: Eat in Kitchen
- Level: First
Laundry
- Level: First
Heating
- Forced Air
Cooling
- Central Air
Features
- Basement: Partially Finished
- Number of fireplaces: 1
Interior area
- Total structure area: 2,251
- Total interior livable area: 3,196 sqft
- Finished area above ground: 2,251
- Finished area below ground: 945
Property
Parking
- Total spaces: 2
- Parking features: Attached, Entry Front
- Attached garage spaces: 2
Features
- Stories: 2
- Patio & porch: Patio, Porch
- Has spa: Yes
- Spa features: Heated
- Fencing: Full,Wood,Chain Link
Lot
- Size: 0.57 Acres
- Features: Level
Details
- Additional structures: Outbuilding
- Parcel number: 22313801790000
Construction
Type & style
- Home type: SingleFamily
- Architectural style: Traditional
- Property subtype: Single Family Residence
Materials
- Brick Veneer
- Foundation: Concrete Perimeter
- Roof: Shingle
Condition
- Year built: 1999
Utilities & green energy
- Sewer: Public Sewer
- Water: Public
- Utilities for property: Electricity Connected, Natural Gas Connected
Community & HOA
Community
- Subdivision: Stone Lakes
HOA
- Has HOA: Yes
- HOA fee: $576 annually
Location
- Region: Louisville
Financial & listing details
- Price per square foot: $164/sqft
- Tax assessed value: $410,630
- Annual tax amount: $4,685
- Date on market: 7/23/2026
- Electric utility on property: Yes
Estimated market value
$523,300
$497,000 - $549,000
$3,088/mo
Price history
| Date | Event | Price |
|---|---|---|
| 7/27/2026 | Pending sale | $525,000$164/sqft |
Source:  Metro Search Inc. LLC DBA Apex MLS #1724134 Report a problem Metro Search Inc. LLC DBA Apex MLS #1724134 Report a problem | ||
| 7/23/2026 | Listed for sale | $525,000+88.8%$164/sqft |
Source: Metro Search Inc. LLC DBA Apex MLS #1724134 Report a problem | ||
| 12/20/2010 | Sold | $278,000-1.4%$87/sqft |
Source: Public Record Report a problem | ||
| 6/29/2007 | Sold | $281,900$88/sqft |
Source: Public Record Report a problem | ||
Public tax history
| Year | Property taxes | Tax assessment |
|---|---|---|
| 2025 | $4,685 +0.5% | $410,630 |
| 2024 | $4,661 +17.1% | $410,630 +20.6% |
| 2023 | $3,978 +1.4% | $340,620 |
| 2022 | $3,924 -6.8% | $340,620 |
| 2021 | $4,208 +30.8% | $340,620 +22.5% |
| 2020 | $3,216 | $278,000 |
| 2019 | $3,216 +3.3% | $278,000 |
| 2018 | $3,115 | $278,000 |
| 2017 | $3,115 +12% | $278,000 |
| 2013 | $2,780 | $278,000 |
| 2011 | $2,780 -1.4% | $278,000 -1.4% |
| 2010 | $2,819 | $281,900 |
| 2009 | $2,819 | $281,900 +4.2% |
| 2007 | -- | $270,460 |
| 2006 | -- | $270,460 +10.4% |
| 2005 | -- | $245,000 |
| 2004 | -- | $245,000 |
Find assessor info on the county website
Monthly payment
Est. payment
Payment breakdown
Explore the cost of this home by adjusting the details. Changes won't be saved.Climate risks
Neighborhood: Jeffersontown
- $513,8004 bd3 ba2.8k sqft4312 Pleasant Glen Dr, Louisville, KY 40299Off Market
- $455,4004 bd2 ba2k sqft4316 Pleasant Glen Dr, Louisville, KY 40299Off Market
- $585,0005 bd5 ba4.2k sqft4310 Pleasant Glen Dr, Louisville, KY 40299Sold

- $525,1003 bd2 ba2.2k sqft4318 Pleasant Glen Dr, Louisville, KY 40299Off Market
Similar homes
- $545,9004 bd4 ba2.7k sqft4604 Dove Lake Ct, Louisville, KY 40299For Sale

 MLS ID #1726279, Janet Dischinger, BERKSHIRE HATHAWAY HomeServices, Parks & Weisberg Realtors. Metro Search Inc. LLC DBA Apex MLS
 - $440,0004 bd3 ba2.8k sqft10307 Truman Way, Jeffersontown, KY 40299For Sale
 MLS ID #1727733, Moya N Jackson, The Collective Realty Co.. Metro Search Inc. LLC DBA Apex MLS
 - $510,0004 bd3 ba2.9k sqft1201 Crosstimbers Dr, Louisville, KY 40245For Sale
 MLS ID #1727780, Daniel Wolf, Semonin Realtors. Metro Search Inc. LLC DBA Apex MLS
 - $404,9004 bd4 ba2.8k sqft10600 Wildflower Woods Ct, Jeffersontown, KY 40299For Sale
 MLS ID #1724121, Alexandria D Grayson, Re/Max Five Star Properties. Metro Search Inc. LLC DBA Apex MLS
 - $524,9004 bd3 ba3.1k sqft748 Dehart Ln, Middletown, KY 40243For SaleMLS ID #1726248, Shaun S Wallace, 1 Percent Lists Purple Door. Metro Search Inc. LLC DBA Apex MLS
- $549,9004 bd3 ba2.6k sqft217 Oshara Ct, Mount Washington, KY 40047For SaleMLS ID #1727257, Shawna Smith, Real Broker, LLC. Metro Search Inc. LLC DBA Apex MLS
- $469,0005 bd3 ba3.3k sqft242 Kingswood Ct, Taylorsville, KY 40071For SaleMLS ID #1727388, Christopher Kottak, Homepage Realty. Metro Search Inc. LLC DBA Apex MLS
- $574,0004 bd3 ba2.7k sqft1339 Helm Place Ln, Louisville, KY 40299For SaleMLS ID #1717281, Heather Castro, Homepage Realty. Metro Search Inc. LLC DBA Apex MLS
- $515,0004 bd3 ba2.4k sqft1107 Crossings Cove Ct, Louisville, KY 40245For SaleMLS ID #1727127, Patrick Pollard, Pollard Realty. Metro Search Inc. LLC DBA Apex MLS
- $475,0004 bd3 ba2.9k sqft8200 Bohannon Station Rd, Louisville, KY 40291For SaleMLS ID #1725818, Lisa Ellington, Kevin Martin Realty. Metro Search Inc. LLC DBA Apex MLS
- $550,0003 bd4 ba4.1k sqft8606 Glenhope Dr, Louisville, KY 40291For SaleMLS ID #1726184, Alissa Meriwether, Julie Pogue Properties. Metro Search Inc. LLC DBA Apex MLS
- $625,0004 bd3 ba3.6k sqft305 Gablewood Cir, Louisville, KY 40245For SaleMLS ID #1723046, Stephanie Stewart, Homepage Realty. Metro Search Inc. LLC DBA Apex MLS
- $525,0004 bd3 ba2.7k sqft18105 Bridle Run Dr, Louisville, KY 40245For SaleMLS ID #1724446, Kori Jackson, Semonin Realtors. Metro Search Inc. LLC DBA Apex MLS
- $482,5004 bd4 ba2.9k sqft416 Arlington Meadows Dr, Fisherville, KY 40023For SaleMLS ID #1723095, Thomas R Bellingham, Keller Williams Collective. Metro Search Inc. LLC DBA Apex MLS
- $549,9005 bd4 ba3.1k sqft685 Lincoln Trce, Taylorsville, KY 40071For SaleMLS ID #1727076, Susan Nichols, Brown Realty. Metro Search Inc. LLC DBA Apex MLS
- $510,0005 bd3 ba2.9k sqft1924 Martingale Ln, Louisville, KY 40245For SaleMLS ID #1726895, Jay Pitts, RE/MAX Premier Properties. Metro Search Inc. LLC DBA Apex MLS
- $384,8005 bd3 ba2.6k sqft11723 Trottingham Cir, Louisville, KY 40299For SaleMLS ID #1724192, Kevin W Lewis, RE/MAX Premier Properties. Metro Search Inc. LLC DBA Apex MLS
- $529,9005 bd3 ba3.3k sqft18683 Mila Marie Dr, Louisville, KY 40245For SaleMLS ID #1718763, Dana L Sansbury, BERKSHIRE HATHAWAY HomeServices, Parks & Weisberg Realtors. Metro Search Inc. LLC DBA Apex MLS
- $510,0004 bd4 ba3.4k sqft219 Blackberry Cir, Mount Washington, KY 40047For SaleMLS ID #1724591, Missy Platt, RE/MAX Results. Metro Search Inc. LLC DBA Apex MLS
- $575,0005 bd3 ba3.9k sqft354 Peach Orchard Cir, Fisherville, KY 40023For SaleMLS ID #1720326, David Conner, Schuler Bauer Real Estate Services ERA Powered. Metro Search Inc. LLC DBA Apex MLS
