***NEW LISTING UPDATE--Nearly $20,000 in upgrades-NEW ROOF, NEW CARPET, FRESH PAINT Welcome to this beautifully updated 4-bedroom, 3.5-bath home in the highly desirable Arlington Meadows neighborhood in Louisville's East End. From the moment you step inside, you'll appreciate the meticulous care and thoughtful updates throughout, including a stunning remodeled kitchen, beautifully renovated bathrooms, new flooring, and a finished basement complete with its own kitchenette. The first-floor primary suite is a true retreat, featuring a luxurious spa-inspired bathroom designed for relaxation. Upstairs, you'll find 3 spacious bedrooms and a well-appointed bathroom that provide comfort and privacy for family and guests a likeThe professionally finished basement expands your living space with a large recreation room and a newly added kitchenette, making it perfect for entertaining, hosting overnight guests, or creating the ultimate game or media room. Step outside to your own private backyard oasis. The patio stretches the length of the home, leading to a beautiful deck and pergola surrounded by mature, professionally landscaped gardens—the perfect setting for morning coffee, summer gatherings, or peaceful evenings at home. Don't miss your opportunity to own this meticulously maintained Arlington Meadows gem. Schedule your private showing today!
For sale
Price cut: $2.5K (7/30)
$482,500
416 Arlington Meadows Dr, Fisherville, KY 40023
4beds
2,907sqft
Single Family Residence
Built in 2005
9,583 Square Feet Lot
$474,300 Zestimate®
$166/sqft
$28/mo HOA
What's special
New flooringStunning remodeled kitchenBeautiful deck and pergolaBeautifully renovated bathroomsMature professionally landscaped gardensPrivate backyard oasisFirst-floor primary suite
- 41 days |
- 788 |
- 41 |
Zillow last checked:
Listing updated:
Listed by:
Thomas R Bellingham 502-664-5894,
Keller Williams Collective,
Linda K Hill
Source: Metro Search Inc. LLC DBA Apex MLS,MLS#: 1723095
Facts & features
Interior
Bedrooms & bathrooms
- Bedrooms: 4
- Bathrooms: 4
- Full bathrooms: 3
- 1/2 bathrooms: 1
Primary bedroom
- Level: First
Bedroom
- Level: Second
Bedroom
- Level: Second
Bedroom
- Level: Second
Primary bathroom
- Level: First
Full bathroom
- Level: Second
Full bathroom
- Level: Basement
Dining area
- Level: First
Dining room
- Level: First
Family room
- Level: Basement
Great room
- Level: First
Kitchen
- Level: First
Heating
- Forced Air, Natural Gas
Cooling
- Central Air
Features
- Open Floorplan
- Basement: Partially Finished,Finished
- Has fireplace: No
Interior area
- Total structure area: 2,026
- Total interior livable area: 2,907 sqft
- Finished area above ground: 2,026
- Finished area below ground: 881
Property
Parking
- Total spaces: 2
- Parking features: Attached
- Attached garage spaces: 2
Features
- Stories: 2
- Patio & porch: Deck, Patio
- Fencing: Other,Full
Lot
- Size: 9,583 Square Feet
- Dimensions: 154 x 60 x 158 x 60
Details
- Additional structures: Pergola
- Parcel number: 22365301880000
Construction
Type & style
- Home type: SingleFamily
- Property subtype: Single Family Residence
Materials
- Vinyl Siding, Brick
- Foundation: Slab, Concrete Perimeter
- Roof: Shingle
Condition
- Year built: 2005
Utilities & green energy
- Sewer: Public Sewer
- Water: Public
- Utilities for property: Electricity Connected, Natural Gas Connected
Community & HOA
Community
- Subdivision: Arlington Meadows
HOA
- Has HOA: Yes
- HOA fee: $330 annually
Location
- Region: Fisherville
Financial & listing details
- Price per square foot: $166/sqft
- Tax assessed value: $437,500
- Annual tax amount: $4,335
- Date on market: 7/16/2026
- Electric utility on property: Yes
Estimated market value
$474,300
$451,000 - $498,000
$2,815/mo
Price history
| Date | Event | Price |
|---|---|---|
| 7/30/2026 | Price change | $482,500-0.5%$166/sqft |
Source:  Metro Search Inc. LLC DBA Apex MLS #1723095 Report a problem Metro Search Inc. LLC DBA Apex MLS #1723095 Report a problem | ||
| 7/16/2026 | Listed for sale | $485,000+10.9%$167/sqft |
Source: Metro Search Inc. LLC DBA Apex MLS #1723095 Report a problem | ||
| 2/20/2024 | Sold | $437,500-2.8%$150/sqft |
Source: Metro Search Inc. LLC DBA Apex MLS #1652344 Report a problem | ||
| 2/15/2024 | Pending sale | $450,000$155/sqft |
Source:  Semonin Realtors #1652344 Report a problem Semonin Realtors #1652344 Report a problem | ||
| 2/2/2024 | Contingent | $450,000$155/sqft |
Source: Metro Search Inc. LLC DBA Apex MLS #1652344 Report a problem | ||
| 1/5/2024 | Price change | $450,000-2.9%$155/sqft |
Source: Metro Search Inc. LLC DBA Apex MLS #1648708 Report a problem | ||
| 11/7/2023 | Pending sale | $463,500$159/sqft |
Source: Metro Search Inc. LLC DBA Apex MLS #1648708 Report a problem | ||
| 10/30/2023 | Listed for sale | $463,500+112.8%$159/sqft |
Source: Metro Search Inc. LLC DBA Apex MLS #1648708 Report a problem | ||
| 12/28/2005 | Sold | $217,800$75/sqft |
Source: Public Record Report a problem | ||
Public tax history
| Year | Property taxes | Tax assessment |
|---|---|---|
| 2025 | $4,335 +52.3% | $437,500 +75% |
| 2024 | $2,846 -1.7% | $250,050 |
| 2023 | $2,896 -0.3% | $250,050 |
| 2022 | $2,906 +9.4% | $250,050 +18.1% |
| 2021 | $2,656 +8.9% | $211,660 |
| 2020 | $2,438 | $211,660 |
| 2019 | $2,438 +7.6% | $211,660 |
| 2018 | $2,266 | $211,660 |
| 2017 | $2,266 +4% | $211,660 -2.8% |
| 2013 | $2,178 | $217,800 |
| 2011 | $2,178 | $217,800 |
Find assessor info on the county website
Monthly payment
Est. payment
Payment breakdown
Explore the cost of this home by adjusting the details. Changes won't be saved.Climate risks
Neighborhood: Fisherville
Nearby schools
GreatSchools rating
- 7/10Tully Elementary SchoolGrades: PK-5Distance: 7.8 mi
- 8/10Crosby Middle SchoolGrades: 6-8Distance: 6.6 mi
- 5/10Eastern High SchoolGrades: 9-12Distance: 5.1 mi
- $429,2004 bd3 ba2.4k sqft414 Arlington Meadows Dr, Fisherville, KY 40023Off Market

- $402,3004 bd2 ba2.2k sqft418 Arlington Meadows Dr, Fisherville, KY 40023Off Market

- $440,0004 bd3 ba3.2k sqft420 Arlington Meadows Dr, Fisherville, KY 40023Sold

- $408,9003 bd2 ba2.4k sqft412 Arlington Meadows Dr, Fisherville, KY 40023Off Market
- $450,0004 bd4 ba3.2k sqft17833 Birch Bend Cir, Fisherville, KY 40023Sold
- $403,4003 bd1 ba2.2k sqft17835 Birch Bend Cir, Fisherville, KY 40023Off Market
- $403,7003 bd2 ba2.2k sqft17831 Birch Bend Cir, Fisherville, KY 40023Off Market
- $397,6003 bd2 ba2.1k sqft422 Arlington Meadows Dr, Fisherville, KY 40023Off Market
A local agent can set up tours, give advice and negotiate with sellers.
Similar homes
- $515,0004 bd3 ba2.4k sqft1107 Crossings Cove Ct, Louisville, KY 40245For Sale

 MLS ID #1727127, Patrick Pollard, Pollard Realty. Metro Search Inc. LLC DBA Apex MLS
 - $469,9004 bd3 ba2.7k sqft2304 Artisan Glen Ct, Fisherville, KY 40023For Sale
 MLS ID #1721632, Brian Gibson, B&B Gibson Realty. Metro Search Inc. LLC DBA Apex MLS
 - $556,0004 bd3 ba3k sqft17605 Shakes Creek Dr, Fisherville, KY 40023For Sale By Owner
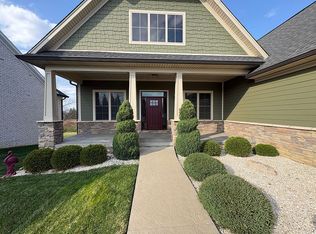
- $535,0004 bd3 ba2.5k sqft15005 Bircham Rd, Louisville, KY 40245For Sale
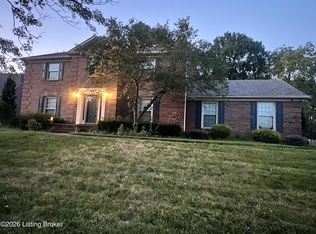 MLS ID #1727255, Jill K Schloemer, Kentucky Select Properties. Metro Search Inc. LLC DBA Apex MLS
 - $699,0004 bd4 ba2.5k sqft1000 Hobbs Ln, Fisherville, KY 40023For SaleMLS ID #1709216, Jay Pitts, RE/MAX Premier Properties. Metro Search Inc. LLC DBA Apex MLS
- $465,0004 bd3 ba3.1k sqft309 Rockcrest View Ct, Louisville, KY 40245For SaleMLS ID #1724032, Stephanie Mason, simpler.realestate. Metro Search Inc. LLC DBA Apex MLS
- $515,9004 bd4 ba2.7k sqft17006 Piton Way, Louisville, KY 40245For SaleMLS ID #1723713, Geraldine G Santiago, New Era Real Estate. Metro Search Inc. LLC DBA Apex MLS
- $629,9004 bd3 ba3.4k sqft2420 Irish Bend Ct, Fisherville, KY 40023For SaleMLS ID #1726225, Stephen Mullaney, Real Estate 3000. Metro Search Inc. LLC DBA Apex MLS
- $510,0005 bd3 ba2.9k sqft1924 Martingale Ln, Louisville, KY 40245For SaleMLS ID #1726895, Jay Pitts, RE/MAX Premier Properties. Metro Search Inc. LLC DBA Apex MLS
- $525,0004 bd3 ba2.9k sqft1201 Crosstimbers Dr, Louisville, KY 40245For SaleMLS ID #1725930, Daniel Wolf, Semonin Realtors. Metro Search Inc. LLC DBA Apex MLS
- $669,0004 bd4 ba3.5k sqft16818 Shakes Creek Dr, Fisherville, KY 40023For SaleMLS ID #1716033, James Surface, The West Group REALTORS. Metro Search Inc. LLC DBA Apex MLS
- $525,0004 bd3 ba2.7k sqft18105 Bridle Run Dr, Louisville, KY 40245For SaleMLS ID #1724446, Kori Jackson, Semonin Realtors. Metro Search Inc. LLC DBA Apex MLS
- $709,9005 bd4 ba4k sqft17300 Shakes Creek Dr, Fisherville, KY 40023For SaleMLS ID #1726477, Sally S Totten, Edelen & Edelen REALTORS. Metro Search Inc. LLC DBA Apex MLS
- $435,0004 bd3 ba2.6k sqft19126 Catalpa Fields Pl, Fisherville, KY 40023For SaleMLS ID #1712250, Bob Sokoler, simpler.realestate. Metro Search Inc. LLC DBA Apex MLS
- $664,9004 bd4 ba3.4k sqft17403 Shakes Creek Dr, Fisherville, KY 40023For SaleMLS ID #1721693, Blake Edwards, THE FIRM REALTORS LLC. Metro Search Inc. LLC DBA Apex MLS
- $534,9005 bd3 ba3.3k sqft18683 Mila Marie Dr, Louisville, KY 40245For SaleMLS ID #1718763, Dana L Sansbury, BERKSHIRE HATHAWAY HomeServices, Parks & Weisberg Realtors. Metro Search Inc. LLC DBA Apex MLS
- $529,9003 bd2 ba2.7k sqft18001 Ridgeline Pl, Fisherville, KY 40023New ConstructionMetro Search Inc. LLC DBA Apex MLS
- $639,0003 bd2 ba2.2k sqft114 Locust Park Pl, Louisville, KY 40245For SaleMLS ID #1726887, Amanda C Brookshire, Red Edge Realty. Metro Search Inc. LLC DBA Apex MLS
- $399,9904 bd3 ba2.3k sqft3000 Catalpa Glen Dr, Fisherville, KY 40023New ConstructionMetro Search Inc. LLC DBA Apex MLS
- $456,7503 bd3 ba2.2k sqft17924 Wind Dance Dr, Fisherville, KY 40023New ConstructionMetro Search Inc. LLC DBA Apex MLS
