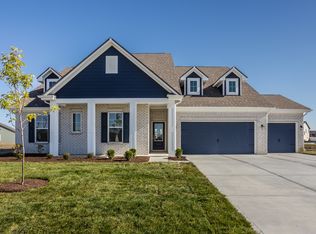
Better Than New, Spacious, Flex Space, and even a Dedicated Workspace Off the Kitchen. Welcome to this beautifully designed two-story home in the desirable Catalpa Farms community, where modern style meets everyday functionality. With 2,662 square feet of thoughtfully designed living space, this home offers the perfect blend of comfort, flexibility, and space for entertaining. At the heart of the home is the stunning open-concept kitchen, featuring a large, oversized island with seating, elegant quartz countertops, a stainless-steel appliance package, and an oversized pantry providing exceptional storage. The kitchen flows seamlessly into the dining area and spacious gathering room, creating an ideal layout for hosting family gatherings or casual evenings at home. Don't forget there's the dedicated workspace just off the kitchen. Perfect for homework or household tasks, or working from home. The first floor also includes a versatile flex space that can serve as a den, home office, playroom, or additional living area—allowing you to customize the space to fit your lifestyle. Upstairs, a large loft area provides additional living space that works beautifully as a media room, playroom, or second family room. The primary suite offers a relaxing retreat with a private bath featuring double sinks and a walk-in tiled shower. Three additional generously sized bedrooms, a full bathroom, and a convenient second-floor laundry room complete the upper level. Built in 2023, this home features cement siding construction, natural gas heating, central air, and a two-car attached front-entry garage. Outdoor living is easy with a patio and porch, perfect for enjoying the seasons. Located in Catalpa Farms in Jefferson County, the neighborhood also offers community amenities, including a playground, making it a great place to call home. If you're looking for a nearly new home with flexible living spaces, modern finishes, and an open layout designed for today's lifestyle, this one checks all the boxes.
For sale
$435,000
19126 Catalpa Fields Pl, Fisherville, KY 40023
4beds
2,662sqft
Single Family Residence
Built in 2023
5,662 Square Feet Lot
$430,900 Zestimate®
$163/sqft
$63/mo HOA
What's special
Elegant quartz countertopsCement siding constructionStunning open-concept kitchenStainless-steel appliance packageTwo-car attached front-entry garageVersatile flex spaceConvenient second-floor laundry room
- 158 days
- 164
- 13
Zillow last checked:
Listing updated:
Listed by:
Bob Sokoler 502-376-5483,
simpler.realestate
Source: Metro Search Inc. LLC DBA Apex MLS,MLS#: 1712250
Facts & features
Interior
Bedrooms & bathrooms
- Bedrooms: 4
- Bathrooms: 3
- Full bathrooms: 2
- 1/2 bathrooms: 1
Primary bedroom
- Level: Second
Bedroom
- Level: Second
Bedroom
- Level: Second
Bedroom
- Level: Second
Primary bathroom
- Level: Second
Half bathroom
- Level: First
Full bathroom
- Level: Second
Den
- Level: First
Dining area
- Level: First
Foyer
- Level: First
Kitchen
- Level: First
Laundry
- Level: Second
Living room
- Level: First
Loft
- Level: Second
Mud room
- Level: First
Office
- Description: Pocket Office
- Level: First
Heating
- Natural Gas
Cooling
- Central Air
Features
- Open Floorplan
- Basement: None
- Has fireplace: No
Interior area
- Total structure area: 2,662
- Total interior livable area: 2,662 sqft
- Finished area above ground: 2,662
- Finished area below ground: 0
Property
Parking
- Total spaces: 2
- Parking features: Attached, Entry Front, Driveway
- Attached garage spaces: 2
- Has uncovered spaces: Yes
Features
- Stories: 2
- Patio & porch: Patio, Porch
- Fencing: None
Lot
- Size: 5,662 Square Feet
- Features: Cleared
Details
- Parcel number: 410702020000
Construction
Type & style
- Home type: SingleFamily
- Property subtype: Single Family Residence
Materials
- Cement Siding
- Foundation: Slab, Concrete Perimeter
- Roof: Shingle
Condition
- Year built: 2023
Utilities & green energy
- Sewer: Public Sewer
- Water: Public
- Utilities for property: Electricity Connected, Natural Gas Connected
Community & HOA
Community
- Subdivision: Catalpa Farms
HOA
- Has HOA: Yes
- Amenities included: Playground
- HOA fee: $750 annually
Location
- Region: Fisherville
Financial & listing details
- Price per square foot: $163/sqft
- Date on market: 3/23/2026
- Electric utility on property: Yes
Estimated market value
$430,900
$409,000 - $452,000
$3,085/mo
Price history
| Date | Event | Price |
|---|---|---|
| 5/18/2026 | Price change | $435,000-2.2%$163/sqft |
Source:  Metro Search Inc. LLC DBA Apex MLS #1712250 Report a problem Metro Search Inc. LLC DBA Apex MLS #1712250 Report a problem | ||
| 4/20/2026 | Price change | $445,000-2.2%$167/sqft |
Source: Metro Search Inc. LLC DBA Apex MLS #1712250 Report a problem | ||
| 4/13/2026 | Price change | $455,000-1.1%$171/sqft |
Source: Metro Search Inc. LLC DBA Apex MLS #1712250 Report a problem | ||
| 3/23/2026 | Listed for sale | $460,000+10.9%$173/sqft |
Source: Metro Search Inc. LLC DBA Apex MLS #1712250 Report a problem | ||
| 3/15/2024 | Sold | $414,675$156/sqft |
Source: Metro Search Inc. LLC DBA Apex MLS #1645418 Report a problem | ||
| 1/18/2024 | Pending sale | $414,675$156/sqft |
Source: Metro Search Inc. LLC DBA Apex MLS #1645418 Report a problem | ||
| 12/27/2023 | Price change | $414,675+0.6%$156/sqft |
Source: Metro Search Inc. LLC DBA Apex MLS #1645418 Report a problem | ||
| 12/14/2023 | Price change | $412,049-0.6%$155/sqft |
Source: Metro Search Inc. LLC DBA Apex MLS #1645418 Report a problem | ||
| 9/18/2023 | Price change | $414,675+1.1%$156/sqft |
Source:  Pulte Report a problem Pulte Report a problem | ||
| 9/15/2023 | Price change | $409,990+10.1%$154/sqft |
Source: Metro Search Inc. LLC DBA Apex MLS #1645418 Report a problem | ||
| 9/12/2023 | Price change | $372,490+5.7%$140/sqft |
Source: Pulte Report a problem | ||
| 9/4/2023 | Price change | $352,490-7.2%$132/sqft |
Source: Pulte Report a problem | ||
| 8/17/2023 | Price change | $379,990+8.6%$143/sqft |
Source: Pulte Report a problem | ||
| 7/25/2023 | Price change | $349,990-1.4%$131/sqft |
Source: Pulte Report a problem | ||
| 7/9/2023 | Price change | $354,990+1.4%$133/sqft |
Source: Pulte Report a problem | ||
| 7/2/2023 | Price change | $349,990-7.4%$131/sqft |
Source: Pulte Report a problem | ||
| 6/16/2023 | Listed for sale | $377,990$142/sqft |
Source: Pulte Report a problem | ||
Public tax history
Tax history is unavailable.
Monthly payment
Est. payment
Payment breakdown
Explore the cost of this home by adjusting the details. Changes won't be saved.Climate risks
Neighborhood: Fisherville

Similar homes
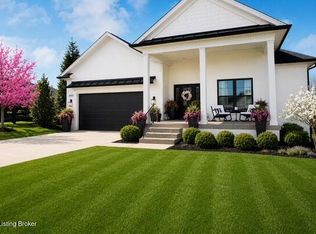
- $399,9904 bd3 ba2.3k sqft3000 Catalpa Glen Dr, Fisherville, KY 40023New Construction
 Metro Search Inc. LLC DBA Apex MLS
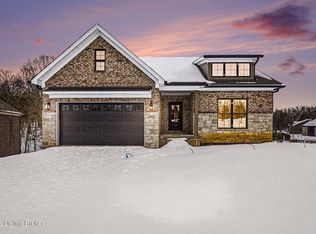
 - $626,0005 bd5 ba3.2k sqft17505 Shakes Creek Dr, Fisherville, KY 40023For Sale
 MLS ID #1727619, Siva R Boya, HomeDeals Realty. Metro Search Inc. LLC DBA Apex MLS
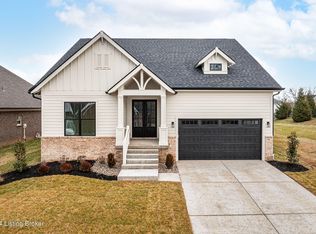
 - from $411,9903 bd3 ba2.3k sqftReagan Plan, Wind Dance Farms, Fisherville, KY 40023New Construction
 Elite Built Homes
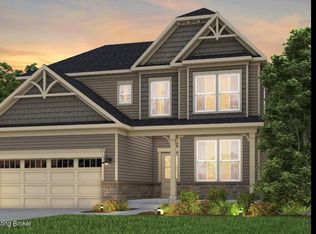
 - $449,9904 bd3 ba2.3k sqft16813 Asher Ct, Louisville, KY 40245New Construction
 Metro Search Inc. LLC DBA Apex MLS
 - $495,0004 bd3 ba2.8k sqft4105 Kendy Ridge Ct, Jeffersontown, KY 40299For SaleMLS ID #1727298, A. E. Bill Andriot, Semonin Realtors. Metro Search Inc. LLC DBA Apex MLS
- $429,9004 bd3 ba2.4k sqft18070 Bridle Run Dr, Louisville, KY 40245For SaleMLS ID #1723380, Carol J Krake, Semonin Realtors. Metro Search Inc. LLC DBA Apex MLS
- $639,9003 bd3 ba2.2k sqft3238 Catalpa Farms Dr, Fisherville, KY 40023For SaleMLS ID #1704872, Cheryl Sylvan, Keller Williams Collective. Metro Search Inc. LLC DBA Apex MLS
- $389,9004 bd3 ba2.5k sqft8201 Huntsman Trl, Louisville, KY 40291For SaleMLS ID #1727194, Kenley L Mattingly, Semonin Realtors. Metro Search Inc. LLC DBA Apex MLS
- $510,0005 bd3 ba2.9k sqft1924 Martingale Ln, Louisville, KY 40245For SaleMLS ID #1726895, Jay Pitts, RE/MAX Premier Properties. Metro Search Inc. LLC DBA Apex MLS
- $419,9004 bd3 ba2.6k sqft11925 Parkside Vista Ln, Louisville, KY 40229For SaleMLS ID #1727457, Yazbel Diaz, New Era Real Estate. Metro Search Inc. LLC DBA Apex MLS
- $400,0004 bd3 ba1.9k sqft13212 Cain Ln, Louisville, KY 40245For SaleMLS ID #1725602, Katie Wells, Premier Homes Realty. Metro Search Inc. LLC DBA Apex MLS
- $428,5004 bd3 ba2.9k sqft4008 Cobblestone Ln, La Grange, KY 40031For SaleMLS ID #1724902, Maggie N Terry, Keller Williams Collective. Metro Search Inc. LLC DBA Apex MLS
- $425,0004 bd3 ba1.9k sqft4304 Possibility Way, Louisville, KY 40245For SaleMLS ID #1711486, Yug Patel, Keller Williams Collective. Metro Search Inc. LLC DBA Apex MLS
- $524,9004 bd3 ba3.1k sqft748 Dehart Ln, Middletown, KY 40243For SaleMLS ID #1726248, Shaun S Wallace, 1 Percent Lists Purple Door. Metro Search Inc. LLC DBA Apex MLS
- $445,0004 bd3 ba2.7k sqft1576 Stringer Ln, Mount Washington, KY 40047For SaleMLS ID #1722376, Cindy Mason, Mason Real Estate, LLC. Metro Search Inc. LLC DBA Apex MLS
- $402,5004 bd3 ba2.1k sqft2529 Aiken Ridge Dr, Louisville, KY 40245New ConstructionMetro Search Inc. LLC DBA Apex MLS
- $459,9004 bd3 ba2.4k sqft17826 Bridle Run Dr, Louisville, KY 40245New ConstructionMetro Search Inc. LLC DBA Apex MLS
- $539,9004 bd3 ba2.8k sqft10331 Truman Way, Jeffersontown, KY 40299For SaleMLS ID #1722940, Judy Marlowe, United Real Estate Louisville. Metro Search Inc. LLC DBA Apex MLS
