Skip main navigation
Sold for $639,900
  • Tax assessed value
    $639,900

    3319 Catalpa Farms Dr, Fisherville, KY 40023

    4beds
    3,498sqft
    Single Family Residence
    Built in 2024
    9,147 Square Feet Lot
    $656,500 Zestimate®
    $183/sqft
    $3,145 Estimated rent

    Home value

    $656,500

    $624,000 - $689,000

    $3,145/mo

    Zestimate® history
    Loading
    Loading...

    Owner options

    List your home for rent

    $3,145/mo

    Rent Zestimate®

    Find your next renter with Zillow Rental Manager. Plus, with online applications, you can quickly screen prospective tenants – for free.

    Learn more

    $3,145/mo

    Rent Zestimate®

    Refinance and save

    $3,941/mo

    Est. payment

    Refinancing to a lower rate could help reduce your monthly payments and save thousands over the life of the loan.

    See today's rates

    $3,941/mo

    Est. payment

    Explore your selling options

    Work with a Zillow partner agent

    Leverage their expertise and Zillow's premium Showcase listings to get your home seen by more buyers.

    Get started

    List with your own agent

    Get your home in front of millions of buyers by listing it on Zillow.

    Learn how to do it

    Sell it yourself

    Take full control of how buyers see your home on Zillow by listing For Sale by Owner (FSBO).

    List your home

    What's special

    Finished basementTasteful white paint huesCustom white oak islandOpen floor planExpansive front porchCustom-built cabinetsArtistic ceiling design
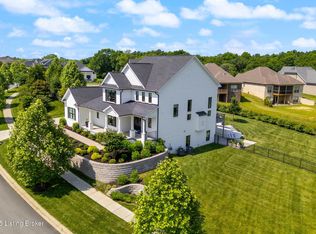
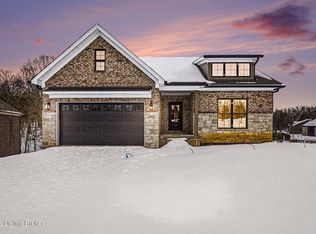
    3319 Catalpa Farms presents a captivating blend of architectural sophistication and contemporary comfort. The exterior boasts a striking combination of grey brick and stone, elegantly accented with sleek black details, and an expansive front porch exuding new construction curb appeal. Discover an open floor plan with four bedrooms and three full bathrooms, meticulously designed to optimize both space and style. The open floor plan showcases an artistic ceiling design, seamlessly connecting the living area to the kitchen and covered porch, perfect for indoor-outdoor entertainment. The kitchen comes with GE Cafe appliances, including a refrigerator, and direct vent hood. The first floor hosts a luxurious primary suite with a private bathroom featuring a large free-standing soaking tub, a l shower with a bench, and beautiful frameless glass shower doors. The primary walk-in closet is custom designed with drawer stacks and shoe racks connecting to a separate laundry room off the primary bathroom for added convenience. Descend to the finished basement where you will find a generously sized bedroom, perfect for guests or flexible living arrangements, along with an unfinished space for additional home storage. The finished family room can be a great theater room or gaming room. With a total living space of 3,498 square feet, this residence also includes an attached two-car fully insulated garage. Additional features include custom-built cabinets throughout, including a custom white oak island in the kitchen. The builder has supplied the home with matching screens for all windows and beautiful bathroom framed mirrors. The front and back porches are covered, and there is an additional large patio pad off the rear porch. The landscaping is enhanced by downlighting on the front of the home. The property also includes a complete irrigation system, zoned Carrier HVAC system, and a BIA home warranty.

    Zillow last checked:

    Listing updated:

    Listed by:

    Jason Farabee 502-627-0077,

    The Agency Louisville,

    Angela K Weis 502-216-7512

    Bought with:

    Ben Helms, 218032

    United Real Estate Louisville

    Source: Metro Search Inc. LLC DBA Apex MLS,MLS#: 1663829MLS Logo

    Facts & features

    Interior

    Bedrooms & bathrooms
    • Bedrooms: 4
    • Bathrooms: 3
    • Full bathrooms: 3
    Primary bedroom
    • Description: Treyed Ceiling
    • Level: First
    • Area: 237.69
    • Dimensions: 17.10 x 13.90
    Bedroom
    • Description: Double-door closet
    • Level: First
    • Area: 146.41
    • Dimensions: 12.10 x 12.10
    Bedroom
    • Description: Has Egress Window
    • Level: Basement
    • Area: 144.78
    • Dimensions: 11.40 x 12.70
    Primary bathroom
    • Description: Adjoins Huge Walk-in Closet
    • Level: First
    • Area: 134.68
    • Dimensions: 14.80 x 9.10
    Full bathroom
    • Description: Double Sinks, Tile Floor & Linen Closet
    • Level: First
    • Area: 68.88
    • Dimensions: 8.40 x 8.20
    Full bathroom
    • Description: Tile Floor
    • Level: Basement
    • Area: 56.58
    • Dimensions: 8.20 x 6.90
    Dining area
    • Description: Open to Kitchen & Great Room
    • Level: First
    • Area: 166.16
    • Dimensions: 12.40 x 13.40
    Family room
    • Description: Windows for Natural Light
    • Level: Basement
    • Area: 306.44
    • Dimensions: 16.30 x 18.80
    Foyer
    • Description: 10' Ceiling
    • Level: First
    • Area: 64.05
    • Dimensions: 10.50 x 6.10
    Great room
    • Description: Coffered Ceiling
    • Level: First
    • Area: 310.42
    • Dimensions: 16.60 x 18.70
    Kitchen
    • Description: Open to Great Room
    • Level: First
    • Area: 222.44
    • Dimensions: 16.60 x 13.40
    Laundry
    • Description: Conveniently next to Primary Bedroom
    • Level: First
    • Area: 61.38
    • Dimensions: 6.60 x 9.30
    Media room
    • Description: 9' Ceiling
    • Level: Basement
    • Area: 517.14
    • Dimensions: 23.40 x 22.10
    Mud room
    • Description: Built-in bench with cubbies
    • Level: First
    • Area: 93.96
    • Dimensions: 11.60 x 8.10
    Heating
    • Forced Air
    Cooling
    • Central Air
    Features
    • Basement: Finished
    • Has fireplace: No
    Interior area
    • Total structure area: 2,110
    • Total interior livable area: 3,498 sqft
    • Finished area above ground: 2,110
    • Finished area below ground: 1,388

    Property

    Parking
    • Total spaces: 2
    • Parking features: Attached, Entry Front, Driveway
    • Attached garage spaces: 2
    • Has uncovered spaces: Yes
    Features
    • Stories: 1
    • Patio & porch: Patio, Porch
    • Fencing: None
    Lot
    • Size: 9,147 Square Feet
    • Features: Cleared
    Details
    • Parcel number: 402604500000

    Construction

    Type & style
    • Home type: SingleFamily
    • Architectural style: Ranch
    • Property subtype: Single Family Residence
    Materials
    • Brick, Stone
    • Foundation: Concrete Perimeter
    • Roof: Shingle
    Condition
    • Year built: 2024

    Utilities & green energy

    • Sewer: Public Sewer
    • Water: Public
    • Utilities for property: Electricity Connected, Natural Gas Connected

    Community & HOA

    Community
    • Subdivision: Catalpa Farms
    HOA
    • Has HOA: Yes
    • HOA fee: $750 annually
    Location
    • Region: Fisherville

    Financial & listing details

    • Price per square foot: $183/sqft
    • Tax assessed value: $639,900
    • Annual tax amount: $7,141
    • Date on market: 6/21/2024
    • Electric utility on property: Yes

    Price history

    DateEventPrice
    12/18/2024Sold$639,900$183/sqft
    Source: Metro Search Inc. LLC DBA Apex MLS #1663829 Report a problem
    11/15/2024Pending sale$639,900$183/sqft
    Source: Metro Search Inc. LLC DBA Apex MLS #1663829 Report a problem
    11/15/2024Price change$639,900+1.6%$183/sqft
    Source: Metro Search Inc. LLC DBA Apex MLS #1663829 Report a problem
    8/27/2024Price change$629,900-1.6%$180/sqft
    Source: Metro Search Inc. LLC DBA Apex MLS #1663829 Report a problem
    6/21/2024Listed for sale$639,900+652.8%$183/sqft
    Source: Metro Search Inc. LLC DBA Apex MLS #1663829 Report a problem
    8/1/2023Sold$85,000$24/sqft
    Source: Public Record Report a problem

    Public tax history

    YearProperty taxesTax assessment
    2025$7,141 +48.5%$639,900 +51.4%
    2024$4,809 +822.8%$422,540 +839%
    2023$521 -0.3%$45,000
    2022$523 -3.5%$45,000
    2021$542 $45,000
    Find assessor info on the county website

    Neighborhood: Fisherville

    Nearby schools

    GreatSchools rating
    Sell for more on Zillow
    Get a Zillow Showcase℠ listing at no additional cost and you could sell for .
    $656,500
    2% more
    +$13,130
    With Zillow Showcase(estimated)
    $669,630
    Sell for more on Zillow
    Get a Zillow Showcase℠ listing at no additional cost and you could sell for .
    $656,500
    2% more
    +$13,130
    With Zillow Showcase(estimated)
    $669,630