New construction is now complete! This inviting 1- story home at 2905 Travis French in the coveted Catalpa Farms subdivision features an expansive 3,163+/- finished square feet. The residence boasts 4 bedrooms and 3 full baths, offering a perfect blend of space and privacy. The home features a massive walk-in closet, a custom wood-shelved pantry, and an office workspace with cubbies providing organization and functionality. The kitchen boasts a spacious island and comes fully equipped with GE appliances, including a stainless-steel cabinet-depth French door refrigerator. The backyard offers endless possibilities, including a covered patio perfect for entertaining and space for your four-legged companion to roam. The property has an irrigation system, ensuring your lawn remains brilliant and lush green throughout the seasons. The finished basement, featuring a stylish bar, adds an extra layer of entertainment possibilities.
Crafted by Meridian Construction with exquisite design and superior construction puts this home in a class by itself. From sleek light fixture designs to meticulous landscaping, the home exudes a welcoming ambiance that complements its transitional architecture. Whether you're entertaining guests or enjoying quiet family moments, this residence provides the perfect backdrop for every occasion Located within the Conservation Community of Catalpa Farms, this home is fringed by over 200 acres of natural beauty, including gardens, tranquil lakes, and scenic trails.
Sold for $569,900
$569,900
2905 Travis French Trl, Fisherville, KY 40023
4beds
3,163sqft
Single Family Residence
Built in 2024
6,969 Square Feet Lot
$595,800 Zestimate®
$180/sqft
$3,352 Estimated rent
Home value
$595,800
$566,000 - $626,000
$3,352/mo
Zestimate® history
Owner options
List your home for rent
$3,352/mo
Rent Zestimate®
Find your next renter with Zillow Rental Manager. Plus, with online applications, you can quickly screen prospective tenants – for free.
$3,352/mo
Rent Zestimate®
Refinance and save
$4,276/mo
Est. payment
Refinancing to a lower rate could help reduce your monthly payments and save thousands over the life of the loan.
$4,276/mo
Est. payment
Explore your selling options
Work with a Zillow partner agent
Leverage their expertise and Zillow's premium Showcase listings to get your home seen by more buyers.
Get startedList with your own agent
Get your home in front of millions of buyers by listing it on Zillow.
Learn how to do itSell it yourself
Take full control of how buyers see your home on Zillow by listing For Sale by Owner (FSBO).
List your homeWhat's special
Zillow last checked:
Listing updated:
Listed by:
Jason Farabee 502-627-0077,
The Agency Louisville,
Angela K Weis 502-216-7512
Bought with:
Joy Hogan, 204708
Coldwell Banker McMahan
Source: Metro Search Inc. LLC DBA Apex MLS,MLS#: 1658421
Facts & features
Interior
Bedrooms & bathrooms
- Bedrooms: 4
- Bathrooms: 3
- Full bathrooms: 3
Primary bedroom
- Description: Vaulted ceilings
- Level: First
Bedroom
- Description: Double door closet
- Level: First
Bedroom
- Description: Double door closet
- Level: First
Bedroom
- Description: 4th bedroom with egress window
- Level: Basement
Primary bathroom
- Description: Expansive walk-in closet with built-in shelving
- Level: First
Full bathroom
- Description: Jack-n-Jill, Tile Flooring and Quartz Tops
- Level: First
Full bathroom
- Description: Tile flooring and pedestal sink
- Level: Basement
Dining area
- Description: Open to Kitchen and Great Room
- Level: First
Family room
- Description: Expansive space & 8' ceilings with wet bar
- Level: Basement
Foyer
- Description: 8' Double glass doors and reclaimed beams
- Level: First
Great room
- Description: 11' Ceilings and gas fireplace
- Level: First
Kitchen
- Description: Custom barber cabinets and quartz tops
- Level: First
Laundry
- Description: Adjoins primary bedroom closet
- Level: First
Other
- Description: Flex space for office or gym
- Level: Basement
Heating
- Forced Air
Cooling
- Central Air
Features
- Basement: Finished
- Number of fireplaces: 1
Interior area
- Total structure area: 1,963
- Total interior livable area: 3,163 sqft
- Finished area above ground: 1,963
- Finished area below ground: 1,200
Property
Parking
- Total spaces: 2
- Parking features: Attached, Driveway
- Attached garage spaces: 2
- Has uncovered spaces: Yes
Features
- Stories: 1
- Patio & porch: Patio, Porch
- Fencing: None
Lot
- Size: 6,969 Square Feet
- Features: Covt/Restr, Sidewalk, Level
Details
- Parcel number: 402603000000
Construction
Type & style
- Home type: SingleFamily
- Architectural style: Ranch
- Property subtype: Single Family Residence
Materials
- Brick
- Foundation: Concrete Perimeter
- Roof: Shingle
Condition
- Year built: 2024
Utilities & green energy
- Sewer: Public Sewer
- Water: Public
- Utilities for property: Natural Gas Connected
Community & HOA
Community
- Subdivision: Catalpa Farms
HOA
- Has HOA: Yes
- HOA fee: $750 annually
Location
- Region: Fisherville
Financial & listing details
- Price per square foot: $180/sqft
- Tax assessed value: $502,100
- Annual tax amount: $5,714
- Date on market: 4/12/2024
Price history
| Date | Event | Price |
|---|---|---|
| 5/31/2024 | Sold | $569,900$180/sqft |
Source:  Metro Search Inc. LLC DBA Apex MLS #1658421 Report a problem Metro Search Inc. LLC DBA Apex MLS #1658421 Report a problem | ||
| 5/9/2024 | Pending sale | $569,900$180/sqft |
Source: Metro Search Inc. LLC DBA Apex MLS #1658421 Report a problem | ||
| 4/22/2024 | Contingent | $569,900$180/sqft |
Source: Metro Search Inc. LLC DBA Apex MLS #1658421 Report a problem | ||
| 4/12/2024 | Listed for sale | $569,900-1.7%$180/sqft |
Source: Metro Search Inc. LLC DBA Apex MLS #1658421 Report a problem | ||
| 4/3/2024 | Listing removed | $579,900$183/sqft |
Source: Metro Search Inc. LLC DBA Apex MLS #1653877 Report a problem | ||
| 3/1/2024 | Price change | $579,900-1.7%$183/sqft |
Source: Metro Search Inc. LLC DBA Apex MLS #1653877 Report a problem | ||
| 2/2/2024 | Listed for sale | $589,900+922.4%$187/sqft |
Source: Metro Search Inc. LLC DBA Apex MLS #1653877 Report a problem | ||
| 1/24/2019 | Sold | $57,700$18/sqft |
Source: Metro Search Inc. LLC DBA Apex MLS #1523771 Report a problem | ||
Public tax history
| Year | Property taxes | Tax assessment |
|---|---|---|
| 2024 | $5,714 +754.4% | $502,100 +769.4% |
| 2023 | $669 -0.3% | $57,750 |
| 2022 | $671 -7.4% | $57,750 |
| 2021 | $725 +8.9% | $57,750 |
| 2020 | $665 | $57,750 +28.3% |
| 2019 | $665 | $45,000 |
Find assessor info on the county website
Neighborhood: Fisherville
Nearby homes
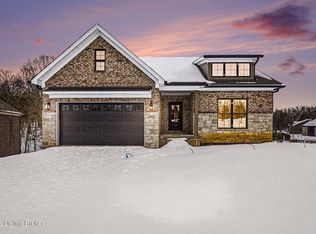
- $689,9004 bd3 ba3.1k sqft2925 Travis French Trl, Fisherville, KY 40023Sold
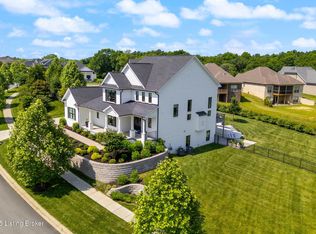
- $827,0005 bd5 ba3.9k sqft17716 Shakes Creek Dr, Fisherville, KY 40023Sold

- $639,9004 bd3 ba3.4k sqft3319 Catalpa Farms Dr, Fisherville, KY 40023Sold
- $637,5004 bd3 ba3.3k sqft3300 Catalpa Farms Dr, Fisherville, KY 40023Sold

- $445,0004 bd3 ba2.6k sqft19136 Catalpa Fields Pl, Fisherville, KY 40023Sold
- $629,9994 bd3 ba3.2k sqft2902 Travis French Trl, Fisherville, KY 40023Pending
- $435,0004 bd3 ba2.6k sqft19126 Catalpa Fields Pl, Fisherville, KY 40023For Sale
- $674,9454 bd3 ba3.5k sqft3207 Catalpa Farms Dr, Fisherville, KY 40023Sold
Nearby schools
GreatSchools rating
- 7/10Tully Elementary SchoolGrades: PK-5Distance: 7.9 mi
- 4/10Carrithers Middle SchoolGrades: 6-8Distance: 8.1 mi
- 2/10Jeffersontown High SchoolGrades: 9-12Distance: 8.5 mi


Get pre-qualified for a loan
At Zillow Home Loans, we can pre-qualify you in as little as 5 minutes with no impact to your credit score.An equal housing lender. NMLS #10287.
Sell for more on Zillow
Get a Zillow Showcase℠ listing at no additional cost and you could sell for .
$595,800
2% more
+$11,916
With Zillow Showcase(estimated)
$607,716
- Kentucky
- Jefferson County
- Louisville
- 40023
- Fisherville
- 2905 Travis French Trl
Nearby cities
Nearby neighborhoods
Nearby zip codes
Other Louisville Topics
