Welcome to this fabulous Catalpa Farms ranch home featuring an open floor plan with beautiful sand and stained hardwood floors throughout the main living areas and primary bedroom. In the great room you will find a gas fireplace with shiplap and tile. Custom hand-crafted iron railing can be seen in the open area of the great room leading to the basement. The kitchen is open to the great room and offers stainless steel appliances (including a gas stove), custom shaker cabinets, granite countertops and a large center island. The large primary bedroom is located on the first floor and features a tray ceiling with shiplap. The primary bath comes with a double bowl vanity, large tile walk-in shower with frameless glass and massive primary closet. All the bathrooms in the home have been customized with tile floors and granite countertops. There are two secondary bedrooms on the main floor with walk in closets. The finished lower level walk-out is great for entertaining and includes a family room, bedroom, and a full bath. There is also plenty of storage which is currently being used as a workout room. The walk-out basement also leads to a second outdoor entertaining space with a covered deck overlooking green space. Additional features include a covered deck off the kitchen, wi-fi enabled garage door, an irrigation system, and a security system. This home has been professionally inspected and is move-in ready. Catalpa Farms is located just minutes from the Parklands of Floyds Fork. This home feeds to Tully Elementary and Echo Trail Middle Schools.
Pending
Price cut: $9K (5/23)
$629,999
2902 Travis French Trl, Fisherville, KY 40023
4beds
3,282sqft
:
Get pre-qualified$4,206/mo
Single Family Residence
Built in 2022
6,969 Square Feet Lot
$619,700 Zestimate®
$192/sqft
$75/mo HOA
What's special
Irrigation systemOpen floor planCustom shaker cabinetsGranite countertopsLarge center islandMassive primary closet
- 122 days |
- 89 |
- 0 |
Zillow last checked:
Listing updated:
Listed by:
Victor L Wolford 502-377-4723,
Weichert Realtors - ABG
Source: Metro Search Inc. LLC DBA Apex MLS,MLS#: 1713077
Facts & features
Interior
Bedrooms & bathrooms
- Bedrooms: 4
- Bathrooms: 3
- Full bathrooms: 3
Primary bedroom
- Level: First
Bedroom
- Level: First
Bedroom
- Level: First
Bedroom
- Level: Basement
Primary bathroom
- Level: First
Full bathroom
- Level: First
Full bathroom
- Level: Basement
Dining area
- Level: First
Family room
- Level: Basement
Foyer
- Level: First
Kitchen
- Level: First
Living room
- Level: First
Other
- Level: Basement
Heating
- Forced Air, Natural Gas
Cooling
- Central Air
Features
- Basement: Walkout Part Fin
- Number of fireplaces: 1
Interior area
- Total structure area: 1,992
- Total interior livable area: 3,282 sqft
- Finished area above ground: 1,992
- Finished area below ground: 1,290
Property
Parking
- Total spaces: 2
- Parking features: Attached, Entry Front
- Attached garage spaces: 2
Features
- Stories: 1
- Patio & porch: Deck
- Fencing: None
Lot
- Size: 6,969 Square Feet
Details
- Parcel number: 22402603210000
Construction
Type & style
- Home type: SingleFamily
- Architectural style: Ranch
- Property subtype: Single Family Residence
Materials
- Brick Veneer
- Foundation: Concrete Perimeter
- Roof: Shingle
Condition
- Year built: 2022
Utilities & green energy
- Sewer: Public Sewer
- Water: Public
- Utilities for property: Electricity Connected, Natural Gas Connected
Community & HOA
Community
- Subdivision: Catalpa Farms
HOA
- Has HOA: Yes
- HOA fee: $900 annually
Location
- Region: Fisherville
Financial & listing details
- Price per square foot: $192/sqft
- Tax assessed value: $593,200
- Annual tax amount: $6,751
- Date on market: 4/1/2026
- Electric utility on property: Yes
Estimated market value
$619,700
$589,000 - $651,000
$3,415/mo
Price history
| Date | Event | Price |
|---|---|---|
| 6/30/2026 | Pending sale | $629,999$192/sqft |
Source:  Metro Search Inc. LLC DBA Apex MLS #1713077 Report a problem Metro Search Inc. LLC DBA Apex MLS #1713077 Report a problem | ||
| 5/23/2026 | Price change | $629,999-1.4%$192/sqft |
Source: Metro Search Inc. LLC DBA Apex MLS #1713077 Report a problem | ||
| 4/30/2026 | Price change | $639,000-3%$195/sqft |
Source: Metro Search Inc. LLC DBA Apex MLS #1713077 Report a problem | ||
| 4/1/2026 | Listed for sale | $659,000+11.1%$201/sqft |
Source: Metro Search Inc. LLC DBA Apex MLS #1713077 Report a problem | ||
| 5/25/2022 | Sold | $593,200$181/sqft |
Source: Metro Search Inc. LLC DBA Apex MLS #1607949 Report a problem | ||
| 3/30/2022 | Pending sale | $593,200+0.6%$181/sqft |
Source: Metro Search Inc. LLC DBA Apex MLS #1607949 Report a problem | ||
| 3/20/2022 | Listed for sale | $589,900+843.8%$180/sqft |
Source: Metro Search Inc. LLC DBA Apex MLS #1607949 Report a problem | ||
| 8/18/2021 | Sold | $62,500+40.1%$19/sqft |
Source: Public Record Report a problem | ||
| 12/21/2018 | Sold | $44,600$14/sqft |
Source: Metro Search Inc. LLC DBA Apex MLS #1521636 Report a problem | ||
Public tax history
| Year | Property taxes | Tax assessment |
|---|---|---|
| 2024 | $6,751 -1.7% | $593,200 |
| 2023 | $6,869 +845.8% | $593,200 +849.1% |
| 2022 | $726 +28.6% | $62,500 +38.9% |
| 2021 | $565 +8.9% | $45,000 |
| 2020 | $518 | $45,000 |
| 2019 | $518 | $45,000 |
Find assessor info on the county website
Monthly payment
Est. payment
Payment breakdown
Explore the cost of this home by adjusting the details. Changes won't be saved.Climate risks
Neighborhood: Fisherville
Nearby schools
GreatSchools rating
- 7/10Tully Elementary SchoolGrades: PK-5Distance: 7.9 mi
- 4/10Carrithers Middle SchoolGrades: 6-8Distance: 8.1 mi
- 2/10Jeffersontown High SchoolGrades: 9-12Distance: 8.5 mi
- $435,0004 bd3 ba2.6k sqft19126 Catalpa Fields Pl, Fisherville, KY 40023For Sale
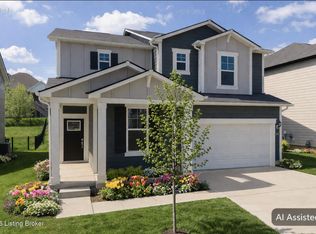
- $637,5004 bd3 ba3.3k sqft3300 Catalpa Farms Dr, Fisherville, KY 40023Sold

- $689,9004 bd3 ba3.1k sqft2925 Travis French Trl, Fisherville, KY 40023Sold
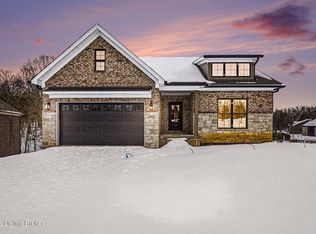
- $569,9004 bd3 ba3.1k sqft2905 Travis French Trl, Fisherville, KY 40023Sold
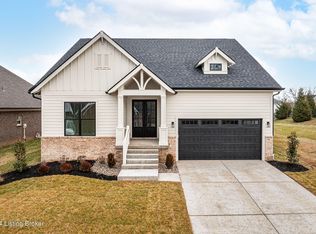
- $86,50010,018.8 Square Feet17723 Shakes Creek Dr, Fisherville, KY 40023Lot/Land
- $445,0004 bd3 ba2.6k sqft19136 Catalpa Fields Pl, Fisherville, KY 40023Sold
- $827,0005 bd5 ba3.9k sqft17716 Shakes Creek Dr, Fisherville, KY 40023Sold
- $639,9004 bd3 ba3.4k sqft3319 Catalpa Farms Dr, Fisherville, KY 40023Sold
A local agent can set up tours, give advice and negotiate with sellers.
Similar homes
- $535,0004 bd3 ba3k sqft17507 Serenity Ridge Ct, Fisherville, KY 40023For Sale
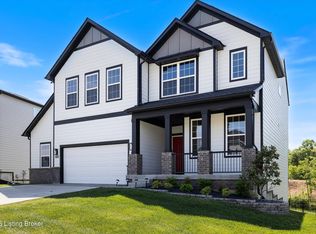
 MLS ID #1724946, Lindsay Vallandingham, Keller Williams Collective. Metro Search Inc. LLC DBA Apex MLS
 - $674,9004 bd4 ba3.4k sqft17403 Shakes Creek Dr, Fisherville, KY 40023For Sale
 MLS ID #1721693, Blake Edwards, THE FIRM REALTORS LLC. Metro Search Inc. LLC DBA Apex MLS
 - $669,9004 bd3 ba3k sqft2914 Travis French Trl, Fisherville, KY 40023For Sale
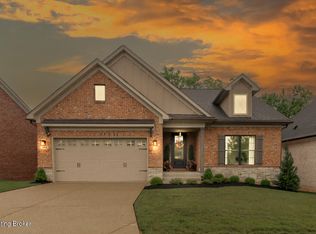 MLS ID #1720116, Ryan Benningfield, Real Estate Go To. Metro Search Inc. LLC DBA Apex MLS
 - $654,9004 bd4 ba3.2k sqft3322 Catalpa Farms Dr, Fisherville, KY 40023For Sale
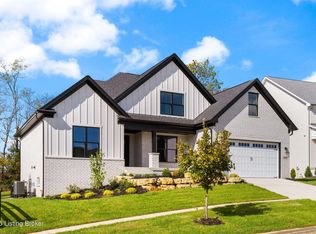 MLS ID #1718989, Cheryl Sylvan, Keller Williams Collective. Metro Search Inc. LLC DBA Apex MLS
 - $754,9004 bd4 ba3.7k sqft17801 Shakes Creek Dr, Fisherville, KY 40023For SaleMLS ID #1721891, Daniel Spanyer, BERKSHIRE HATHAWAY HomeServices, Parks & Weisberg Realtors. Metro Search Inc. LLC DBA Apex MLS
- $629,9004 bd4 ba3.8k sqft4308 Pleasant Glen Dr, Louisville, KY 40299For SaleMLS ID #1724582, Michelle L Schnell-Gammons, 1 Percent Lists Purple Door. Metro Search Inc. LLC DBA Apex MLS
- $769,0005 bd5 ba4.1k sqft3315 Catalpa Farms Dr, Fisherville, KY 40023For SaleMLS ID #1717791, Rebekah Riley, BERKSHIRE HATHAWAY HomeServices, Parks & Weisberg Realtors. Metro Search Inc. LLC DBA Apex MLS
- $699,0004 bd4 ba2.5k sqft1000 Hobbs Ln, Fisherville, KY 40023For SaleMLS ID #1709216, Jay Pitts, RE/MAX Premier Properties. Metro Search Inc. LLC DBA Apex MLS
- $575,0005 bd3 ba3.9k sqft354 Peach Orchard Cir, Fisherville, KY 40023For SaleMLS ID #1720326, David Conner, Schuler Bauer Real Estate Services ERA Powered. Metro Search Inc. LLC DBA Apex MLS
- from $610,8555 bd4 ba3.8k sqftJackson Plan, Shakes Run, Regal Series, Louisville, KY 40023New ConstructionElite Built Homes
- $625,0004 bd3 ba3k sqft4815 Saddle Bend Way, Louisville, KY 40299For SaleMLS ID #1720549, Carol Weber, Louisville Realty Group. Metro Search Inc. LLC DBA Apex MLS
- $625,0004 bd3 ba3.6k sqft305 Gablewood Cir, Louisville, KY 40245For SaleMLS ID #1723046, Stephanie Stewart, Homepage Realty. Metro Search Inc. LLC DBA Apex MLS
- from $569,2274 bd4 ba3.2k sqftJamestown Plan, Shakes Run, Regal Series, Fisherville, KY 40023New ConstructionElite Built Homes
- $630,0005 bd4 ba3.3k sqft3604 Aspen Creek Dr, Louisville, KY 40299For SaleMLS ID #1721446, Bob Sokoler, simpler.realestate. Metro Search Inc. LLC DBA Apex MLS
- $625,0004 bd3 ba2.7k sqft15803 Stonehouse Ct, Louisville, KY 40245For SaleMLS ID #1719791, Gibin George, Keller Williams Collective. Metro Search Inc. LLC DBA Apex MLS
- $799,0005 bd4 ba4.5k sqft17000 Isabella View Pl, Fisherville, KY 40023For SaleMLS ID #1715971, Beam | Feather | Hurley, Lenihan Sotheby's Int'l Realty. Metro Search Inc. LLC DBA Apex MLS
- from $448,9904 bd3 ba3.3k sqftMonroe Plan, Wind Dance Farms, Fisherville, KY 40023New ConstructionElite Built Homes
- $600,0005 bd4 ba3k sqft14211 Aiken Rd, Louisville, KY 40245For SaleMLS ID #1720067, Mark Waggoner, Keller Williams Louisville. Metro Search Inc. LLC DBA Apex MLS
- $869,0003 bd4 ba4.3k sqft1319 Kennesaw Creek Way, Fisherville, KY 40023For SaleNextHome
- $655,0004 bd4 ba3.2k sqft7902 Trading Post Ct, Louisville, KY 40291New ConstructionMLS ID #1724860, John Milliner, simpler.realestate. Metro Search Inc. LLC DBA Apex MLS
