Updates, Open, Spacious — and Oh So Lovely! Welcome home to 3604 Aspen Creek Drive, where charm, space, and thoughtful upgrades come together in one beautiful package! Nestled on a quiet cul-de-sac in the highly sought-after Woods at Landherr, this exceptional all-brick beauty was built in 2019 and offers 5 bedrooms, 3.5 bathrooms, and over 3,300 finished square feet of move-in-ready perfection — all the perks of new construction, minus the wait and the price tag! Step inside and fall in love with the open-concept floor plan that's made for real life and great parties alike. The showstopping eat-in kitchen is the true heart of the home, boasting a massive granite center island, crisp white shaker cabinetry, stainless steel appliances, a generous pantry, and a seamless flow into the dining area and an inviting great room. Cozy up by the gas fireplace flanked by custom built-ins, and enjoy the gorgeous natural light pouring through oversized windows that overlook your own private backyard retreat. Just off the oversized attached garage, a smartly designed mudroom with built-in cubbies and a convenient first-floor laundry room help keep the hustle and bustle of busy days totally under control — because life is just better when there's a place for everything! Upstairs, your luxurious primary suite is a pure sanctuary. A spacious walk-in closet and spa-inspired bath with dual vanities, a soaking tub, and a beautifully tiled shower make every morning feel like a little vacation. Three additional generously sized bedrooms and another full bath offer all the room you need for family, guests, or that home office you've been dreaming about. Head downstairs to discover approximately 844 square feet of beautifully finished lower-level living — a fantastic recreation or family room, a fifth bedroom with egress window, and a full bath that's ideal for overnight guests, multi-generational living, or a private workspace. Bonus space that checks every box! And don't overlook the outdoor living! A covered patio and fully fenced backyard are ready and waiting for four-legged friends, little ones at play, and summer evenings you'll never want to end. Additional highlights include: Quiet cul-de-sac location Over 3,300 finished square feet Brick and stone exterior Two-car attached garage Two HVAC systems for year-round comfort Gas fireplace with custom built-ins Granite countertops and oversized center island White shaker cabinetry and stainless steel appliances Spacious mudroom and first-floor laundry Covered rear patio Fully fenced backyard Beautifully finished basement with bedroom, full bath, and recreation room With construction costs continuing to climb, this home is a rare and wonderful opportunity — newer construction with all the hard work already done, including the finished basement and fenced yard. All that's left is for you to move in, kick back, and start making memories! Schedule your private showing today
For sale
$630,000
3604 Aspen Creek Dr, Louisville, KY 40299
5beds
3,359sqft
Single Family Residence
Built in 2019
9,147 Square Feet Lot
$618,500 Zestimate®
$188/sqft
$32/mo HOA
What's special
Spacious walk-in closetAll-brick beautyGenerous pantryCovered patioTwo-car attached garageCovered rear patioOversized attached garage
- 70 days
- 1,017
- 24
Likely to sell faster than
Zillow last checked:
Listing updated:
Listed by:
Bob Sokoler 502-376-5483,
simpler.realestate
Source: Metro Search Inc. LLC DBA Apex MLS,MLS#: 1721446
Facts & features
Interior
Bedrooms & bathrooms
- Bedrooms: 5
- Bathrooms: 4
- Full bathrooms: 3
- 1/2 bathrooms: 1
Primary bedroom
- Level: Second
Bedroom
- Level: Second
Bedroom
- Level: Second
Bedroom
- Level: Second
Bedroom
- Level: Basement
Primary bathroom
- Level: Second
Half bathroom
- Level: First
Full bathroom
- Level: Second
Full bathroom
- Level: Basement
Dining room
- Level: First
Family room
- Level: Basement
Great room
- Level: First
Kitchen
- Level: First
Laundry
- Level: First
Heating
- Forced Air, Natural Gas
Cooling
- Central Air
Features
- Basement: Partially Finished
- Number of fireplaces: 1
Interior area
- Total structure area: 2,559
- Total interior livable area: 3,359 sqft
- Finished area above ground: 2,559
- Finished area below ground: 800
Property
Parking
- Total spaces: 2
- Parking features: Attached
- Attached garage spaces: 2
Features
- Stories: 2
- Patio & porch: Patio
- Fencing: Full
Lot
- Size: 9,147 Square Feet
- Features: Cul-De-Sac
Details
- Parcel number: 22405200570000
Construction
Type & style
- Home type: SingleFamily
- Architectural style: Traditional
- Property subtype: Single Family Residence
Materials
- Brick, Stone
- Foundation: Concrete Perimeter
- Roof: Shingle
Condition
- Year built: 2019
Utilities & green energy
- Sewer: Public Sewer
- Water: Public
- Utilities for property: Electricity Connected, Natural Gas Connected
Community & HOA
Community
- Subdivision: The Woods At Landherr
HOA
- Has HOA: Yes
- HOA fee: $380 annually
Location
- Region: Louisville
Financial & listing details
- Price per square foot: $188/sqft
- Tax assessed value: $570,200
- Annual tax amount: $6,506
- Date on market: 6/25/2026
- Electric utility on property: Yes
Estimated market value
$618,500
$588,000 - $649,000
$3,475/mo
Price history
| Date | Event | Price |
|---|---|---|
| 6/25/2026 | Listed for sale | $630,000+0%$188/sqft |
Source:  Metro Search Inc. LLC DBA Apex MLS #1721446 Report a problem Metro Search Inc. LLC DBA Apex MLS #1721446 Report a problem | ||
| 6/22/2026 | Listing removed | $629,900$188/sqft |
Source: Metro Search Inc. LLC DBA Apex MLS #1714671 Report a problem | ||
| 5/11/2026 | Price change | $629,900-1.2%$188/sqft |
Source: Metro Search Inc. LLC DBA Apex MLS #1714671 Report a problem | ||
| 4/17/2026 | Listed for sale | $637,500+11.8%$190/sqft |
Source: Metro Search Inc. LLC DBA Apex MLS #1714671 Report a problem | ||
| 4/28/2022 | Sold | $570,200+0.9%$170/sqft |
Source: Metro Search Inc. LLC DBA Apex MLS #1606694 Report a problem | ||
| 4/28/2022 | Pending sale | $565,000$168/sqft |
Source: Metro Search Inc. LLC DBA Apex MLS #1606694 Report a problem | ||
| 3/6/2022 | Contingent | $565,000$168/sqft |
Source: Metro Search Inc. LLC DBA Apex MLS #1606694 Report a problem | ||
| 3/3/2022 | Listed for sale | $565,000+22.8%$168/sqft |
Source: Metro Search Inc. LLC DBA Apex MLS #1606694 Report a problem | ||
| 11/19/2020 | Sold | $460,000$137/sqft |
Source: Metro Search Inc. LLC DBA Apex MLS #1551886 Report a problem | ||
Public tax history
| Year | Property taxes | Tax assessment |
|---|---|---|
| 2025 | $6,506 +0.5% | $570,200 |
| 2024 | $6,472 -2.8% | $570,200 |
| 2023 | $6,660 +25.7% | $570,200 +24% |
| 2022 | $5,299 -7.2% | $460,000 |
| 2021 | $5,711 +15.1% | $460,000 +7.2% |
| 2020 | $4,963 | $428,960 |
Find assessor info on the county website
Monthly payment
Est. payment
Payment breakdown
Explore the cost of this home by adjusting the details. Changes won't be saved.Climate risks
Neighborhood: Jeffersontown
- $557,900-- bd-- ba-- sqft3606 Aspen Creek Dr, Jeffersontown, KY 40299Off Market
- $507,8004 bd3 ba1.8k sqft3602 Aspen Creek Dr, Louisville, KY 40299Off Market
- $616,200-- bd-- ba-- sqft3608 Aspen Creek Dr, Jeffersontown, KY 40299Off Market
- $469,2003 bd2 ba1.8k sqft3611 Aspen Creek, Louisville, KY 40299Off Market
Similar homes
- $629,9004 bd4 ba3.8k sqft4308 Pleasant Glen Dr, Louisville, KY 40299For Sale
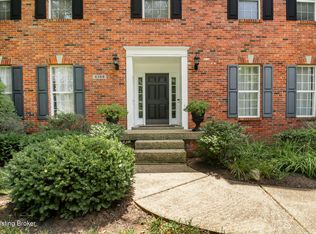
 MLS ID #1724582, Michelle L Schnell-Gammons, 1 Percent Lists Purple Door. Metro Search Inc. LLC DBA Apex MLS
 - $599,0004 bd3 ba3k sqft4815 Saddle Bend Way, Louisville, KY 40299For Sale
 MLS ID #1720549, Carol Weber, Louisville Realty Group. Metro Search Inc. LLC DBA Apex MLS
 - $539,9004 bd3 ba2.8k sqft10331 Truman Way, Jeffersontown, KY 40299For Sale
 MLS ID #1722940, Judy Marlowe, United Real Estate Louisville. Metro Search Inc. LLC DBA Apex MLS
 - $525,0004 bd4 ba3.6k sqft4237 Pleasant Glen Dr, Louisville, KY 40299For Sale
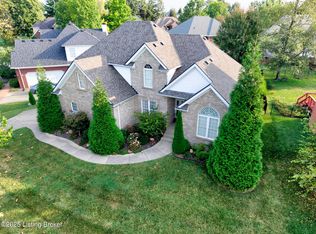 MLS ID #1727170, Craig Mayer, Mayer REALTORS. Metro Search Inc. LLC DBA Apex MLS
 - $594,0004 bd4 ba4k sqft13810 Fancy Gap Dr, Louisville, KY 40299For SaleMLS ID #1714990, Jay Pitts, RE/MAX Premier Properties. Metro Search Inc. LLC DBA Apex MLS
- $650,0004 bd4 ba3.5k sqft17216 Shakes Creek Dr, Fisherville, KY 40023For SaleMLS ID #1727520, Josh Arthurs, Semonin Realtors. Metro Search Inc. LLC DBA Apex MLS
- $625,0004 bd3 ba3.6k sqft305 Gablewood Cir, Louisville, KY 40245For SaleMLS ID #1723046, Stephanie Stewart, Homepage Realty. Metro Search Inc. LLC DBA Apex MLS
- $664,9004 bd4 ba3.4k sqft17403 Shakes Creek Dr, Fisherville, KY 40023For SaleMLS ID #1721693, Blake Edwards, THE FIRM REALTORS LLC. Metro Search Inc. LLC DBA Apex MLS
- $695,0005 bd3 ba3.1k sqft12901 Westport Rd, Louisville, KY 40245For SaleMLS ID #1722208, Sara Orthober, Kentucky Select Properties. Metro Search Inc. LLC DBA Apex MLS
- $574,0004 bd3 ba2.7k sqft1339 Helm Place Ln, Louisville, KY 40299For SaleMLS ID #1717281, Heather Castro, Homepage Realty. Metro Search Inc. LLC DBA Apex MLS
- $639,9006 bd3 ba3k sqft15806 Stonehouse Ct, Louisville, KY 40245For SaleMLS ID #1723157, Darla Baldridge, The Breland Group. Metro Search Inc. LLC DBA Apex MLS
- $709,9005 bd4 ba4k sqft17300 Shakes Creek Dr, Fisherville, KY 40023For SaleMLS ID #1726477, Sally S Totten, Edelen & Edelen REALTORS. Metro Search Inc. LLC DBA Apex MLS
- $630,0005 bd4 ba2.9k sqft5103 Fox Run Rd, Buckner, KY 40010For SaleMLS ID #1724952, Rebekah Riley, BERKSHIRE HATHAWAY HomeServices, Parks & Weisberg Realtors. Metro Search Inc. LLC DBA Apex MLS
- $524,9004 bd3 ba3.1k sqft748 Dehart Ln, Middletown, KY 40243For SaleMLS ID #1726248, Shaun S Wallace, 1 Percent Lists Purple Door. Metro Search Inc. LLC DBA Apex MLS
- $639,9995 bd3 ba4.2k sqft1705 Jaxon Way, Goshen, KY 40026For SaleMLS ID #1727528, Kori Jackson, Semonin Realtors. Metro Search Inc. LLC DBA Apex MLS
- $625,0005 bd5 ba3.5k sqft4016 Sheehan Dr, Buckner, KY 40010For SaleMLS ID #1724301, Laci Gillespie, United Real Estate Louisville. Metro Search Inc. LLC DBA Apex MLS
- $834,0004 bd4 ba3.4k sqft4005 Thomas Farm Dr, Louisville, KY 40299For SaleMLS ID #1720077, Carol Weber, Louisville Realty Group. Metro Search Inc. LLC DBA Apex MLS
- $525,0004 bd3 ba3.1k sqft10303 Rock Falls Ct, Louisville, KY 40223For SaleMLS ID #1719362, Kristy D Dugan, Semonin Realtors. Metro Search Inc. LLC DBA Apex MLS
- $675,0005 bd4 ba3.7k sqft3707 High Crest Ct, Crestwood, KY 40014For SaleMLS ID #1726766, Jennifer W Downs, 85W Real Estate. Metro Search Inc. LLC DBA Apex MLS
- $629,9005 bd3 ba2.5k sqft5700 Old Floydsburg Rd, Crestwood, KY 40014For SaleMLS ID #1727036, Patti Kavanaugh, Semonin Realtors. Metro Search Inc. LLC DBA Apex MLS
