Welcome to 17216 Shakes Creek Dr, located in the highly coveted Shakes Run neighborhood. Built in 2020, this impressive 4-bedroom, 3.5-bath brick ranch offers a finished walkout basement, over 3,500 square feet of finished living space, and one of the most desirable open-concept floor plans in the neighborhood. From the moment you enter, abundant natural light, beautiful wood floors, and soaring ceilings create a bright and welcoming atmosphere. Twelve-foot ceilings elevate the dining and great rooms, while 9-foot ceilings throughout the remainder of the home add to the spacious feel. Just off the entry, the dining room is highlighted by oversized Pella windows, a tray ceiling, and an eye-catching orb chandelier. The expansive great room serves as the centerpiece of the home, featuring beautiful built-ins surrounding a marble-tile fireplace and flowing seamlessly into the kitchen and breakfast area. Designed for both entertaining and everyday living, the spacious kitchen keeps you connected with family and guests while offering white cabinetry, quartz countertops, stainless steel appliances, a gas range with hood, and a stylish tile backsplash. The adjoining breakfast area overlooks the wooded backdrop behind the home and provides access to the large, partially covered rear deck. With plenty of room for outdoor dining and relaxing, the deck offers a wonderful extension of the living space, while the covered portion could easily be screened in for even greater versatility. The split-bedroom floor plan provides excellent privacy. Tucked away on one side of the home, the primary suite features a tray ceiling and a beautifully appointed bath with an oversized soaking tub, large tiled shower, dual vanities, and spacious walk-in closet. Two additional bedrooms and another full bath are located on the opposite side of the home. The finished walkout basement opens up an entirely new level of living and entertaining space. A massive recreation and family room provides plenty of room for the pool or table-tennis table (remains with the home), movie nights, or BBQ evenings with direct access to the oversized rear patio. A fourth bedroom and beautifully finished full bath make the lower level equally well suited for overnight guests or extended family. You'll also find not one, but two large unfinished spaces offering tremendous storage or the flexibility for a home gym, workshop, hobby space, or future expansion. Outside, the wooded backdrop and rolling terrain create a setting that feels tucked away while still being close to everything. Shakes Run is known for its walkable streets, rolling elevation, and beautiful natural surroundings, along with an impressive collection of neighborhood amenities including a large clubhouse, two swimming pools, playground, and stocked fishing ponds. All of this is just minutes from The Parklands, fantastic restaurants, shopping, and everything Louisville's East End has to offer. With a newer build, exceptional floor plan, finished walkout basement, abundant storage, outdoor living spaces, and a premier Shakes Run location, 17216 Shakes Creek Dr offers the combination of space, style, and setting today's buyers are looking for. Call me to schedule your private showing today.
For sale
$650,000
17216 Shakes Creek Dr, Fisherville, KY 40023
4beds
3,554sqft
Single Family Residence
Built in 2020
0.32 Acres Lot
$-- Zestimate®
$183/sqft
$100/mo HOA
What's special
- 6 days
- 465
- 32
Zillow last checked:
Listing updated:
Listed by:
Josh Arthurs 502-888-9257,
Semonin Realtors
Source: Metro Search Inc. LLC DBA Apex MLS,MLS#: 1727520
Facts & features
Interior
Bedrooms & bathrooms
- Bedrooms: 4
- Bathrooms: 4
- Full bathrooms: 3
- 1/2 bathrooms: 1
Primary bedroom
- Level: First
Bedroom
- Level: First
Bedroom
- Level: First
Bedroom
- Level: Basement
Primary bathroom
- Level: First
Half bathroom
- Level: First
Full bathroom
- Level: Basement
Breakfast room
- Level: First
Dining room
- Level: First
Family room
- Level: First
Foyer
- Level: First
Kitchen
- Level: First
Laundry
- Level: First
Living room
- Level: Basement
Heating
- Forced Air, Natural Gas
Cooling
- Central Air
Features
- Basement: Walkout Part Fin
- Number of fireplaces: 1
Interior area
- Total structure area: 2,278
- Total interior livable area: 3,554 sqft
- Finished area above ground: 2,278
- Finished area below ground: 1,276
Property
Parking
- Total spaces: 2
- Parking features: Attached, Entry Side, Driveway
- Attached garage spaces: 2
- Has uncovered spaces: Yes
Features
- Stories: 1
- Patio & porch: Deck, Patio
- Pool features: Association, Community
- Fencing: None
Lot
- Size: 0.32 Acres
- Features: Covt/Restr, Sidewalk, Wooded
Details
- Parcel number: 22402602180000
Construction
Type & style
- Home type: SingleFamily
- Architectural style: Ranch
- Property subtype: Single Family Residence
Materials
- Wood Frame, Brick
- Foundation: Concrete Perimeter
- Roof: Shingle
Condition
- Year built: 2020
Utilities & green energy
- Sewer: Public Sewer
- Water: Public
- Utilities for property: Electricity Connected, Natural Gas Connected
Community & HOA
Community
- Subdivision: Shakes Run
HOA
- Has HOA: Yes
- Amenities included: Clubhouse, Playground, Pool
- HOA fee: $1,200 annually
Location
- Region: Fisherville
Financial & listing details
- Price per square foot: $183/sqft
- Tax assessed value: $589,950
- Annual tax amount: $6,036
- Date on market: 9/1/2026
- Electric utility on property: Yes
Estimated market value
Not available
Estimated sales range
Not available
Not available
Price history
| Date | Event | Price |
|---|---|---|
| 9/1/2026 | Listed for sale | $650,000+35.5%$183/sqft |
Source:  Metro Search Inc. LLC DBA Apex MLS #1727520 Report a problem Metro Search Inc. LLC DBA Apex MLS #1727520 Report a problem | ||
| 5/27/2020 | Sold | $479,534$135/sqft |
Source: Public Record Report a problem | ||
Public tax history
| Year | Property taxes | Tax assessment |
|---|---|---|
| 2025 | $6,036 -2.4% | $589,950 |
| 2024 | $6,186 +23.3% | $589,950 +23% |
| 2023 | $5,016 -1.7% | $479,530 |
| 2022 | $5,102 -3.9% | $479,530 |
| 2021 | $5,311 +822% | $479,530 +859.1% |
| 2020 | $576 | $50,000 |
| 2019 | $576 +7.6% | $50,000 |
| 2018 | $535 | $50,000 |
| 2017 | $535 | $50,000 |
Find assessor info on the county website
Monthly payment
Est. payment
Payment breakdown
Explore the cost of this home by adjusting the details. Changes won't be saved.Climate risks
Neighborhood: Fisherville
- $528,5003 bd3 ba2.1k sqft17214 Shakes Creek Dr, Fisherville, KY 40023Off Market
- $656,500-- bd-- ba-- sqft17218 Shakes Creek Dr, Fisherville, KY 40023Off Market
- $680,500-- bd-- ba-- sqft17215 Shakes Creek Dr, Fisherville, KY 40023Off Market
- $678,9004 bd4 ba3.4k sqft17212 Shakes Creek Dr, Fisherville, KY 40023Off Market
Similar homes
- $654,9004 bd4 ba3.2k sqft3322 Catalpa Farms Dr, Fisherville, KY 40023For Sale
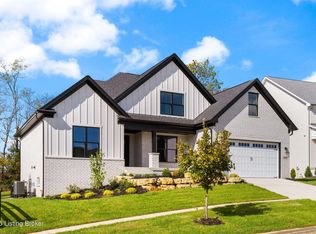
 MLS ID #1718989, Cheryl Sylvan, Keller Williams Collective. Metro Search Inc. LLC DBA Apex MLS
 - $654,9004 bd4 ba3.2k sqft3314 Catalpa Farms Dr, Fisherville, KY 40023For Sale
 MLS ID #1718507, Cheryl Sylvan, Keller Williams Collective. Metro Search Inc. LLC DBA Apex MLS
 - from $621,8405 bd4 ba3.9k sqftRevere Plan, Shakes Run, Regal Series, Fisherville, KY 40023New Construction
 Elite Built Homes
 - $650,0003 bd2 ba2.2k sqft18406 Standwick Dr, Louisville, KY 40245For Sale
 MLS ID #1724407, Jamie Wisley, 85W Real Estate. Metro Search Inc. LLC DBA Apex MLS
 - $482,5004 bd4 ba2.9k sqft416 Arlington Meadows Dr, Fisherville, KY 40023For SaleMLS ID #1723095, Thomas R Bellingham, Keller Williams Collective. Metro Search Inc. LLC DBA Apex MLS
- $650,0004 bd4 ba4k sqft609 Berwyn Dr, Louisville, KY 40223For SaleMLS ID #1724417, Anne Wegert, Keller Williams Collective. Metro Search Inc. LLC DBA Apex MLS
- $639,9003 bd3 ba2.2k sqft3238 Catalpa Farms Dr, Fisherville, KY 40023For SaleMLS ID #1704872, Cheryl Sylvan, Keller Williams Collective. Metro Search Inc. LLC DBA Apex MLS
- $529,9003 bd2 ba2.7k sqft18001 Ridgeline Pl, Fisherville, KY 40023New ConstructionMetro Search Inc. LLC DBA Apex MLS
- $639,9006 bd3 ba3k sqft15806 Stonehouse Ct, Louisville, KY 40245For SaleMLS ID #1723157, Darla Baldridge, The Breland Group. Metro Search Inc. LLC DBA Apex MLS
- $545,9004 bd4 ba2.7k sqft4604 Dove Lake Ct, Louisville, KY 40299For SaleMLS ID #1726279, Janet Dischinger, BERKSHIRE HATHAWAY HomeServices, Parks & Weisberg Realtors. Metro Search Inc. LLC DBA Apex MLS
- $675,0005 bd4 ba3.7k sqft3707 High Crest Ct, Crestwood, KY 40014For SaleMLS ID #1726766, Jennifer W Downs, 85W Real Estate. Metro Search Inc. LLC DBA Apex MLS
- $559,9004 bd3 ba2.9k sqft3416 Tucker Wood Ln, Louisville, KY 40299For SaleMLS ID #1719720, Oksana Makarova, United Real Estate Louisville. Metro Search Inc. LLC DBA Apex MLS
- $725,0004 bd3 ba3.3k sqft2005 Old Sorrel Ln, La Grange, KY 40031For SaleMLS ID #1727565, Daren Bailey, Coldwell Banker McMahan. Metro Search Inc. LLC DBA Apex MLS
- $695,0005 bd3 ba3.1k sqft12901 Westport Rd, Louisville, KY 40245For SaleMLS ID #1722208, Sara Orthober, Kentucky Select Properties. Metro Search Inc. LLC DBA Apex MLS
- $575,0003 bd2 ba2.1k sqft290 Hochstrasser Rd, Fisherville, KY 40023For SaleMLS ID #1725212, Michael J Gootee, The Breland Group. Metro Search Inc. LLC DBA Apex MLS
- $525,0004 bd3 ba2.7k sqft18105 Bridle Run Dr, Louisville, KY 40245For SaleMLS ID #1724446, Kori Jackson, Semonin Realtors. Metro Search Inc. LLC DBA Apex MLS
- $699,0004 bd3 ba3.9k sqft601 Colonel Anderson Pkwy, Hurstbourne, KY 40222For SaleMLS ID #1714359, John Rendeiro, Encore Realty Group. Metro Search Inc. LLC DBA Apex MLS
- $579,9004 bd4 ba4.2k sqft9103 Kingdom Way, Louisville, KY 40291For SaleMLS ID #1719393, Chuck Fugate, Compass Realtors, LLC. Metro Search Inc. LLC DBA Apex MLS
- $659,9004 bd5 ba4.5k sqft3000 Heather Green Blvd, La Grange, KY 40031For SaleMLS ID #1725729, Daren Bailey, Coldwell Banker McMahan. Metro Search Inc. LLC DBA Apex MLS
- $750,0003 bd4 ba2.6k sqft7412 Routt Rd, Louisville, KY 40299For SaleMLS ID #1724112, Mark Naber, Redfin. Metro Search Inc. LLC DBA Apex MLS
