You don't want to miss out on this gorgeous brick 4 bedroom, 3.5 bath Stone Lakes Estates home with an attached garage and finished walk-out basement! Designed with entertaining in mind, the thoughtfully crafted floor plan offers both impressive gathering spaces and comfortable everyday living. The dramatic great room welcomes you with a soaring vaulted ceiling and an open catwalk overlooking the space from the second floor. Expansive windows fill the room with natural light, while a beautiful fireplace flanked by built-in bookcases creates a warm and inviting focal point. The great room flows seamlessly into the eat-in kitchen, offering a flexible area perfect for casual dining or a cozy sitting space. From here, step out onto the raised back deck overlooking the backyard - an ideal setting to relax and unwind. The kitchen is both stylish and functional, featuring custom cabinetry, an eye-catching tile backsplash, and stunning stone countertops. For more formal occasions, the vaulted formal dining room provides an elegant space for holiday meals and special gatherings. The first-floor primary suite is a private retreat, complete with large windows, an oversized walk-in closet, a stand-up shower, and a luxurious jetted tub. Upstairs, an open staircase leads to two generously sized bedrooms and a spacious bonus room over the garage, perfect for a playroom, media room, or additional living space. The walkout basement expands your living and entertaining options even further. It features a fourth bedroom, a large living area with a fireplace, wet bar, and wine cooler - perfect for game days or movie nights. A full bathroom and dedicated office complete this exceptional lower level. Step outside to the covered patio and enjoy the large, fenced-in backyard. With a furnace and roof less than a year old, this home offers peace of mind along with its impressive amenities. Don't miss your opportunity to make this spectacular property yours - schedule your showing today!
For sale
Price cut: $5K (8/21)
$594,000
13810 Fancy Gap Dr, Louisville, KY 40299
4beds
4,076sqft
Single Family Residence
Built in 2004
9,583 Square Feet Lot
$583,600 Zestimate®
$146/sqft
$48/mo HOA
What's special
Vaulted formal dining roomFinished walk-out basementAttached garageCovered patioStand-up showerDramatic great roomSoaring vaulted ceiling
- 124 days |
- 896 |
- 24 |
Zillow last checked:
Listing updated:
Listed by:
Jay Pitts 502-384-5944,
RE/MAX Premier Properties,
Philip Wunderlich 502-384-5944
Source: Metro Search Inc. LLC DBA Apex MLS,MLS#: 1714990
Facts & features
Interior
Bedrooms & bathrooms
- Bedrooms: 4
- Bathrooms: 4
- Full bathrooms: 3
- 1/2 bathrooms: 1
Primary bedroom
- Level: First
Bedroom
- Level: Second
Bedroom
- Level: Second
Bedroom
- Level: Basement
Primary bathroom
- Level: First
Half bathroom
- Level: First
Full bathroom
- Level: Second
Full bathroom
- Level: Basement
Dining room
- Level: First
Family room
- Level: Basement
Great room
- Level: First
Kitchen
- Level: First
Laundry
- Level: First
Office
- Level: Basement
Other
- Level: Second
Heating
- Forced Air, Heat Pump
Cooling
- Central Air
Features
- Basement: Finished,Walkout Finished,Walkout Part Fin
- Number of fireplaces: 2
Interior area
- Total structure area: 2,475
- Total interior livable area: 4,076 sqft
- Finished area above ground: 2,475
- Finished area below ground: 1,601
Property
Parking
- Total spaces: 2
- Parking features: Attached
- Attached garage spaces: 2
Features
- Stories: 2
- Patio & porch: Deck, Patio
- Fencing: Full
Lot
- Size: 9,583 Square Feet
Details
- Parcel number: 335404000000
Construction
Type & style
- Home type: SingleFamily
- Architectural style: Traditional
- Property subtype: Single Family Residence
Materials
- Brick
- Foundation: Concrete Perimeter
- Roof: Shingle
Condition
- Year built: 2004
Utilities & green energy
- Sewer: Public Sewer
- Water: Public
- Utilities for property: Electricity Connected
Community & HOA
Community
- Subdivision: Stone Lakes Estates
HOA
- Has HOA: Yes
- HOA fee: $580 annually
Location
- Region: Louisville
Financial & listing details
- Price per square foot: $146/sqft
- Tax assessed value: $592,950
- Annual tax amount: $6,766
- Date on market: 7/13/2026
- Electric utility on property: Yes
Estimated market value
$583,600
$554,000 - $613,000
$3,410/mo
Price history
| Date | Event | Price |
|---|---|---|
| 8/21/2026 | Price change | $594,000-0.8%$146/sqft |
Source:  Metro Search Inc. LLC DBA Apex MLS #1714990 Report a problem Metro Search Inc. LLC DBA Apex MLS #1714990 Report a problem | ||
| 7/13/2026 | Listed for sale | $599,000$147/sqft |
Source: Metro Search Inc. LLC DBA Apex MLS #1714990 Report a problem | ||
| 5/20/2026 | Contingent | $599,000$147/sqft |
Source: Metro Search Inc. LLC DBA Apex MLS #1714990 Report a problem | ||
| 3/31/2026 | Price change | $599,000-1.8%$147/sqft |
Source: Metro Search Inc. LLC DBA Apex MLS #1709408 Report a problem | ||
| 3/2/2026 | Price change | $610,000-2.4%$150/sqft |
Source: Metro Search Inc. LLC DBA Apex MLS #1709408 Report a problem | ||
| 2/19/2026 | Listed for sale | $625,000+5.4%$153/sqft |
Source: Metro Search Inc. LLC DBA Apex MLS #1709408 Report a problem | ||
| 2/24/2023 | Sold | $592,950-1.2%$145/sqft |
Source: Metro Search Inc. LLC DBA Apex MLS #1628553 Report a problem | ||
| 1/26/2023 | Pending sale | $599,950$147/sqft |
Source: Metro Search Inc. LLC DBA Apex MLS #1628553 Report a problem | ||
| 1/11/2023 | Listed for sale | $599,950-1.3%$147/sqft |
Source: Metro Search Inc. LLC DBA Apex MLS #1628553 Report a problem | ||
| 12/29/2022 | Listing removed | -- |
Source: Owner Report a problem | ||
| 12/3/2022 | Listed for sale | $608,000+84.8%$149/sqft |
Source: Owner Report a problem | ||
| 11/15/2013 | Sold | $329,000$81/sqft |
Source: Metro Search Inc. LLC DBA Apex MLS #1364718 Report a problem | ||
Public tax history
| Year | Property taxes | Tax assessment |
|---|---|---|
| 2025 | $6,766 +0.5% | $592,950 |
| 2024 | $6,730 +54.7% | $592,950 +59.2% |
| 2023 | $4,351 +1.4% | $372,500 |
| 2022 | $4,291 -7% | $372,500 |
| 2021 | $4,612 +23.5% | $372,500 +15.4% |
| 2020 | $3,733 | $322,680 |
| 2019 | $3,733 +3.3% | $322,680 |
| 2018 | $3,616 | $322,680 |
| 2017 | $3,616 +17.8% | $322,680 +5.1% |
| 2013 | $3,070 | $307,000 |
| 2011 | $3,070 | $307,000 |
| 2010 | $3,070 | $307,000 |
| 2009 | $3,070 | $307,000 |
| 2007 | -- | $307,000 |
| 2006 | -- | $307,000 |
| 2005 | -- | $307,000 +2309.7% |
| 2004 | -- | $12,740 |
Find assessor info on the county website
Monthly payment
Est. payment
Payment breakdown
Explore the cost of this home by adjusting the details. Changes won't be saved.Climate risks
Neighborhood: Jeffersontown
Nearby schools
GreatSchools rating
- 7/10Tully Elementary SchoolGrades: PK-5Distance: 3.2 mi
- 4/10Carrithers Middle SchoolGrades: 6-8Distance: 3.2 mi
- 2/10Jeffersontown High SchoolGrades: 9-12Distance: 3.9 mi
- $599,8003 bd2 ba2.5k sqft13808 Fancy Gap Dr, Louisville, KY 40299Off Market
- $687,2005 bd4 ba4.7k sqft13812 Fancy Gap Dr, Louisville, KY 40299Off Market
- $534,8003 bd3 ba2.6k sqft13806 Fancy Gap Dr, Louisville, KY 40299Off Market
- $513,8003 bd3 ba2.1k sqft4411 Fancy Gap Ct, Louisville, KY 40299Off Market
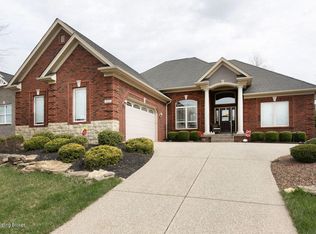
- $732,3005 bd4 ba4.9k sqft4413 Fancy Gap Ct, Louisville, KY 40299Off Market
- $72,750-- bd-- ba-- sqft4419 Fancy Gap Ct, Louisville, KY 40299Off Market
- $544,8003 bd2 ba1.8k sqft4409 Fancy Gap Ct, Louisville, KY 40299Off Market
- $82,720-- bd-- ba-- sqft4421 Fancy Gap Ct, Louisville, KY 40299Off Market
A local agent can set up tours, give advice and negotiate with sellers.
Similar homes
- $629,9004 bd4 ba3.8k sqft4308 Pleasant Glen Dr, Louisville, KY 40299For Sale
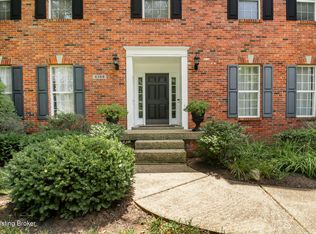
 MLS ID #1724582, Michelle L Schnell-Gammons, 1 Percent Lists Purple Door. Metro Search Inc. LLC DBA Apex MLS
 - $599,0004 bd3 ba3k sqft4815 Saddle Bend Way, Louisville, KY 40299For Sale
 MLS ID #1720549, Carol Weber, Louisville Realty Group. Metro Search Inc. LLC DBA Apex MLS
 - $575,0004 bd3 ba2.9k sqft3416 Tucker Wood Ln, Louisville, KY 40299For Sale
 MLS ID #1719720, Oksana Makarova, United Real Estate Louisville. Metro Search Inc. LLC DBA Apex MLS
 - $569,9004 bd3 ba3.8k sqft10917 Sewell Dr, Louisville, KY 40291For Sale
 MLS ID #1726272, Trena R Smith, At Home Louisville. Metro Search Inc. LLC DBA Apex MLS
 - $539,9004 bd3 ba2.8k sqft10331 Truman Way, Jeffersontown, KY 40299For SaleMLS ID #1722940, Judy Marlowe, United Real Estate Louisville. Metro Search Inc. LLC DBA Apex MLS
- $575,0004 bd3 ba2.7k sqft1339 Helm Place Ln, Louisville, KY 40299For SaleMLS ID #1717281, Heather Castro, Homepage Realty. Metro Search Inc. LLC DBA Apex MLS
- $625,0004 bd3 ba3.6k sqft305 Gablewood Cir, Louisville, KY 40245For SaleMLS ID #1723046, Stephanie Stewart, Homepage Realty. Metro Search Inc. LLC DBA Apex MLS
- $589,0005 bd4 ba3k sqft14211 Aiken Rd #0, Louisville, KY 40245For SaleMLS ID #1725279, Mark Waggoner, Keller Williams Louisville. Metro Search Inc. LLC DBA Apex MLS
- $550,0003 bd4 ba4.1k sqft8606 Glenhope Dr, Louisville, KY 40291For SaleMLS ID #1726184, Alissa Meriwether, Julie Pogue Properties. Metro Search Inc. LLC DBA Apex MLS
- $549,9005 bd4 ba3.1k sqft685 Lincoln Trce, Taylorsville, KY 40071For SaleMLS ID #1727076, Susan Nichols, Brown Realty. Metro Search Inc. LLC DBA Apex MLS
- $529,9004 bd3 ba3.1k sqft748 Dehart Ln, Middletown, KY 40243For SaleMLS ID #1726248, Shaun S Wallace, 1 Percent Lists Purple Door. Metro Search Inc. LLC DBA Apex MLS
- $709,9005 bd4 ba4k sqft17300 Shakes Creek Dr, Fisherville, KY 40023For SaleMLS ID #1726477, Sally S Totten, Edelen & Edelen REALTORS. Metro Search Inc. LLC DBA Apex MLS
- $469,0004 bd4 ba3.6k sqft10418 Glenmary Farm Dr, Louisville, KY 40291For SaleMLS ID #1724941, Amanda Russo, Keller Williams Collective. Metro Search Inc. LLC DBA Apex MLS
- $649,9005 bd4 ba4k sqft10405 Perwinkle Ct, Louisville, KY 40291For SaleMLS ID #1725073, Kristy Barbour, Homepage Realty. Metro Search Inc. LLC DBA Apex MLS
- $575,0005 bd3 ba3.9k sqft354 Peach Orchard Cir, Fisherville, KY 40023For SaleMLS ID #1720326, David Conner, Schuler Bauer Real Estate Services ERA Powered. Metro Search Inc. LLC DBA Apex MLS
- $600,0004 bd3 ba3.8k sqft9713 Secretariat Dr, Louisville, KY 40214For SaleMLS ID #1725796, Bruce Bell, JPAR Aspire. Metro Search Inc. LLC DBA Apex MLS
- $525,0003 bd4 ba4k sqft2832 Klondike Ln, Louisville, KY 40218For SaleMLS ID #1726125, Melanie Jones, Keller Williams Collective. Metro Search Inc. LLC DBA Apex MLS
- $485,0003 bd3 ba3.4k sqft12800 Ledges Dr, Middletown, KY 40243For SaleMLS ID #1726039, Shamus Greene, Real Estate Go To. Metro Search Inc. LLC DBA Apex MLS
- $525,0004 bd3 ba2.9k sqft1201 Crosstimbers Dr, Louisville, KY 40245For SaleMLS ID #1725930, Daniel Wolf, Semonin Realtors. Metro Search Inc. LLC DBA Apex MLS
- $834,0004 bd4 ba3.4k sqft4005 Thomas Farm Dr, Louisville, KY 40299For SaleMLS ID #1720077, Carol Weber, Louisville Realty Group. Metro Search Inc. LLC DBA Apex MLS
